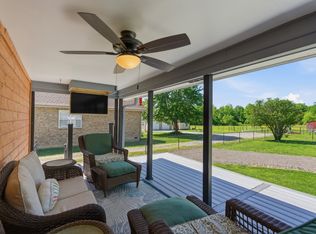
New Roof, Gutters, Garage Doors, Move-in ready with exceptional updates and room to grow! Welcome to 4092 Summit Drive where peace, quiet, and small-town charm come together in one beautiful home. Nestled in a desirable neighborhood, this property offers a tranquil setting while remaining convenient to shopping , schools, and an easy commute to Nashville. The main level features 1600 sq feet of thoughtfully designed living space with engineered hardwood floors, tile flooring, and a beautiful remodeled kitchen featuring new cabinetry, countertops, and a new refrigerator. The 597 sq ft partially finished basement offers endless possibilities. Imagine customizing the remaining space into additional bedrooms, a media room, home office, home gym, playroom, or guest suite. This adds valuable living space and equity to your investment. Recent upgrades include a new roof, new gutters, and EV charging station, and a custom Rv parking pad. Step outside to enjoy the fully fenced backyard, perfect for children, pets, entertaining or simply relaxing in your own private outdoor retreat. With modern updates, expansion potential, and a peaceful location, 4092 Summit Drive is a place you'll be proud to call home. Schedule your private showing today and experience everything this exceptional property has to offer!
Active
Price cut: $7K (8/27)
$467,900
4092 Summit Dr, Greenbrier, TN 37073
3beds
2,197sqft
Single Family Residence, Residential
Built in 2005
0.75 Acres Lot
$-- Zestimate®
$213/sqft
$-- HOA
What's special
Custom rv parking padFully fenced backyardPrivate outdoor retreatNew roofNew guttersEv charging stationBeautiful remodeled kitchen
- 55 days
- 199
- 20
Zillow last checked:
Listing updated:
Listed by:
Lori Bowling 615-260-3428,
Greenbrier Realty Company 615-643-4587
Source: RealTracs MLS as distributed by MLS GRID,MLS#: 3278561
Facts & features
Interior
Bedrooms & bathrooms
- Bedrooms: 3
- Bathrooms: 2
- Full bathrooms: 2
- Main level bedrooms: 3
Bedroom 1
- Area: 210 Square Feet
- Dimensions: 15x14
Bedroom 2
- Area: 143 Square Feet
- Dimensions: 11x13
Bedroom 3
- Area: 132 Square Feet
- Dimensions: 11x12
Primary bathroom
- Features: Double Vanity
- Level: Double Vanity
Kitchen
- Area: 144 Square Feet
- Dimensions: 9x16
Living room
- Area: 247 Square Feet
- Dimensions: 13x19
Heating
- Natural Gas
Cooling
- Central Air
Appliances
- Included: Electric Oven, Electric Range
- Laundry: Electric Dryer Hookup
Features
- High Speed Internet
- Flooring: Wood
- Basement: Partially Finished
- Number of fireplaces: 1
- Fireplace features: Gas
Interior area
- Total structure area: 2,197
- Total interior livable area: 2,197 sqft
- Finished area above ground: 2,197
Property
Parking
- Total spaces: 2
- Parking features: Garage Faces Side
- Garage spaces: 2
Features
- Levels: Two
- Stories: 1
- Patio & porch: Deck
- Fencing: Back Yard
Lot
- Size: 0.75 Acres
- Dimensions: 100 x 150.01
Details
- Parcel number: 124K B 00300 000
- Special conditions: Standard
- Other equipment: Satellite Dish
Construction
Type & style
- Home type: SingleFamily
- Property subtype: Single Family Residence, Residential
Materials
- Brick
Condition
- New construction: No
- Year built: 2005
Utilities & green energy
- Sewer: Public Sewer
- Water: Public
- Utilities for property: Natural Gas Available, Water Available, Cable Connected
Community & HOA
Community
- Subdivision: Valley View Est Sec 2
HOA
- Has HOA: No
Location
- Region: Greenbrier
Financial & listing details
- Price per square foot: $213/sqft
- Tax assessed value: $340,100
- Annual tax amount: $2,414
- Date on market: 8/14/2026
Estimated market value
Not available
Estimated sales range
Not available
Not available
Price history
| Date | Event | Price |
|---|---|---|
| 8/27/2026 | Price change | $467,900-1.5%$213/sqft |
Source:  RealTracs MLS as distributed by MLS GRID #3278561 Report a problem RealTracs MLS as distributed by MLS GRID #3278561 Report a problem | ||
| 8/14/2026 | Listed for sale | $474,900$216/sqft |
Source: RealTracs MLS as distributed by MLS GRID #3278561 Report a problem | ||
| 8/6/2026 | Contingent | $474,900$216/sqft |
Source: RealTracs MLS as distributed by MLS GRID #3278561 Report a problem | ||
| 7/14/2026 | Listed for sale | $474,900+150.1%$216/sqft |
Source: RealTracs MLS as distributed by MLS GRID #3278561 Report a problem | ||
| 9/26/2005 | Sold | $189,900$86/sqft |
Source: Public Record Report a problem | ||
Public tax history
| Year | Property taxes | Tax assessment |
|---|---|---|
| 2025 | $2,414 | $85,025 |
| 2024 | $2,414 | $85,025 |
| 2023 | $2,414 -0.5% | $85,025 +48.8% |
| 2022 | $2,425 +64.8% | $57,125 |
| 2021 | $1,471 -37.9% | $57,125 |
| 2020 | $2,368 | $57,125 |
| 2019 | $2,368 +13.7% | $57,125 |
| 2018 | $2,083 +0% | $57,125 +20.8% |
| 2017 | $2,082 +6% | $47,275 |
| 2016 | $1,964 +3.1% | $47,275 |
| 2015 | $1,905 | $47,275 |
| 2014 | $1,905 | $47,275 |
| 2013 | -- | $47,275 |
| 2012 | $1,938 | $47,275 -4.4% |
| 2011 | $1,938 +7.7% | $49,450 |
| 2010 | $1,800 | $49,450 |
| 2009 | $1,800 | $49,450 |
| 2008 | $1,800 +9.3% | $49,450 |
| 2007 | $1,647 -13.7% | $49,450 |
| 2006 | $1,909 | $49,450 |
Find assessor info on the county website
Monthly payment
Est. payment
Payment breakdown
Explore the cost of this home by adjusting the details. Changes won't be saved.Climate risks
Neighborhood: 37073
Nearby schools
Schools provided by the listing agent
- Elementary: Greenbrier Elementary
- Middle: Greenbrier Middle School
- High: Greenbrier High School
Source: RealTracs MLS as distributed by MLS GRID. This data may not be complete. We recommend contacting the local school district to confirm school assignments for this home.
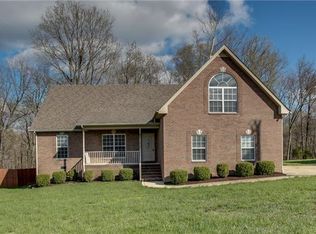
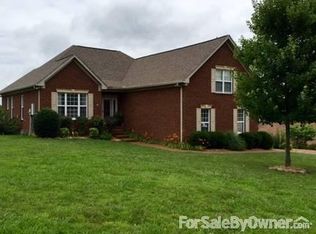

Similar homes
- $439,9003 bd2 ba1.6k sqft2678 Highway 41s, Greenbrier, TN 37073For Sale
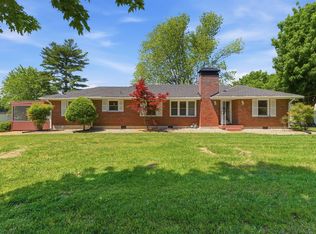
 MLS ID #3211732, Donna Shell. RealTracs MLS as distributed by MLS GRID
 - $374,9003 bd2 ba1.9k sqft1156 Franklin Dr, Greenbrier, TN 37073For Sale
 MLS ID #3333843, Jami Crecelius. RealTracs MLS as distributed by MLS GRID
 - $479,9003 bd3 ba2.4k sqft311 Orchard Park Dr, White House, TN 37188For Sale
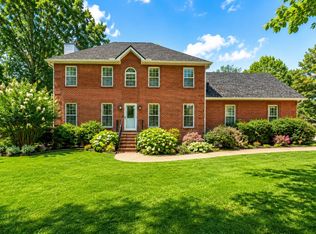 MLS ID #3229122, David Huffaker. RealTracs MLS as distributed by MLS GRID
 - $449,9004 bd2 ba1.8k sqft105 Brooklawn Dr, White House, TN 37188For Sale
 MLS ID #3611752, Andrew McGinnis. RealTracs MLS as distributed by MLS GRID
 - $375,0004 bd2 ba2.1k sqft1008 Mayes Dr, Greenbrier, TN 37073For SaleMLS ID #3288191, Justin Tucker. RealTracs MLS as distributed by MLS GRID
- $499,0003 bd3 ba2.4k sqft117 Huntington Pl, Hendersonville, TN 37075For SaleMLS ID #3167466, Gayle M. Halvorson. RealTracs MLS as distributed by MLS GRID
- $458,0004 bd3 ba2.2k sqft1098 Williamson Rd, Goodlettsville, TN 37072For SaleMLS ID #3542488, Betty Dawkins, Realtor, ABR, SFR. RealTracs MLS as distributed by MLS GRID
- $464,9004 bd2 ba2.5k sqft1006 Cynthia Trl, Goodlettsville, TN 37072For SaleMLS ID #3347200, Lori Rowton-Walker. RealTracs MLS as distributed by MLS GRID
- $380,0003 bd2 ba1.7k sqft1010 Blue Ridge Pkwy, Goodlettsville, TN 37072For SaleMLS ID #3594395, Karen Albright. RealTracs MLS as distributed by MLS GRID
- $499,9903 bd3 ba2.1k sqft2684 Old Clarksville Pike, Ashland City, TN 37015For SaleMLS ID #3610274, Kyle Wallace. RealTracs MLS as distributed by MLS GRID
- $449,9004 bd3 ba1.7k sqft809 Hillside Dr, Springfield, TN 37172For SaleMLS ID #3501102, Vickie Johnson. RealTracs MLS as distributed by MLS GRID
- $450,0003 bd3 ba2k sqft101 Dana Dr, Hendersonville, TN 37075For SaleMLS ID #3531456, Khristian Schlemmer. RealTracs MLS as distributed by MLS GRID
- $439,9003 bd2 ba2.8k sqft7402 Old Clarksville Park, Joelton, TN 37080For SaleMLS ID #3545893, Amanda L. Bell. RealTracs MLS as distributed by MLS GRID
- $440,0006 bd5 ba2.8k sqft103 Marita Ave, Goodlettsville, TN 37072For SaleMLS ID #3220257, Marlizet Molina. RealTracs MLS as distributed by MLS GRID
- $455,0003 bd2 ba2.5k sqft180 Doty Rd, Ashland City, TN 37015For SaleMLS ID #3519353, Nikki Morrison. RealTracs MLS as distributed by MLS GRID
- $470,0003 bd4 ba2.3k sqft1038 Phillip Dr, Portland, TN 37148For SaleMLS ID #3173170, Karla Mullen. RealTracs MLS as distributed by MLS GRID
- $349,9004 bd2 ba1.4k sqft7563 Bethel Rd, Goodlettsville, TN 37072For SaleMLS ID #3598698, Bob Hoff. RealTracs MLS as distributed by MLS GRID
- $506,5003 bd3 ba2.5k sqft7464 Hoods Branch Rd, Springfield, TN 37172For SaleMLS ID #3329909, S. L. Searcy. RealTracs MLS as distributed by MLS GRID
- $479,9004 bd2 ba1.9k sqft148 Allen Dr, Hendersonville, TN 37075For SaleMLS ID #3530212, Brent Lewis Hastings. RealTracs MLS as distributed by MLS GRID
- $425,0004 bd2 ba2.4k sqft674 Lakeside Dr, Springfield, TN 37172For SaleMLS ID #3309252, John Worling. RealTracs MLS as distributed by MLS GRID
