The shop is what everyone asks about first, so let’s start there. A 32x40 detached building with power, a concrete floor, and a roll up door. Room for the truck, the boat, the workbench, and every project that never fit in a two car garage. Need more space? There’s a second 12x12 insulated building with power too. The house holds its own. This all brick ranch offers 3 bedrooms, 2 full baths, and 1,488 square feet all on one level, including a 25 foot den that works as a second living room, office, or game room. The primary bedroom has a walk-in closet and its own bath, the kitchen has a pantry, and new storm doors and ceiling fans were added this year. A covered front porch and back deck sit on 0.66 acres with no HOA. All of this with a roof that’s only 3 years old!
Active
$375,000
114 Henry Rd, Goodlettsville, TN 37072
3beds
1,488sqft
Single Family Residence, Residential
Built in 1985
0.66 Acres Lot
$-- Zestimate®
$252/sqft
$-- HOA
What's special
All brick ranchRoll up doorCovered front porchNew storm doorsBack deckCeiling fans
- 12 days
- 784
- 82
Likely to sell faster than
Zillow last checked:
Listing updated:
Listed by:
Kevin Lewis 615-430-4067,
Benchmark Realty, LLC 615-991-4949
Source: RealTracs MLS as distributed by MLS GRID,MLS#: 3620476
Facts & features
Interior
Bedrooms & bathrooms
- Bedrooms: 3
- Bathrooms: 2
- Full bathrooms: 2
- Main level bedrooms: 3
Bedroom 1
- Features: Walk-In Closet(s)
- Level: Walk-In Closet(s)
- Area: 195 Square Feet
- Dimensions: 15x13
Bedroom 2
- Area: 99 Square Feet
- Dimensions: 11x9
Bedroom 3
- Area: 135 Square Feet
- Dimensions: 15x9
Den
- Area: 300 Square Feet
- Dimensions: 12x25
Dining room
- Features: Combination
- Level: Combination
- Area: 130 Square Feet
- Dimensions: 10x13
Kitchen
- Area: 72 Square Feet
- Dimensions: 8x9
Living room
- Area: 180 Square Feet
- Dimensions: 15x12
Heating
- Electric, Heat Pump
Cooling
- Central Air, Electric
Appliances
- Included: Electric Oven, Electric Range, Dishwasher, Microwave, Refrigerator
Features
- Ceiling Fan(s), Pantry
- Flooring: Laminate
- Basement: Crawl Space
Interior area
- Total structure area: 1,488
- Total interior livable area: 1,488 sqft
- Finished area above ground: 1,488
Property
Parking
- Total spaces: 3
- Parking features: Detached
- Garage spaces: 3
Features
- Levels: One
- Stories: 1
- Patio & porch: Deck, Covered, Porch
Lot
- Size: 0.66 Acres
- Dimensions: 307M x 132M IRR
Details
- Additional structures: Storage
- Parcel number: 119 02913 000
- Special conditions: Standard
Construction
Type & style
- Home type: SingleFamily
- Architectural style: Ranch
- Property subtype: Single Family Residence, Residential
Materials
- Brick
- Roof: Shingle
Condition
- New construction: No
- Year built: 1985
Utilities & green energy
- Sewer: Public Sewer
- Water: Public
- Utilities for property: Electricity Available, Water Available
Community & HOA
Community
- Subdivision: None
HOA
- Has HOA: No
Location
- Region: Goodlettsville
Financial & listing details
- Price per square foot: $252/sqft
- Tax assessed value: $272,000
- Annual tax amount: $1,422
- Date on market: 10/14/2026
- Electric utility on property: Yes
Estimated market value
Not available
Estimated sales range
Not available
Not available
Price history
| Date | Event | Price |
|---|---|---|
| 10/14/2026 | Listed for sale | $375,000+256.5%$252/sqft |
Source:  RealTracs MLS as distributed by MLS GRID #3620476 Report a problem | ||
| 3/1/2001 | Sold | $105,200$71/sqft |
Source: Public Record Report a problem | ||
Public tax history
| Year | Property taxes | Tax assessment |
|---|---|---|
| 2025 | $1,422 | $68,000 |
| 2024 | $1,422 +4.7% | $68,000 +62.9% |
| 2023 | $1,358 -0.3% | $41,750 -75% |
| 2022 | $1,362 +44.2% | $167,000 |
| 2021 | $944 | $167,000 |
| 2020 | $944 -30.7% | $167,000 |
| 2019 | $1,362 +335.5% | $167,000 +33.5% |
| 2018 | $313 | $125,100 |
| 2017 | -- | -- |
| 2016 | -- | -- |
| 2015 | -- | -- |
| 2014 | -- | -- |
| 2011 | $1,016 | $36,038 |
| 2010 | $1,016 | $36,038 |
| 2009 | $1,016 | $36,038 |
| 2008 | -- | $36,038 +11% |
| 2007 | $1,019 -0.6% | $32,453 |
| 2006 | $1,026 -0.6% | $32,453 +13% |
| 2005 | $1,031 | $28,730 |
| 2004 | $1,031 | $28,730 |
| 2002 | $1,031 | $28,730 +11.9% |
| 2001 | -- | $25,674 -75.6% |
| 2000 | -- | $105,303 |
Find assessor info on the county website
Monthly payment
Est. payment
Payment breakdown
Explore the cost of this home by adjusting the details. Changes won't be saved.Climate risks
Neighborhood: 37072
Nearby schools
Schools provided by the listing agent
- Elementary: Millersville Elementary
- Middle: White House Middle School
- High: White House High School
Source: RealTracs MLS as distributed by MLS GRID. This data may not be complete. We recommend contacting the local school district to confirm school assignments for this home.
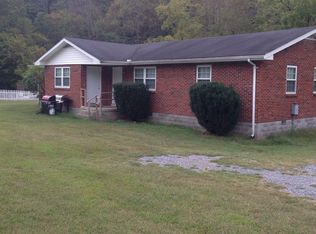
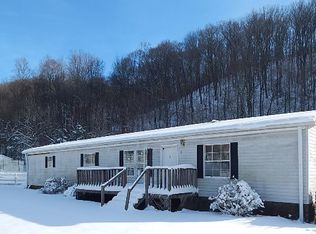
Similar homes
- $299,9002 bd2 ba1.6k sqft2174 Tinnin Rd, Goodlettsville, TN 37072For Sale
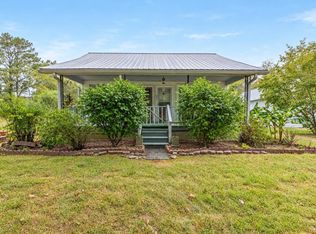
 MLS ID #3547102, Eddie Cox. RealTracs MLS as distributed by MLS GRID
- $319,9003 bd2 ba1.1k sqft132 Cimmaron Dr, Millersville, TN 37072For Sale
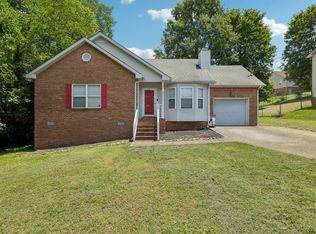 MLS ID #3255921, Ryan Kozlowski. RealTracs MLS as distributed by MLS GRID
- $310,0003 bd2 ba1.4k sqft115 Welshwood Ct, Goodlettsville, TN 37072For Sale
 MLS ID #3622165, Karen Valentine. RealTracs MLS as distributed by MLS GRID
- $375,0004 bd2 ba1.4k sqft320 Raindrop Ln, Hendersonville, TN 37075For Sale
 MLS ID #3610915, Vickie Johnson. RealTracs MLS as distributed by MLS GRID
- $409,9003 bd2 ba1.4k sqft106 Brooklawn Dr, White House, TN 37188For SaleMLS ID #3615224, Diana Morrow. RealTracs MLS as distributed by MLS GRID
- $375,0004 bd2 ba2.1k sqft1008 Mayes Dr, Greenbrier, TN 37073For SaleMLS ID #3288191, Justin Tucker. RealTracs MLS as distributed by MLS GRID
- $349,9993 bd2 ba1.2k sqft2015 Patricia Dr, Greenbrier, TN 37073For SaleMLS ID #3592541, Bernie Gallerani. RealTracs MLS as distributed by MLS GRID
- $365,9003 bd2 ba1.2k sqft192 Evergreen Cir, Hendersonville, TN 37075For SaleMLS ID #3542940, Cliff Overby. RealTracs MLS as distributed by MLS GRID
- $359,9994 bd3 ba1.6k sqft115 Robert Ave, White House, TN 37188For SaleMLS ID #3305853, Heather Anschuetz. RealTracs MLS as distributed by MLS GRID
- $370,0003 bd2 ba1.9k sqft110 Sam Davis Dr, Springfield, TN 37172For SaleMLS ID #3611835, Jeff Wright. RealTracs MLS as distributed by MLS GRID
- $364,9003 bd2 ba1.3k sqft147 Medearis Dr, Old Hickory, TN 37138For SaleMLS ID #3612881, Bernie Gallerani. RealTracs MLS as distributed by MLS GRID
- $315,0003 bd2 ba1.5k sqft105 S Valley Rd, Hendersonville, TN 37075For SaleMLS ID #3621316, LeeAnn B. Johnson. RealTracs MLS as distributed by MLS GRID
- $354,9003 bd2 ba1.6k sqft127 Lynhurst Cir, Hendersonville, TN 37075For SaleMLS ID #3279257, Christian Hollis. RealTracs MLS as distributed by MLS GRID
- $339,9003 bd2 ba1.3k sqft3922 Armstrong Rd, Springfield, TN 37172For SaleMLS ID #3593005, Jackie D Adams. RealTracs MLS as distributed by MLS GRID
- $294,9993 bd2 ba1.2k sqft1357 Main St, Greenbrier, TN 37073For SaleMLS ID #3622255, Bryan Ayers. RealTracs MLS as distributed by MLS GRID
- $449,9003 bd2 ba2.1k sqft4092 Summit Dr, Greenbrier, TN 37073For SaleMLS ID #3278561, Lori Bowling. RealTracs MLS as distributed by MLS GRID
- $339,9003 bd2 ba1.1k sqft179 Gatone Dr, Hendersonville, TN 37075For SaleMLS ID #3308885, Frances Marcou, Broker. RealTracs MLS as distributed by MLS GRID
- $397,5753 bd3 ba2.1k sqft110 Lynn Dr, Gallatin, TN 37066For SaleMLS ID #3613260, Matt Clausen. RealTracs MLS as distributed by MLS GRID
- $429,5003 bd2 ba2k sqft1019 Primrose Dr, Greenbrier, TN 37073For SaleMLS ID #3610786, Brenda Campbell. RealTracs MLS as distributed by MLS GRID
- $365,0003 bd2 ba1.2k sqft2952 Hillhurst Dr, Nashville, TN 37207For SaleMLS ID #3528598, Melissa Parmer. RealTracs MLS as distributed by MLS GRID
