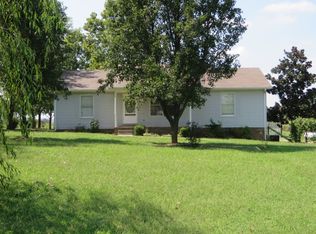
Fenced backyardCovered front porchLarge level lotSpacious level lotGenerously sized rooms
Welcome to this charming and well-maintained 3-bedroom, 2-bath home situated on a spacious, level lot on Armstrong Road i. Perfectly positioned between White House and Springfield, this home offers the ideal balance of peaceful living and everyday convenience—with easy access to I-65 for a smooth commute to Downtown Nashville.
Step inside to find a comfortable layout designed for both functionality and relaxation. The home features generously sized rooms, primary and a guest bedroom with walk-in closets, providing ample storage and personal space. The kitchen comes fully equipped with all appliances remaining, making this home truly move-in ready.
Enjoy outdoor living at its best with a covered front porch—perfect for morning coffee or evening unwinding—and a rear deck overlooking the fenced backyard, ideal for pets, play, or entertaining. The large, level lot offers plenty of room to garden, host gatherings, or simply enjoy the open space.
Located in the desirable East Robertson School District, this property combines comfort, convenience, and value in a sought-after location. Don’t miss the opportunity to make this inviting home your own!
94 days
|
251
|
8
|
Zillow last checked:
Listing updated:
Listed by:
Jackie D Adams615-708-2501,
RE/MAX 1ST Choice615-384-7355
Source: RealTracs MLS as distributed by MLS GRID,MLS#: 3182658
Facts & features
Interior
Bedrooms & bathrooms
Bedrooms: 3
Bathrooms: 2
Full bathrooms: 2
Main level bedrooms: 3
Bedroom 1
Features: Full Bath
Level: Full Bath
Area: 192 Square Feet
Dimensions: 16x12
Bedroom 2
Features: Walk-In Closet(s)
Level: Walk-In Closet(s)
Area: 132 Square Feet
Dimensions: 11x12
Bedroom 3
Area: 120 Square Feet
Dimensions: 10x12
Primary bathroom
Features: Primary Bedroom
Level: Primary Bedroom
Dining room
Area: 88 Square Feet
Dimensions: 8x11
Kitchen
Area: 96 Square Feet
Dimensions: 8x12
Living room
Area: 336 Square Feet
Dimensions: 16x21
Heating
Central
Cooling
Central Air
Appliances
Included: Electric Range, Dishwasher, Microwave, Refrigerator
Laundry: Electric Dryer Hookup, Washer Hookup
Features
Ceiling Fan(s), Walk-In Closet(s), High Speed Internet
Explore the cost of this home by adjusting the details. Changes won't be saved.
Principal & interest
$1,547
Mortgage insurance
$0
Property taxes
$170
Home insurance
$105
HOA fees
$0
Utilities
Not included
All calculations are estimates and provided by Zillow, Inc. for informational purposes only. Actual amounts may vary.
HOA fees may include property taxes on listings classified as Co-Ops. Contact the listing agent and/or owner for fee details.
Mortgage interest rates are dependent on a number of factors, including credit score, down payment, and repayment length. Interest rate data provided by Zillow Group Marketplace, Inc. as of 1/1/1970 from various mortgage lenders with which we have lead or other similar arrangements; the Estimated Payment is an average of those rates.
See how much you could borrow to make a competitive offer.
Source: RealTracs MLS as distributed by MLS GRID. This data may not be complete. We recommend contacting the local school district to confirm school assignments for this home.