An inviting covered front porch welcomes you into a light-filled interior that feels fresh, comfortable, and easy to settle into. Inside, the 3-bedroom, 2-bath layout includes a primary suite, updated lighting, fresh paint, and an arched opening that creates a natural connection between the living room and kitchen. Just beyond, the generous backyard becomes one of the home’s standout features—partially fenced with an easy opportunity to complete the enclosure, plus a rose garden and a small brand new rear landing with stairs that provides direct access to the yard.
The kitchen offers stainless steel appliances, ample cabinetry, a freestanding island, and new flooring added in 2025. Downstairs, the finished basement adds flexible space for a second living area, office, gym, hobby room, or media space, while the attached garage and broad driveway provide useful parking and storage.
Additional features include a walk-in primary closet, linen storage, curated wallpaper accents, an ADT Smart Security System, and a low-maintenance brick exterior. With its comfortable main-level layout, flexible basement, and outdoor room to enjoy, this Canterbury home offers a practical combination of function, character, and everyday livability.
Active
$295,000
2632 Queen Anne Ct NE, Springfield, TN 37172
3beds
1,544sqft
Single Family Residence, Residential
Built in 1994
0.3 Acres Lot
$-- Zestimate®
$191/sqft
$-- HOA
What's special
Attached garageFlexible basementRose gardenFreestanding islandGenerous backyardLow-maintenance brick exteriorComfortable main-level layout
- 27 days
- 693
- 102
Likely to sell faster than
Zillow last checked:
Listing updated:
Listed by:
Jenna Pineda 615-753-1989,
Compass RE 615-475-5616,
Megan Baker Jernigan 615-594-1990,
Compass RE
Source: RealTracs MLS as distributed by MLS GRID,MLS#: 3611989
Facts & features
Interior
Bedrooms & bathrooms
- Bedrooms: 3
- Bathrooms: 2
- Full bathrooms: 2
- Main level bedrooms: 3
Bedroom 1
- Features: Extra Large Closet
- Level: Extra Large Closet
- Area: 130 Square Feet
- Dimensions: 10x13
Bedroom 2
- Area: 130 Square Feet
- Dimensions: 10x13
Bedroom 3
- Area: 238 Square Feet
- Dimensions: 14x17
Primary bathroom
- Features: Primary Bedroom
- Level: Primary Bedroom
Dining room
- Area: 108 Square Feet
- Dimensions: 9x12
Kitchen
- Area: 143 Square Feet
- Dimensions: 11x13
Living room
- Area: 210 Square Feet
- Dimensions: 14x15
Heating
- Central
Cooling
- Central Air
Appliances
- Included: Electric Oven, Electric Range, Dishwasher, Refrigerator
- Laundry: Electric Dryer Hookup, Washer Hookup
Features
- Ceiling Fan(s), Walk-In Closet(s), High Speed Internet
- Flooring: Carpet, Vinyl
- Basement: Finished,Full
Interior area
- Total structure area: 1,544
- Total interior livable area: 1,544 sqft
- Finished area above ground: 1,114
- Finished area below ground: 430
Property
Parking
- Total spaces: 3
- Parking features: Garage Faces Rear, Concrete, Driveway
- Attached garage spaces: 1
- Uncovered spaces: 2
Features
- Levels: Two
- Stories: 1
- Patio & porch: Porch, Covered
- Fencing: Partial
Lot
- Size: 0.3 Acres
- Dimensions: 67 x 175 IRR
- Features: Level
- Topography: Level
Details
- Parcel number: 091E B 00700 000
- Special conditions: Standard
Construction
Type & style
- Home type: SingleFamily
- Property subtype: Single Family Residence, Residential
Materials
- Brick, Vinyl Siding
- Roof: Shingle
Condition
- New construction: No
- Year built: 1994
Utilities & green energy
- Sewer: Public Sewer
- Water: Public
- Utilities for property: Water Available, Cable Connected
Community & HOA
Community
- Security: Security System, Smoke Detector(s)
- Subdivision: Canterbury Est
HOA
- Has HOA: No
Location
- Region: Springfield
Financial & listing details
- Price per square foot: $191/sqft
- Annual tax amount: $1,388
- Date on market: 10/9/2026
Estimated market value
Not available
Estimated sales range
Not available
Not available
Price history
| Date | Event | Price |
|---|---|---|
| 10/9/2026 | Listed for sale | $295,000+5.4%$191/sqft |
Source:  RealTracs MLS as distributed by MLS GRID #3611989 Report a problem | ||
| 6/27/2024 | Sold | $280,000-6.7%$181/sqft |
Source: RealTracs MLS as distributed by MLS GRID #2655869 Report a problem | ||
| 5/21/2024 | Contingent | $300,000$194/sqft |
Source: RealTracs MLS as distributed by MLS GRID #2655869 Report a problem | ||
| 5/16/2024 | Listed for sale | $300,000$194/sqft |
Source: RealTracs MLS as distributed by MLS GRID #2655869 Report a problem | ||
Public tax history
Tax history is unavailable.
Monthly payment
Est. payment
Payment breakdown
Explore the cost of this home by adjusting the details. Changes won't be saved.Climate risks
Neighborhood: 37172
Nearby schools
Schools provided by the listing agent
- Elementary: Crestview Elementary School
- Middle: Greenbrier Middle School
- High: Greenbrier High School
Source: RealTracs MLS as distributed by MLS GRID. This data may not be complete. We recommend contacting the local school district to confirm school assignments for this home.
Similar homes
- $305,0003 bd2 ba1.2k sqft306 Corbitt Ln, Springfield, TN 37172For Sale
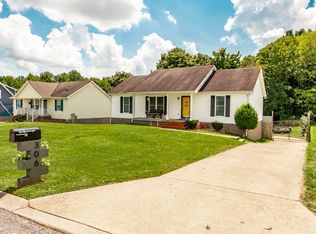
 MLS ID #3597800, Kevin Barker. RealTracs MLS as distributed by MLS GRID
- $285,0003 bd2 ba1.1k sqft147 Greystone Dr, Springfield, TN 37172For Sale
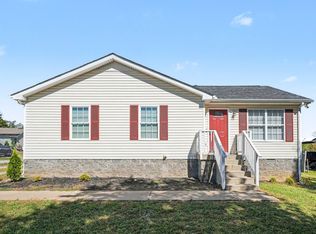 MLS ID #3612218, Andy Knifley. RealTracs MLS as distributed by MLS GRID
- $295,0003 bd2 ba1.6k sqft3803 Old Greenbrier Pike, Springfield, TN 37172For Sale
 MLS ID #3527940, Bri Southgate. RealTracs MLS as distributed by MLS GRID
- $269,9993 bd2 ba1.2k sqft128 Thomas Holman Cir, Springfield, TN 37172For Sale
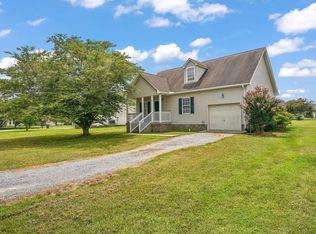 MLS ID #3322334, Gina Waters. RealTracs MLS as distributed by MLS GRID
- $299,9993 bd2 ba1.4k sqft201 16th Ave E, Springfield, TN 37172For SaleMLS ID #3529745, Wendy Elmer. RealTracs MLS as distributed by MLS GRID
- $370,0003 bd2 ba1.9k sqft110 Sam Davis Dr, Springfield, TN 37172For SaleMLS ID #3611835, Jeff Wright. RealTracs MLS as distributed by MLS GRID
- $339,9003 bd2 ba1.3k sqft3922 Armstrong Rd, Springfield, TN 37172For SaleMLS ID #3593005, Jackie D Adams. RealTracs MLS as distributed by MLS GRID
- $329,9002 bd1 ba1.5k sqft703 5th Ave W, Springfield, TN 37172For SaleMLS ID #3611342, Barry Richards. RealTracs MLS as distributed by MLS GRID
- $375,0004 bd4 ba2.2k sqft1704 Woodside Dr, Springfield, TN 37172For SaleMLS ID #3545391, Laura Wall. RealTracs MLS as distributed by MLS GRID
- $249,9003 bd2 ba1.2k sqft824 Pitt Ave, Springfield, TN 37172For SaleMLS ID #3234080, Bernie Gallerani. RealTracs MLS as distributed by MLS GRID
- $399,9003 bd3 ba1.5k sqft400 Boren St, Springfield, TN 37172For SaleMLS ID #3628620, Marcia G. Reynolds. RealTracs MLS as distributed by MLS GRID
- $439,9004 bd3 ba1.7k sqft809 Hillside Dr, Springfield, TN 37172For SaleMLS ID #3501102, Vickie Johnson. RealTracs MLS as distributed by MLS GRID
- $399,9003 bd2 ba1.2k sqft5730 Lakeview Rd, Springfield, TN 37172For SaleMLS ID #3603803, Nathan Endres. RealTracs MLS as distributed by MLS GRID
- $293,9993 bd2 ba1.2k sqft1357 Main St, Greenbrier, TN 37073For SaleMLS ID #3622255, Bryan Ayers. RealTracs MLS as distributed by MLS GRID
- $368,9003 bd2 ba1.6k sqft357 Fieldstone Ln, Springfield, TN 37172For SaleMLS ID #3306234, Angie Downs. RealTracs MLS as distributed by MLS GRID
- $--3 bd2 ba1.2k sqft1455 Dividing Ridge Rd, Goodlettsville, TN 37072AuctionMLS ID #3621552, Matthew Carman. RealTracs MLS as distributed by MLS GRID
- $325,0003 bd2 ba1.3k sqft2099 Webster St, Greenbrier, TN 37073For SaleMLS ID #3526856, Andy Knifley. RealTracs MLS as distributed by MLS GRID
- $269,9003 bd2 ba1k sqft108 Crystal Ct, Nashville, TN 37207For SaleMLS ID #3630600, Jake Berisa. RealTracs MLS as distributed by MLS GRID
- $319,9003 bd2 ba1.1k sqft132 Cimmaron Dr, Millersville, TN 37072For SaleMLS ID #3630683, Ryan Kozlowski. RealTracs MLS as distributed by MLS GRID
