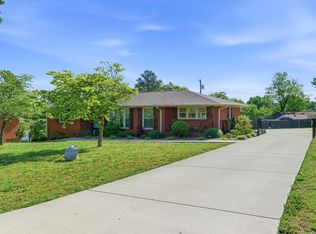
Welcome home! This move-in-ready property is a great opportunity for a first-time buyer looking for a starter home or anyone looking to downsize with a brand NEW roof & water heater just installed! Located in a quiet neighborhood in the heart of Springfield, this home offers convenient access to retail shopping, grocery stores, restaurants, and everyday amenities. Inside, you’ll find newer LVP flooring throughout, providing a fresh and updated feel. The home also features a partially finished basement, offering additional living or storage space, along with a 2-car garage. Outside, enjoy the fenced-in backyard and brand-new deck overlooking the yard—perfect for relaxing or entertaining. Don’t miss this affordable and conveniently located home!
Active
$315,000
306 Corbitt Ln, Springfield, TN 37172
3beds
1,225sqft
Single Family Residence, Residential
Built in 2003
0.25 Acres Lot
$-- Zestimate®
$257/sqft
$-- HOA
What's special
Partially finished basementFenced-in backyardBrand new roofNewer lvp flooring throughout
- 2 days
- 267
- 28
Likely to sell faster than
Zillow last checked:
Listing updated:
Listed by:
Kevin Barker 615-504-5582,
Platinum Realty Partners, LLC 615-906-2129
Source: RealTracs MLS as distributed by MLS GRID,MLS#: 3597800
Facts & features
Interior
Bedrooms & bathrooms
- Bedrooms: 3
- Bathrooms: 2
- Full bathrooms: 2
- Main level bedrooms: 3
Bedroom 1
- Features: Full Bath
- Level: Full Bath
- Area: 154 Square Feet
- Dimensions: 11x14
Bedroom 2
- Features: Walk-In Closet(s)
- Level: Walk-In Closet(s)
- Area: 120 Square Feet
- Dimensions: 10x12
Bedroom 3
- Area: 110 Square Feet
- Dimensions: 11x10
Dining room
- Features: Combination
- Level: Combination
- Area: 132 Square Feet
- Dimensions: 11x12
Kitchen
- Area: 80 Square Feet
- Dimensions: 8x10
Living room
- Features: Combination
- Level: Combination
- Area: 221 Square Feet
- Dimensions: 13x17
Heating
- Central
Cooling
- Central Air
Appliances
- Included: Electric Oven, Electric Range, Dishwasher, Refrigerator
Features
- High Speed Internet
- Flooring: Carpet, Concrete, Laminate
- Basement: Full,Unfinished
Interior area
- Total structure area: 1,225
- Total interior livable area: 1,225 sqft
- Finished area above ground: 1,225
Property
Parking
- Total spaces: 6
- Parking features: Garage Faces Rear, Concrete, Driveway
- Attached garage spaces: 2
- Uncovered spaces: 4
Features
- Levels: One
- Stories: 1
- Patio & porch: Deck
- Fencing: Back Yard
Lot
- Size: 0.25 Acres
- Dimensions: 70 x 150
Details
- Parcel number: 092A B 03000 000
- Special conditions: Standard
Construction
Type & style
- Home type: SingleFamily
- Property subtype: Single Family Residence, Residential
Materials
- Brick, Vinyl Siding
- Roof: Asphalt
Condition
- New construction: No
- Year built: 2003
Utilities & green energy
- Sewer: Public Sewer
- Water: Public
- Utilities for property: Water Available, Cable Connected
Community & HOA
Community
- Subdivision: Cross Creek Sec 4
HOA
- Has HOA: No
Location
- Region: Springfield
Financial & listing details
- Price per square foot: $257/sqft
- Tax assessed value: $267,500
- Annual tax amount: $1,736
- Date on market: 9/22/2026
Estimated market value
Not available
Estimated sales range
Not available
Not available
Price history
| Date | Event | Price |
|---|---|---|
| 9/22/2026 | Listed for sale | $315,000$257/sqft |
Source:  RealTracs MLS as distributed by MLS GRID #3597800 Report a problem RealTracs MLS as distributed by MLS GRID #3597800 Report a problem | ||
| 9/9/2026 | Listing removed | $315,000$257/sqft |
Source: RealTracs MLS as distributed by MLS GRID #3520967 Report a problem | ||
| 8/27/2026 | Contingent | $315,000$257/sqft |
Source: RealTracs MLS as distributed by MLS GRID #3520967 Report a problem | ||
| 8/23/2026 | Listed for sale | $315,000+98.2%$257/sqft |
Source: RealTracs MLS as distributed by MLS GRID #3520967 Report a problem | ||
| 10/2/2018 | Sold | $158,900-0.6%$130/sqft |
Source: RealTracs MLS as distributed by MLS GRID #1956240 Report a problem | ||
| 8/2/2018 | Listed for sale | $159,900+9.6%$131/sqft |
Source: Keller Williams Realty #1956240 Report a problem | ||
| 10/19/2017 | Listing removed | $145,900$119/sqft |
Source: Huneycutt, Realtors #1864407 Report a problem | ||
| 9/17/2017 | Listed for sale | $145,900+23.6%$119/sqft |
Source: Huneycutt, Realtors #1864407 Report a problem | ||
| 8/29/2014 | Sold | $118,000-0.4%$96/sqft |
Source: RealTracs MLS as distributed by MLS GRID #1553650 Report a problem | ||
| 6/27/2014 | Listed for sale | $118,500+23.4%$97/sqft |
Source: CENTURY 21 Robertson County Real Estate, Inc. #1553650 Report a problem | ||
| 4/13/2012 | Sold | $96,000+4.6%$78/sqft |
Source: RealTracs MLS as distributed by MLS GRID #1326807 Report a problem | ||
| 10/3/2011 | Sold | $91,800-20.1%$75/sqft |
Source: Public Record Report a problem | ||
| 9/27/2011 | Listed for sale | -- |
Source: foreclosure.com Report a problem | ||
| 6/30/2005 | Sold | $114,900+524.5%$94/sqft |
Source: Public Record Report a problem | ||
| 10/18/2002 | Sold | $18,400$15/sqft |
Source: Public Record Report a problem | ||
Public tax history
| Year | Property taxes | Tax assessment |
|---|---|---|
| 2025 | $1,736 +3.6% | $66,875 |
| 2024 | $1,675 | $66,875 |
| 2023 | $1,675 +16.4% | $66,875 +69.5% |
| 2022 | $1,439 +41.6% | $39,450 |
| 2021 | $1,016 -29.4% | $39,450 |
| 2020 | $1,439 | $39,450 |
| 2019 | $1,439 0% | $39,450 |
| 2018 | $1,439 +0% | $39,450 +16.5% |
| 2017 | $1,439 -0.8% | $33,850 |
| 2016 | $1,450 +3% | $33,850 |
| 2015 | $1,408 | $33,850 |
| 2014 | $1,408 | $33,850 |
| 2013 | -- | $33,850 |
| 2012 | $1,361 | $33,850 -6% |
| 2011 | $1,361 +9.9% | $36,000 |
| 2010 | $1,238 | $36,000 |
| 2009 | $1,238 +4% | $36,000 +4% |
| 2008 | $1,191 +9.9% | $34,625 |
| 2007 | $1,084 -14.5% | $34,625 |
| 2006 | $1,267 +16.9% | $34,625 +16.9% |
| 2005 | $1,084 | $29,617 |
| 2004 | $1,084 | $29,617 |
| 2002 | $1,084 | $29,617 +543.8% |
| 2001 | -- | $4,600 |
Find assessor info on the county website
Monthly payment
Est. payment
Payment breakdown
Explore the cost of this home by adjusting the details. Changes won't be saved.Climate risks
Neighborhood: 37172
Nearby schools
Schools provided by the listing agent
- Elementary: Crestview Elementary School
- Middle: Greenbrier Middle School
- High: Greenbrier High School
Source: RealTracs MLS as distributed by MLS GRID. This data may not be complete. We recommend contacting the local school district to confirm school assignments for this home.
Similar homes
- $279,9003 bd2 ba1.2k sqft128 Thomas Holman Cir, Springfield, TN 37172For Sale
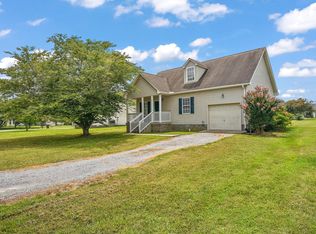
 MLS ID #3322334, Gina Waters. RealTracs MLS as distributed by MLS GRID
 - $339,9003 bd2 ba1.3k sqft3922 Armstrong Rd, Springfield, TN 37172For Sale
 MLS ID #3593005, Jackie D Adams. RealTracs MLS as distributed by MLS GRID
 - $295,0003 bd2 ba1.6k sqft3803 Old Greenbrier Pike, Springfield, TN 37172For Sale
 MLS ID #3527940, Bri Southgate. RealTracs MLS as distributed by MLS GRID
 - $368,5503 bd2 ba1.7k sqft210 S Sequoia Dr, Springfield, TN 37172For Sale
 MLS ID #3184990, Tanya Hicks. RealTracs MLS as distributed by MLS GRID
 - $299,9993 bd2 ba1.4k sqft201 16th Ave E, Springfield, TN 37172For SaleMLS ID #3529745, Wendy Elmer. RealTracs MLS as distributed by MLS GRID
- $349,5003 bd2 ba1.1k sqft1656 Dove Ln, Springfield, TN 37172For SaleMLS ID #3547705, Jodi Culp. RealTracs MLS as distributed by MLS GRID
- $269,0003 bd2 ba1.6k sqft415 Durrett St, Springfield, TN 37172For SaleMLS ID #3098585, Ashley Lampkins. RealTracs MLS as distributed by MLS GRID
- $369,9003 bd2 ba1.6k sqft357 Fieldstone Ln, Springfield, TN 37172For SaleMLS ID #3306234, Angie Downs. RealTracs MLS as distributed by MLS GRID
- $449,9004 bd3 ba1.7k sqft809 Hillside Dr, Springfield, TN 37172For SaleMLS ID #3501102, Vickie Johnson. RealTracs MLS as distributed by MLS GRID
- $245,0003 bd2 ba1k sqft303 15th Ave W, Springfield, TN 37172For SaleMLS ID #3229922, Felecia Mastin. RealTracs MLS as distributed by MLS GRID
- $249,9003 bd2 ba1.2k sqft824 Pitt Ave, Springfield, TN 37172For SaleMLS ID #3234080, Bernie Gallerani. RealTracs MLS as distributed by MLS GRID
- $359,9004 bd2 ba1.4k sqft7563 Bethel Rd, Goodlettsville, TN 37072For SaleMLS ID #3598698, Bob Hoff. RealTracs MLS as distributed by MLS GRID
- $335,0003 bd2 ba1.2k sqft2029 Sunday Silence Dr, Greenbrier, TN 37073For SaleMLS ID #3336382, Kaylin Mercer. RealTracs MLS as distributed by MLS GRID
- $299,9993 bd2 ba1.2k sqft1357 Main St, Greenbrier, TN 37073For SaleMLS ID #3333815, Bryan Ayers. RealTracs MLS as distributed by MLS GRID
- $335,0003 bd2 ba1.3k sqft2099 Webster St, Greenbrier, TN 37073For SaleMLS ID #3526856, Andy Knifley. RealTracs MLS as distributed by MLS GRID
- $449,9003 bd2 ba1.5k sqft8049 New Chapel Rd, Springfield, TN 37172For SaleMLS ID #3255922, S. L. Searcy. RealTracs MLS as distributed by MLS GRID
- $374,9003 bd2 ba1.2k sqft2015 Patricia Dr, Greenbrier, TN 37073For SaleMLS ID #3592541, Bernie Gallerani. RealTracs MLS as distributed by MLS GRID
- $324,9903 bd2 ba1.3k sqft107 Gospel St, Cedar Hill, TN 37032For SaleMLS ID #3593735, Jess Herrmann. RealTracs MLS as distributed by MLS GRID
- $359,9003 bd2 ba1.2k sqft1455 Dividing Ridge Rd, Goodlettsville, TN 37072For SaleMLS ID #3272114, Steven Russell. RealTracs MLS as distributed by MLS GRID
- $320,0002 bd2 ba1.6k sqft2174 Tinnin Rd, Goodlettsville, TN 37072For SaleMLS ID #3547102, Eddie Cox. RealTracs MLS as distributed by MLS GRID
