A 2021-built home on a quiet Springfield cul-de-sac, with all three bedrooms on the main level and a bonus room over the garage that runs on its own heating and cooling — office, media room, playroom, guest space, your call. Open main living with luxury vinyl plank floors, a fireplace, and good natural light. The primary suite has double vanities and a tiled walk-in shower. Out back, a covered patio looks over a private treeline with an open field behind it. The neighborhood has sidewalks, a community pool, and a playground, and you're minutes from Legacy Golf Course, shopping, and dining. Ask about the 1% lender credit toward closing costs.
Active
Price increase: $1K (9/14)
$369,900
357 Fieldstone Ln, Springfield, TN 37172
3beds
1,658sqft
Single Family Residence, Residential
Built in 2021
6,098 Square Feet Lot
$-- Zestimate®
$223/sqft
$28/mo HOA
What's special
Open field behind itPrivate treelineCovered patioQuiet springfield cul-de-sacCommunity poolGood natural lightLuxury vinyl plank floors
- 59 days
- 230
- 12
Likely to sell faster than
Zillow last checked:
Listing updated:
Listed by:
Angie Downs 615-294-6819,
NVision Realty Group LLC 615-295-8373
Source: RealTracs MLS as distributed by MLS GRID,MLS#: 3306234
Facts & features
Interior
Bedrooms & bathrooms
- Bedrooms: 3
- Bathrooms: 2
- Full bathrooms: 2
- Main level bedrooms: 3
Bedroom 1
- Features: Full Bath
- Level: Full Bath
- Area: 168 Square Feet
- Dimensions: 14x12
Bedroom 2
- Area: 110 Square Feet
- Dimensions: 11x10
Bedroom 3
- Area: 110 Square Feet
- Dimensions: 11x10
Primary bathroom
- Features: Double Vanity
- Level: Double Vanity
Kitchen
- Features: Eat-in Kitchen
- Level: Eat-in Kitchen
- Area: 198 Square Feet
- Dimensions: 18x11
Living room
- Features: Great Room
- Level: Great Room
- Area: 221 Square Feet
- Dimensions: 17x13
Recreation room
- Features: Other
- Level: Other
- Area: 204 Square Feet
- Dimensions: 17x12
Heating
- Central, Electric
Cooling
- Central Air, Electric
Appliances
- Included: Electric Range, Dishwasher, Disposal, Microwave, Refrigerator, Stainless Steel Appliance(s)
- Laundry: Electric Dryer Hookup, Washer Hookup
Features
- Ceiling Fan(s), Extra Closets, High Ceilings, Pantry, Walk-In Closet(s), High Speed Internet
- Flooring: Carpet, Luxury Vinyl, Tile
- Basement: None
- Fireplace features: Electric, Family Room
Interior area
- Total structure area: 1,658
- Total interior livable area: 1,658 sqft
- Finished area above ground: 1,658
Video & virtual tour
Property
Parking
- Total spaces: 4
- Parking features: Garage Faces Front
- Attached garage spaces: 2
- Uncovered spaces: 2
Features
- Levels: One
- Stories: 2
- Patio & porch: Patio, Covered, Porch
Lot
- Size: 6,098 Square Feet
- Dimensions: 79.10 x 100 IRR
Details
- Parcel number: 092K E 02600 000
- Special conditions: Standard
Construction
Type & style
- Home type: SingleFamily
- Architectural style: Ranch
- Property subtype: Single Family Residence, Residential
Materials
- Hardboard Siding, Vinyl Siding
Condition
- New construction: No
- Year built: 2021
Utilities & green energy
- Sewer: Public Sewer
- Water: Public
- Utilities for property: Electricity Available, Water Available
Community & HOA
Community
- Security: Smoke Detector(s)
- Subdivision: Oakland Farms Phase 3 Sec 8
HOA
- Has HOA: Yes
- Services included: Recreation Facilities
- HOA fee: $28 monthly
Location
- Region: Springfield
Financial & listing details
- Price per square foot: $223/sqft
- Tax assessed value: $364,100
- Annual tax amount: $2,362
- Date on market: 7/25/2026
- Electric utility on property: Yes
Estimated market value
Not available
Estimated sales range
Not available
Not available
Price history
| Date | Event | Price |
|---|---|---|
| 9/14/2026 | Price change | $369,900+0.3%$223/sqft |
Source:  RealTracs MLS as distributed by MLS GRID #3306234 Report a problem RealTracs MLS as distributed by MLS GRID #3306234 Report a problem | ||
| 9/8/2026 | Price change | $368,900-0.3%$222/sqft |
Source: RealTracs MLS as distributed by MLS GRID #3306234 Report a problem | ||
| 7/25/2026 | Listed for sale | $369,900+0.8%$223/sqft |
Source: RealTracs MLS as distributed by MLS GRID #3306234 Report a problem | ||
| 7/1/2024 | Sold | $367,000-3.4%$221/sqft |
Source: RealTracs MLS as distributed by MLS GRID #2656389 Report a problem | ||
| 6/5/2024 | Contingent | $380,000$229/sqft |
Source: RealTracs MLS as distributed by MLS GRID #2656389 Report a problem | ||
| 5/19/2024 | Listed for sale | $380,000$229/sqft |
Source: RealTracs MLS as distributed by MLS GRID #2656389 Report a problem | ||
| 5/15/2024 | Listing removed | -- |
Source: Zillow Rentals Report a problem | ||
| 5/1/2024 | Listed for rent | $2,000$1/sqft |
Source: Zillow Rentals Report a problem | ||
| 5/8/2023 | Listing removed | -- |
Source: Zillow Rentals Report a problem | ||
| 4/27/2023 | Listed for rent | $2,000$1/sqft |
Source: Zillow Rentals Report a problem | ||
Public tax history
| Year | Property taxes | Tax assessment |
|---|---|---|
| 2025 | $2,362 +3.6% | $91,025 |
| 2024 | $2,280 | $91,025 |
| 2023 | $2,280 +13.3% | $91,025 +65% |
| 2022 | $2,013 +41.6% | $55,175 |
| 2021 | $1,421 | $55,175 |
Find assessor info on the county website
Monthly payment
Est. payment
Payment breakdown
Explore the cost of this home by adjusting the details. Changes won't be saved.Climate risks
Neighborhood: 37172
Nearby schools
Schools provided by the listing agent
- Elementary: Crestview Elementary School
- Middle: Coopertown Middle School
- High: Springfield High School
Source: RealTracs MLS as distributed by MLS GRID. This data may not be complete. We recommend contacting the local school district to confirm school assignments for this home.
Similar homes
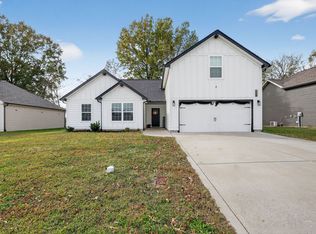
- $369,9003 bd3 ba1.8k sqft174 Fieldstone Ln, Springfield, TN 37172For Sale

 MLS ID #3247275, Chris J.Fenton. RealTracs MLS as distributed by MLS GRID
 - $379,9004 bd3 ba1.8k sqft2030 Morgan Ct, Springfield, TN 37172For Sale
 MLS ID #3309407, Pam Pritchett. RealTracs MLS as distributed by MLS GRID
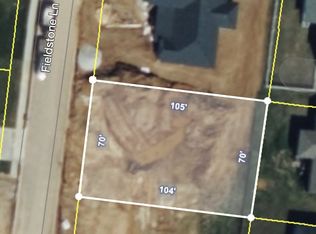
 - $334,9003 bd2 ba1.5k sqft813 5th Ave E, Springfield, TN 37172For Sale
 MLS ID #3306119, Brent Atkinson. RealTracs MLS as distributed by MLS GRID
 - $449,9004 bd3 ba1.7k sqft809 Hillside Dr, Springfield, TN 37172For Sale
 MLS ID #3501102, Vickie Johnson. RealTracs MLS as distributed by MLS GRID
 - $299,9993 bd2 ba1.4k sqft201 16th Ave E, Springfield, TN 37172For SaleMLS ID #3529745, Wendy Elmer. RealTracs MLS as distributed by MLS GRID
- $519,9993 bd2 ba1.4k sqft3569 Pinson School Rd, Springfield, TN 37172For SaleMLS ID #3516495, Kayla Rude. RealTracs MLS as distributed by MLS GRID
- $335,0003 bd2 ba1.2k sqft2029 Sunday Silence Dr, Greenbrier, TN 37073For SaleMLS ID #3336382, Kaylin Mercer. RealTracs MLS as distributed by MLS GRID
- $380,0003 bd2 ba1.7k sqft1010 Blue Ridge Pkwy, Goodlettsville, TN 37072For SaleMLS ID #3594395, Karen Albright. RealTracs MLS as distributed by MLS GRID
- $375,0004 bd2 ba2.1k sqft1008 Mayes Dr, Greenbrier, TN 37073For SaleMLS ID #3288191, Justin Tucker. RealTracs MLS as distributed by MLS GRID
- $365,0003 bd2 ba1.5k sqft2236 Old Washington Rd, Cedar Hill, TN 37032For SaleMLS ID #3528663, Jamie Groves. RealTracs MLS as distributed by MLS GRID
- $369,9994 bd3 ba1.6k sqft115 Robert Ave, White House, TN 37188For SaleMLS ID #3305853, Heather Anschuetz. RealTracs MLS as distributed by MLS GRID
- $365,0004 bd2 ba1.7k sqft105 Billy Robb St, Greenbrier, TN 37073For SaleMLS ID #3247650, Victoria Clemmons. RealTracs MLS as distributed by MLS GRID
- $395,0004 bd3 ba2.4k sqft5330 Owens Ln, White House, TN 37188For SaleMLS ID #3225998, Andrew Koontz. RealTracs MLS as distributed by MLS GRID
- $324,9903 bd2 ba1.3k sqft107 Gospel St, Cedar Hill, TN 37032For SaleMLS ID #3593735, Jess Herrmann. RealTracs MLS as distributed by MLS GRID
- $399,9004 bd3 ba2.4k sqft1138 Barry Baker Ln, White House, TN 37188For SaleMLS ID #3527947, Krystina Beltran. RealTracs MLS as distributed by MLS GRID
- $359,9003 bd2 ba1.3k sqft2075 Justice St, Greenbrier, TN 37073For SaleMLS ID #3542092, TAMMY NAUMAN. RealTracs MLS as distributed by MLS GRID
- $334,9003 bd3 ba1.6k sqft215 Emmett Dr, White House, TN 37188For SaleMLS ID #3305687, James Bruce. RealTracs MLS as distributed by MLS GRID
- $415,0003 bd2 ba1.3k sqft1253 Angus Way, Greenbrier, TN 37073For SaleMLS ID #3234802, Joey Wilson. RealTracs MLS as distributed by MLS GRID
- $334,9003 bd2 ba1.4k sqft396 Streamview Dr, White House, TN 37188For SaleMLS ID #3501260, Dave Abbott ABR®MRP®. RealTracs MLS as distributed by MLS GRID
- $395,0004 bd3 ba2.2k sqft4029 S Downs Cir, White House, TN 37188For SaleMLS ID #3322349, Mena Abdelmalak. RealTracs MLS as distributed by MLS GRID
