🏡🎄 WELCOME HOME FOR THE HOLIDAYS! 🎄🏡
✨ Your Dream Home Is Waiting for You! ✨
Fall in love with this beautiful 4-bedroom, 2½-bath home nestled on a quiet cul-de-sac! ❤ With a welcoming front porch, a wonderful setting, and convenient access to both Nashville and Clarksville, this home is the perfect place to make memories for years to come.
🎄 Imagine being in your NEW HOME in time to decorate for Christmas!
🎁 SPECIAL BUYER INCENTIVES!
🏡 Move in for the holidays!
💰 Possibly NO mortgage payment until January 2027!
📉 Interest rate buy-down available to help make your monthly payment more affordable!
Why wait to make your homeownership dreams come true? Now may be the perfect time to take advantage of buyer incentives and start building your future in a home of your own!
❤ Let's get you HOME for the holidays!
Active
Price cut: $10K (9/2)
$379,900
2030 Morgan Ct, Springfield, TN 37172
4beds
1,835sqft
Single Family Residence, Residential
Built in 2022
0.36 Acres Lot
$-- Zestimate®
$207/sqft
$20/mo HOA
What's special
Welcoming front porchQuiet cul-de-sac
- 91 days
- 143
- 16
Zillow last checked:
Listing updated:
Listed by:
Pam Pritchett 615-509-9566,
Home Hunters Realty 615-398-5005
Source: RealTracs MLS as distributed by MLS GRID,MLS#: 3309407
Facts & features
Interior
Bedrooms & bathrooms
- Bedrooms: 4
- Bathrooms: 3
- Full bathrooms: 2
- 1/2 bathrooms: 1
Heating
- Central
Cooling
- Central Air
Appliances
- Included: Electric Range, Dishwasher, ENERGY STAR Qualified Appliances, Microwave, Refrigerator, Stainless Steel Appliance(s)
Features
- Flooring: Carpet, Luxury Vinyl
- Basement: Crawl Space
Interior area
- Total structure area: 1,835
- Total interior livable area: 1,835 sqft
- Finished area above ground: 1,835
Property
Parking
- Total spaces: 2
- Parking features: Attached
- Attached garage spaces: 2
Features
- Levels: One
- Stories: 2
Lot
- Size: 0.36 Acres
Details
- Parcel number: 102E C 00200 000
- Special conditions: Standard
Construction
Type & style
- Home type: SingleFamily
- Property subtype: Single Family Residence, Residential
Materials
- Frame
Condition
- New construction: No
- Year built: 2022
Utilities & green energy
- Sewer: Public Sewer
- Water: Public
- Utilities for property: Water Available
Community & HOA
Community
- Subdivision: Eden Pointe Ph 2
HOA
- Has HOA: Yes
- HOA fee: $20 monthly
Location
- Region: Springfield
Financial & listing details
- Price per square foot: $207/sqft
- Tax assessed value: $403,400
- Annual tax amount: $2,617
- Date on market: 7/30/2026
Estimated market value
Not available
Estimated sales range
Not available
Not available
Price history
| Date | Event | Price |
|---|---|---|
| 9/2/2026 | Price change | $379,900-2.6%$207/sqft |
Source:  RealTracs MLS as distributed by MLS GRID #3309407 Report a problem | ||
| 7/30/2026 | Listed for sale | $389,900+0.2%$212/sqft |
Source: RealTracs MLS as distributed by MLS GRID #3309407 Report a problem | ||
| 7/7/2026 | Listing removed | $389,000$212/sqft |
Source: RealTracs MLS as distributed by MLS GRID #3147677 Report a problem | ||
| 6/15/2026 | Price change | $389,000-1.3%$212/sqft |
Source: RealTracs MLS as distributed by MLS GRID #3147677 Report a problem | ||
| 5/6/2026 | Price change | $394,000-1.5%$215/sqft |
Source: RealTracs MLS as distributed by MLS GRID #3147677 Report a problem | ||
| 3/12/2026 | Listed for sale | $399,900+12.4%$218/sqft |
Source: RealTracs MLS as distributed by MLS GRID #3147677 Report a problem | ||
| 2/7/2023 | Sold | $355,900-3.8%$194/sqft |
Source: Public Record Report a problem | ||
| 11/4/2022 | Price change | $369,990-2.6%$202/sqft |
Source: RealTracs MLS as distributed by MLS GRID #2447580 Report a problem | ||
| 10/10/2022 | Listed for sale | $379,900-2.6%$207/sqft |
Source: RealTracs MLS as distributed by MLS GRID #2447580 Report a problem | ||
| 10/6/2022 | Listing removed | -- |
Source: RealTracs MLS as distributed by MLS GRID #2410958 Report a problem | ||
| 8/26/2022 | Price change | $389,990-1%$213/sqft |
Source: RealTracs MLS as distributed by MLS GRID #2410958 Report a problem | ||
| 7/18/2022 | Listed for sale | $394,000$215/sqft |
Source: RealTracs MLS as distributed by MLS GRID #2410958 Report a problem | ||
Public tax history
| Year | Property taxes | Tax assessment |
|---|---|---|
| 2025 | $2,617 +3.9% | $100,850 +0.3% |
| 2024 | $2,519 | $100,550 |
| 2023 | $2,519 +689.2% | $100,550 +1049.1% |
| 2022 | $319 | $8,750 |
Find assessor info on the county website
Monthly payment
Est. payment
Payment breakdown
Explore the cost of this home by adjusting the details. Changes won't be saved.Climate risks
Neighborhood: 37172
Nearby schools
Schools provided by the listing agent
- Elementary: Crestview Elementary School
- Middle: Coopertown Middle School
- High: Springfield High School
Source: RealTracs MLS as distributed by MLS GRID. This data may not be complete. We recommend contacting the local school district to confirm school assignments for this home.
Similar homes
- $359,9903 bd2 ba1.3k sqft222 Julia Ann Ct, Springfield, TN 37172For Sale
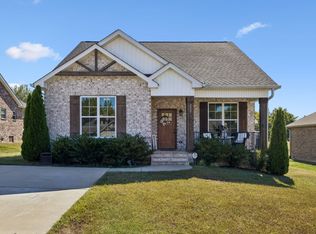
 MLS ID #3612582, Dameion Ison Jr. RealTracs MLS as distributed by MLS GRID
- $359,0003 bd2 ba1.6k sqft332 Brandywine Ln, Springfield, TN 37172For Sale
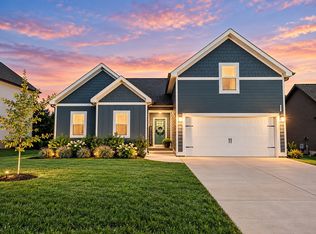 MLS ID #3623313, Kaelin Evans. RealTracs MLS as distributed by MLS GRID
- $368,9003 bd2 ba1.6k sqft357 Fieldstone Ln, Springfield, TN 37172For Sale
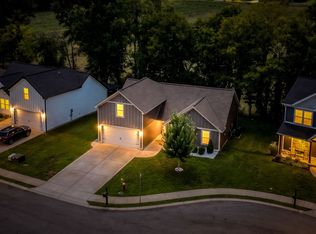 MLS ID #3306234, Angie Downs. RealTracs MLS as distributed by MLS GRID
- $319,9003 bd2 ba1.5k sqft813 5th Ave E, Springfield, TN 37172For Sale
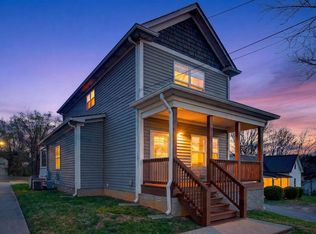 MLS ID #3603674, Brent Atkinson. RealTracs MLS as distributed by MLS GRID
- $364,0003 bd2 ba1.6k sqft1143 Javier Dr, Springfield, TN 37172For SaleMLS ID #3599097, Bonita Vickrey. RealTracs MLS as distributed by MLS GRID
- $299,9993 bd2 ba1.4k sqft201 16th Ave E, Springfield, TN 37172For SaleMLS ID #3529745, Wendy Elmer. RealTracs MLS as distributed by MLS GRID
- $529,9003 bd2 ba2k sqft2094 Beverly Ct, Springfield, TN 37172For SaleMLS ID #3622291, Lydia Kim. RealTracs MLS as distributed by MLS GRID
- $364,9993 bd3 ba1.7k sqft1356 Main St, Greenbrier, TN 37073For SaleMLS ID #3531212, Michael Probus. RealTracs MLS as distributed by MLS GRID
- $385,0004 bd3 ba2.6k sqft4070 Beach Way, White House, TN 37188For SaleMLS ID #3621900, Tiffani Buehring. RealTracs MLS as distributed by MLS GRID
- $359,9004 bd3 ba1.9k sqft4211 S Downs Cir, White House, TN 37188For SaleMLS ID #3528270, Bernie Gallerani. RealTracs MLS as distributed by MLS GRID
- $439,9003 bd2 ba1.8k sqft1578 Angus Way, Greenbrier, TN 37073For SaleMLS ID #3613067, David Morgan. RealTracs MLS as distributed by MLS GRID
- $385,0003 bd3 ba1.8k sqft7282 Winding Way, Pleasant View, TN 37146For SaleMLS ID #3623864, TAMMY NAUMAN. RealTracs MLS as distributed by MLS GRID
- $395,0004 bd3 ba2.4k sqft5330 Owens Ln, White House, TN 37188For SaleMLS ID #3225998, Andrew Koontz. RealTracs MLS as distributed by MLS GRID
- $385,0004 bd3 ba2.1k sqft2293 Tate Farm Ln, White House, TN 37188For SaleMLS ID #3530146, Carolyn M Martin. RealTracs MLS as distributed by MLS GRID
- $399,9004 bd3 ba2.4k sqft1138 Barry Baker Ln, White House, TN 37188For SaleMLS ID #3527947, Krystina Beltran. RealTracs MLS as distributed by MLS GRID
- $375,0003 bd2 ba1.7k sqft1010 Blue Ridge Pkwy, Goodlettsville, TN 37072For SaleMLS ID #3594395, Karen Albright. RealTracs MLS as distributed by MLS GRID
- $395,0004 bd3 ba2.2k sqft4029 S Downs Cir, White House, TN 37188For SaleMLS ID #3322349, Mena Abdelmalak. RealTracs MLS as distributed by MLS GRID
- $409,9003 bd2 ba1.4k sqft106 Brooklawn Dr, White House, TN 37188For SaleMLS ID #3615224, Diana Morrow. RealTracs MLS as distributed by MLS GRID
- $424,9003 bd3 ba1.8k sqft1017 Camden Trl, Greenbrier, TN 37073For SaleMLS ID #3520987, Steven Purser, MRP, ABR. RealTracs MLS as distributed by MLS GRID
- $329,9003 bd3 ba1.6k sqft215 Emmett Dr, White House, TN 37188For SaleMLS ID #3305687, James Bruce. RealTracs MLS as distributed by MLS GRID
