HUGE PRICE DROP!! Welcome to 4070 Beach Way!! This home offers an impressive 2,618 square feet...the largest floor plan in the neighborhood, with 4 bedrooms, a bonus room, and 2.5 bathrooms. The thoughtfully designed layout includes a primary suite on the main level, providing comfort and convenience. Beautiful vinyl plank flooring, granite countertops, stainless steel appliances, and a gas stove. The extra spacious bedrooms with large closets throughout provide plenty of space for storage and everyday living. Enjoy your time outdoors in your fenced backyard, perfect for pets, entertaining, or relaxing outdoors. The Parks community offers fantastic amenities, including a neighborhood swimming pool, sidewalks, and a playground. Conveniently located near I-65, this home provides easy access to shopping, dining, and commuting to Nashville and surrounding areas. Walking distance to White House Heritage High School! Come FALL in love with this one today!! Home is sold As-is
Active
Price cut: $16K (10/31)
$369,000
4070 Beach Way, White House, TN 37188
4beds
2,618sqft
Single Family Residence, Residential
Built in 2021
6,098 Square Feet Lot
$-- Zestimate®
$141/sqft
$55/mo HOA
What's special
Gas stoveFenced backyardStainless steel appliancesBonus roomBeautiful vinyl plank flooringGranite countertops
- 31 days
- 358
- 42
Zillow last checked:
Listing updated:
Listed by:
Tiffani Buehring 615-364-6917,
Benchmark Realty, LLC 615-991-4949
Source: RealTracs MLS as distributed by MLS GRID,MLS#: 3621900
Facts & features
Interior
Bedrooms & bathrooms
- Bedrooms: 4
- Bathrooms: 3
- Full bathrooms: 2
- 1/2 bathrooms: 1
- Main level bedrooms: 1
Bedroom 1
- Features: Full Bath
- Area: 208 Square Feet
- Dimensions: 13x16
Bedroom 2
- Features: Extra Large Closet
- Area: 156 Square Feet
- Dimensions: 12x13
Bedroom 3
- Features: Extra Large Closet
- Area: 156 Square Feet
- Dimensions: 12x13
Bedroom 4
- Features: Extra Large Closet
- Area: 180 Square Feet
- Dimensions: 12x15
Primary bathroom
- Features: Double Vanity
Heating
- Central, Natural Gas
Cooling
- Central Air, Electric
Appliances
- Included: Gas Oven, Gas Range, Dishwasher, Disposal, Ice Maker, Microwave, Refrigerator, Stainless Steel Appliance(s)
- Laundry: Gas Dryer Hookup, Washer Hookup
Features
- Air Filter, Ceiling Fan(s), Open Floorplan, Pantry, Walk-In Closet(s)
- Flooring: Carpet, Wood, Vinyl
- Basement: None
Interior area
- Total structure area: 2,618
- Total interior livable area: 2,618 sqft
- Finished area above ground: 2,618
Property
Parking
- Total spaces: 2
- Parking features: Garage Door Opener, Garage Faces Front
- Attached garage spaces: 2
Features
- Levels: One
- Stories: 2
- Patio & porch: Porch, Covered, Patio
Lot
- Size: 6,098 Square Feet
- Dimensions: 50 x 120
Details
- Parcel number: 095P A 04700 000
- Special conditions: Standard
- Other equipment: Air Purifier
Construction
Type & style
- Home type: SingleFamily
- Property subtype: Single Family Residence, Residential
Materials
- Fiber Cement, Stone
Condition
- New construction: No
- Year built: 2021
Utilities & green energy
- Sewer: Public Sewer
- Water: Public
- Utilities for property: Electricity Available, Natural Gas Available, Water Available
Community & HOA
Community
- Security: Carbon Monoxide Detector(s), Smoke Detector(s)
- Subdivision: The Parks Phase One B
HOA
- Has HOA: Yes
- HOA fee: $55 monthly
Location
- Region: White House
Financial & listing details
- Price per square foot: $141/sqft
- Tax assessed value: $384,200
- Annual tax amount: $2,590
- Date on market: 10/16/2026
- Electric utility on property: Yes
Estimated market value
Not available
Estimated sales range
Not available
Not available
Price history
| Date | Event | Price |
|---|---|---|
| 10/31/2026 | Price change | $369,000-4.2%$141/sqft |
Source:  RealTracs MLS as distributed by MLS GRID #3621900 Report a problem | ||
| 10/16/2026 | Listed for sale | $385,000-2.5%$147/sqft |
Source: RealTracs MLS as distributed by MLS GRID #3621900 Report a problem | ||
| 12/1/2025 | Listing removed | $395,000$151/sqft |
Source: RealTracs MLS as distributed by MLS GRID #3013344 Report a problem | ||
| 10/10/2025 | Listed for sale | $395,000+22.1%$151/sqft |
Source: RealTracs MLS as distributed by MLS GRID #3013344 Report a problem | ||
| 2/19/2021 | Sold | $323,480$124/sqft |
Source: Public Record Report a problem | ||
Public tax history
| Year | Property taxes | Tax assessment |
|---|---|---|
| 2025 | $2,590 | $96,050 |
| 2024 | $2,590 +2.8% | $96,050 |
| 2023 | $2,519 -11.2% | $96,050 +30.8% |
| 2022 | $2,836 +49.9% | $73,425 |
| 2021 | $1,891 +249.1% | $73,425 +389.5% |
| 2020 | $542 | $15,000 |
Find assessor info on the county website
Monthly payment
Est. payment
Payment breakdown
Explore the cost of this home by adjusting the details. Changes won't be saved.Climate risks
Neighborhood: 37188
Nearby schools
Schools provided by the listing agent
- Elementary: Robert F. Woodall Elementary
- Middle: White House Heritage Elementary School
- High: White House Heritage High School
Source: RealTracs MLS as distributed by MLS GRID. This data may not be complete. We recommend contacting the local school district to confirm school assignments for this home.
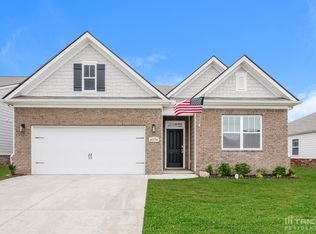

Similar homes
- $395,0004 bd3 ba2.4k sqft5330 Owens Ln, White House, TN 37188For Sale
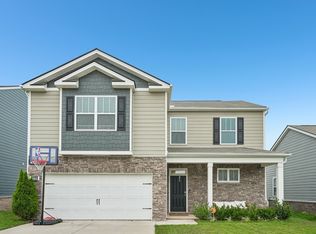
 MLS ID #3225998, Andrew Koontz. RealTracs MLS as distributed by MLS GRID
- $399,9004 bd3 ba2.4k sqft1138 Barry Baker Ln, White House, TN 37188For Sale
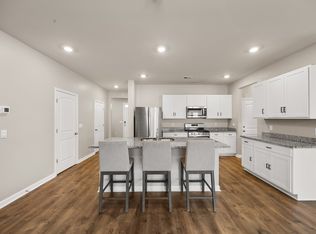 MLS ID #3527947, Krystina Beltran. RealTracs MLS as distributed by MLS GRID
- $385,0004 bd3 ba2.1k sqft2293 Tate Farm Ln, White House, TN 37188For Sale
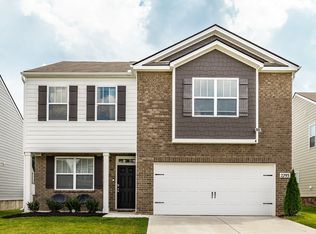 MLS ID #3530146, Carolyn M Martin. RealTracs MLS as distributed by MLS GRID
- $421,5004 bd3 ba2.3k sqft7085 Scotlyn Way, White House, TN 37188For Sale
 MLS ID #3628623, Cody West. RealTracs MLS as distributed by MLS GRID
- $427,0005 bd3 ba2.5k sqft7267 Sunny Parks Dr, White House, TN 37188For SaleMLS ID #3541219, Donald Rush. RealTracs MLS as distributed by MLS GRID
- $395,0004 bd3 ba2.2k sqft4029 S Downs Cir, White House, TN 37188For SaleMLS ID #3322349, Mena Abdelmalak. RealTracs MLS as distributed by MLS GRID
- $360,0003 bd2 ba1.5k sqft749 Wilkinson Ln, White House, TN 37188For SaleMLS ID #3626094, Jennifer (Jen) Mayo. RealTracs MLS as distributed by MLS GRID
- $384,9004 bd3 ba2.3k sqft156 Hampshire Way, White House, TN 37188For SaleMLS ID #3630352, Lindsay Smith. RealTracs MLS as distributed by MLS GRID
- $450,0004 bd4 ba2.8k sqft207 Sycamore Dr, White House, TN 37188For SaleMLS ID #3632258, David Huffaker. RealTracs MLS as distributed by MLS GRID
- $334,9003 bd2 ba1.4k sqft396 Streamview Dr, White House, TN 37188For SaleMLS ID #3501260, Dave Abbott ABR®MRP®. RealTracs MLS as distributed by MLS GRID
- $359,0003 bd2 ba1.5k sqft378 Carothers Way, White House, TN 37188For SaleMLS ID #3230493, Lisa Marie Mason. RealTracs MLS as distributed by MLS GRID
- $379,9004 bd3 ba1.8k sqft2030 Morgan Ct, Springfield, TN 37172For SaleMLS ID #3309407, Pam Pritchett. RealTracs MLS as distributed by MLS GRID
- $368,9003 bd2 ba1.6k sqft357 Fieldstone Ln, Springfield, TN 37172For SaleMLS ID #3306234, Angie Downs. RealTracs MLS as distributed by MLS GRID
- $354,9903 bd2 ba1.3k sqft222 Julia Ann Ct, Springfield, TN 37172For SaleMLS ID #3612582, Dameion Ison Jr. RealTracs MLS as distributed by MLS GRID
- $350,0002 bd2 ba1.6k sqft132 Yuma Ln, White House, TN 37188For SaleMLS ID #3629753, Susan Hunter. RealTracs MLS as distributed by MLS GRID
- $379,0003 bd3 ba1.7k sqft1715 Old Drakes Creek Rd, Hendersonville, TN 37075For SaleMLS ID #3622354, Gary Ashton. RealTracs MLS as distributed by MLS GRID
- $369,0003 bd3 ba1.8k sqft192 Grandstand Blvd, Gallatin, TN 37066For SaleMLS ID #3636106, Robert Townsend. RealTracs MLS as distributed by MLS GRID
- $380,0003 bd3 ba1.5k sqft208 Freedom Dr, Portland, TN 37148For SaleMLS ID #3215611, Angela Holt. RealTracs MLS as distributed by MLS GRID
- $429,0003 bd3 ba1.8k sqft619 Wassil Dr, Gallatin, TN 37066For SaleMLS ID #3634092, Jeanette Nelson. RealTracs MLS as distributed by MLS GRID
- $439,9905 bd3 ba2.5k sqft1330 Bethel Ridge Dr, Goodlettsville, TN 37072For SaleMLS ID #3618621, Matthew Martin. RealTracs MLS as distributed by MLS GRID
