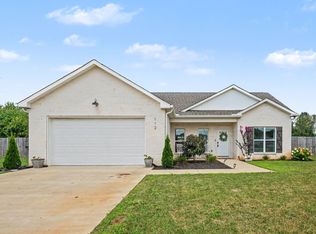
Come enjoy this spacious home, that's only four years young! It has beautiful vaulted and high ceilings. Lots of natural light flows in from the tall windows. Look forward to cozy fall and winter evenings curled next to the fireplace. The open concept kitchen, offers granite counters, beautiful island, pantry, and all appliances are staying, including the washer and dryer. The flex room on the main level...make it what you want; 4th bedroom, office, gym, home school, hobby room, etc. Don't miss the huge walk-in closet in the Primary Suite. The second bedrooms have a lighted ledge area for displaying decorations. The entire home is styled in neutral colors, so any of your decorations/colors will blend nicely. The nice, level, fenced in back yard is a plus for this home, sitting on just over a third of an acre! NO HOA!! Qualify to receive up to $10,000 GRANT that is available if using the preferred lender.
Active
$380,000
208 Freedom Dr, Portland, TN 37148
3beds
1,531sqft
Single Family Residence, Residential
Built in 2022
0.36 Acres Lot
$-- Zestimate®
$248/sqft
$-- HOA
What's special
Beautiful islandSpacious homeOpen concept kitchenGranite countersStyled in neutral colors
- 142 days
- 87
- 7
Zillow last checked:
Listing updated:
Listed by:
Angela Holt 615-668-0120,
Crye-Leike, Inc., REALTORS 615-391-9080
Source: RealTracs MLS as distributed by MLS GRID,MLS#: 3215611
Facts & features
Interior
Bedrooms & bathrooms
- Bedrooms: 3
- Bathrooms: 3
- Full bathrooms: 2
- 1/2 bathrooms: 1
Bedroom 1
- Features: Suite
- Level: Suite
- Area: 154 Square Feet
- Dimensions: 14x11
Bedroom 2
- Area: 110 Square Feet
- Dimensions: 11x10
Bedroom 3
- Area: 110 Square Feet
- Dimensions: 11x10
Primary bathroom
- Features: Double Vanity
- Level: Double Vanity
Dining room
- Features: Combination
- Level: Combination
- Area: 132 Square Feet
- Dimensions: 12x11
Kitchen
- Area: 100 Square Feet
- Dimensions: 10x10
Living room
- Area: 154 Square Feet
- Dimensions: 14x11
Other
- Features: Office
- Level: Office
Heating
- Central
Cooling
- Central Air
Appliances
- Included: Electric Range, Dishwasher, Disposal, Dryer, Microwave, Refrigerator, Washer
Features
- Ceiling Fan(s), High Ceilings, Open Floorplan, Walk-In Closet(s), Kitchen Island
- Flooring: Carpet, Laminate, Tile
- Basement: Crawl Space
- Number of fireplaces: 1
- Fireplace features: Gas, Living Room
Interior area
- Total structure area: 1,531
- Total interior livable area: 1,531 sqft
- Finished area above ground: 1,531
Property
Parking
- Total spaces: 1
- Parking features: Garage Door Opener, Garage Faces Front
- Attached garage spaces: 1
Features
- Levels: One
- Stories: 2
- Patio & porch: Porch, Covered, Deck, Patio
- Exterior features: Smart Lock(s)
- Fencing: Back Yard
Lot
- Size: 0.36 Acres
- Features: Level
- Topography: Level
Details
- Parcel number: 033A B 02702 000
- Special conditions: Standard
Construction
Type & style
- Home type: SingleFamily
- Property subtype: Single Family Residence, Residential
Materials
- Brick, Vinyl Siding
- Roof: Shingle
Condition
- New construction: No
- Year built: 2022
Utilities & green energy
- Sewer: Public Sewer
- Water: Public
- Utilities for property: Water Available
Community & HOA
Community
- Security: Smoke Detector(s)
- Subdivision: Freedom Estates
HOA
- Has HOA: No
Location
- Region: Portland
Financial & listing details
- Price per square foot: $248/sqft
- Tax assessed value: $355,300
- Annual tax amount: $2,062
- Date on market: 5/18/2026
Estimated market value
Not available
Estimated sales range
Not available
Not available
Price history
| Date | Event | Price |
|---|---|---|
| 6/23/2026 | Price change | $380,000-1.3%$248/sqft |
Source:  RealTracs MLS as distributed by MLS GRID #3215611 Report a problem RealTracs MLS as distributed by MLS GRID #3215611 Report a problem | ||
| 5/18/2026 | Listed for sale | $385,000+8.5%$251/sqft |
Source: RealTracs MLS as distributed by MLS GRID #3215611 Report a problem | ||
| 3/23/2023 | Sold | $355,000-6.3%$232/sqft |
Source: Public Record Report a problem | ||
| 12/15/2022 | Listing removed | -- |
Source: RealTracs MLS as distributed by MLS GRID #2438029 Report a problem | ||
| 10/10/2022 | Price change | $379,000-9.7%$248/sqft |
Source: RealTracs MLS as distributed by MLS GRID #2438029 Report a problem | ||
| 9/12/2022 | Listed for sale | $419,900$274/sqft |
Source: RealTracs MLS as distributed by MLS GRID #2438029 Report a problem | ||
Public tax history
| Year | Property taxes | Tax assessment |
|---|---|---|
| 2025 | $2,062 | $88,825 |
| 2024 | $2,062 +8.9% | $88,825 +60% |
| 2023 | $1,894 +378.2% | $55,500 +16.4% |
| 2022 | $396 | $47,700 |
Find assessor info on the county website
Monthly payment
Est. payment
Payment breakdown
Explore the cost of this home by adjusting the details. Changes won't be saved.Climate risks
Neighborhood: 37148
Nearby schools
Schools provided by the listing agent
- Elementary: Portland Gateview Elementary School
- Middle: Portland West Middle School
- High: Portland High School
Source: RealTracs MLS as distributed by MLS GRID. This data may not be complete. We recommend contacting the local school district to confirm school assignments for this home.
Similar homes
- $386,0003 bd2 ba1.4k sqft112 Burley Way, Portland, TN 37148For Sale
 MLS ID #3312459, Andrew Moss. RealTracs MLS as distributed by MLS GRID
 - $376,5003 bd3 ba1.6k sqft205 Church St, Portland, TN 37148For Sale
 MLS ID #3180070, Francisco Javier Melgar. RealTracs MLS as distributed by MLS GRID
 - $399,9993 bd2 ba1.5k sqft112 Eagles Nest Dr, Portland, TN 37148For Sale
 MLS ID #3528670, Susanne Flynn. RealTracs MLS as distributed by MLS GRID
 - $360,0003 bd2 ba1.3k sqft140 Cody Ct, Portland, TN 37148For Sale
 MLS ID #3592663, Ciera Netherton. RealTracs MLS as distributed by MLS GRID
 - $324,9004 bd2 ba1.3k sqft111 Bryan James Ln, Portland, TN 37148For SaleMLS ID #3542423, Lacey Sadler. RealTracs MLS as distributed by MLS GRID
- $449,9993 bd2 ba2k sqft119 Elise Ln, Portland, TN 37148For SaleMLS ID #3593307, Amber Cline. RealTracs MLS as distributed by MLS GRID
- $313,9003 bd2 ba1.4k sqft104 Buena Vista Dr, Portland, TN 37148For SaleMLS ID #3184020, Jennifer M. Perez. RealTracs MLS as distributed by MLS GRID
- $489,9903 bd2 ba1.3k sqft1195 Highway 52 E, Portland, TN 37148For SaleMLS ID #3547195, Emery Herrmann. RealTracs MLS as distributed by MLS GRID
- $299,9003 bd2 ba1.2k sqft212 Shaub Rd, Portland, TN 37148For SaleMLS ID #3526919, Jacob Woodward. RealTracs MLS as distributed by MLS GRID
- $339,5003 bd3 ba2k sqft634 Highway 52 E, Portland, TN 37148For SaleMLS ID #3529669, Bobbie Gene Inman. RealTracs MLS as distributed by MLS GRID
- $369,9994 bd3 ba1.6k sqft115 Robert Ave, White House, TN 37188For SaleMLS ID #3305853, Heather Anschuetz. RealTracs MLS as distributed by MLS GRID
- $532,0003 bd2 ba2.2k sqft645 Jackson Rd, Portland, TN 37148For SaleMLS ID #3256318, Gary Ashton. RealTracs MLS as distributed by MLS GRID
- $405,0003 bd2 ba1.2k sqft5730 Lakeview Rd, Springfield, TN 37172For SaleMLS ID #3603803, Nathan Endres. RealTracs MLS as distributed by MLS GRID
- $344,0003 bd2 ba1.1k sqft813 Magnolia Blvd, White House, TN 37188For SaleMLS ID #3609832, Trevor Barber. RealTracs MLS as distributed by MLS GRID
- $364,9003 bd2 ba1.5k sqft222 Hog Back Ridge Rd, Bethpage, TN 37022For SaleMLS ID #3512812, Gina Tomlin. RealTracs MLS as distributed by MLS GRID
- $380,0003 bd2 ba1.7k sqft1010 Blue Ridge Pkwy, Goodlettsville, TN 37072For SaleMLS ID #3594395, Karen Albright. RealTracs MLS as distributed by MLS GRID
- $374,9004 bd3 ba1.6k sqft621 Teree Dr, Gallatin, TN 37066For SaleMLS ID #3251513, Dennis Sanders. RealTracs MLS as distributed by MLS GRID
- $389,9903 bd3 ba1.9k sqft508 Coffee Ct Lot 39, Gallatin, TN 37066New ConstructionRealTracs MLS as distributed by MLS GRID
- $449,9003 bd4 ba2.2k sqft121 Cumberland Cir, Gallatin, TN 37066For SaleMLS ID #3611940, Jennifer Hille. RealTracs MLS as distributed by MLS GRID
- $375,0003 bd2 ba1.6k sqft1021 Lindyn Lee Way, Gallatin, TN 37066For SaleMLS ID #3541150, Nancy Herrick. RealTracs MLS as distributed by MLS GRID
