Welcome to this gorgeous new construction home set on a spacious 1 acre lot! This home is privately positioned back from the road for added privacy and space. Thoughtfully designed with 3 bedrooms, 2 bathrooms, and an open-concept floor plan. A mahogany front door welcomes you inside, where you’ll step into your expansive living room with vaulted ceilings and all the natural light pouring in. The kitchen takes center stage with a hidden butler’s pantry featuring custom wood shelving and a convenient Costco door – providing direct access to the garage for your groceries. The spacious primary suite offers a walk-in closet complete with custom wood shelving for exceptional organization. Enjoy outdoor living with a back deck overlooking the expansive lot, plus a side entry 2-car garage. Beautiful finishes, thoughtful details, and plenty of space to turn this new construction into your new home!
Active
$480,000
1300 Vickie Ln, Portland, TN 37148
3beds
1,678sqft
Single Family Residence, Residential
Built in 2026
1 Acres Lot
$-- Zestimate®
$286/sqft
$17/mo HOA
What's special
Open-concept floor planNatural light pouring inVaulted ceilingsCustom wood shelvingSpacious primary suiteBeautiful finishesKitchen takes center stage
- 2 days
- 115
- 15
Zillow last checked:
Listing updated:
Listed by:
Jordan Smith 615-294-8048,
simpliHOM 855-856-9466
Source: RealTracs MLS as distributed by MLS GRID,MLS#: 3610926
Facts & features
Interior
Bedrooms & bathrooms
- Bedrooms: 3
- Bathrooms: 2
- Full bathrooms: 2
- Main level bedrooms: 3
Primary bathroom
- Features: Suite
- Level: Suite
Living room
- Features: Combination
- Level: Combination
Heating
- Central
Cooling
- Central Air
Appliances
- Included: Electric Oven, Electric Range, Dishwasher, Disposal, Microwave, Refrigerator, Stainless Steel Appliance(s)
- Laundry: Electric Dryer Hookup, Washer Hookup
Features
- Built-in Features, Ceiling Fan(s), Extra Closets, High Ceilings, Open Floorplan, Pantry, Walk-In Closet(s), Kitchen Island
- Flooring: Vinyl
- Basement: Crawl Space
Interior area
- Total structure area: 1,678
- Total interior livable area: 1,678 sqft
- Finished area above ground: 1,678
Property
Parking
- Total spaces: 2
- Parking features: Garage Door Opener, Garage Faces Side
- Garage spaces: 2
Features
- Levels: One
- Stories: 1
- Patio & porch: Deck
- Has view: Yes
Lot
- Size: 1 Acres
- Features: Cleared, Level, Private
- Topography: Cleared,Level,Private
Details
- Special conditions: Standard
Construction
Type & style
- Home type: SingleFamily
- Architectural style: Contemporary
- Property subtype: Single Family Residence, Residential
Materials
- Vinyl Siding
Condition
- New construction: Yes
- Year built: 2026
Utilities & green energy
- Sewer: Septic Tank
- Water: Public
- Utilities for property: Water Available
Community & HOA
Community
- Security: Smoke Detector(s)
- Subdivision: Angelina Estates
HOA
- Has HOA: Yes
- HOA fee: $200 annually
Location
- Region: Portland
Financial & listing details
- Price per square foot: $286/sqft
- Annual tax amount: $1
- Date on market: 10/2/2026
- Date available: 10/02/2026
Estimated market value
Not available
Estimated sales range
Not available
Not available
Price history
| Date | Event | Price |
|---|---|---|
| 10/2/2026 | Listed for sale | $480,000$286/sqft |
Source:  RealTracs MLS as distributed by MLS GRID #3610926 Report a problem RealTracs MLS as distributed by MLS GRID #3610926 Report a problem | ||
Public tax history
Tax history is unavailable.
Monthly payment
Est. payment
Payment breakdown
Explore the cost of this home by adjusting the details. Changes won't be saved.Climate risks
Neighborhood: 37148
Nearby schools
Schools provided by the listing agent
- Elementary: Watt Hardison Elementary
- Middle: Portland West Middle School
- High: Portland High School
Source: RealTracs MLS as distributed by MLS GRID. This data may not be complete. We recommend contacting the local school district to confirm school assignments for this home.


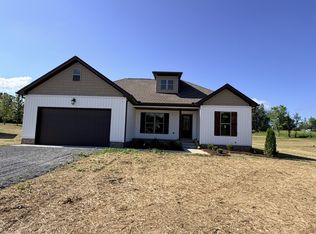
Similar homes
- $489,9903 bd2 ba1.3k sqft1195 Highway 52 E, Portland, TN 37148For Sale

 MLS ID #3547195, Emery Herrmann. RealTracs MLS as distributed by MLS GRID
 - $424,9003 bd2 ba1.7k sqft1200 Vickie Ln Lot 1, Portland, TN 37148New Construction
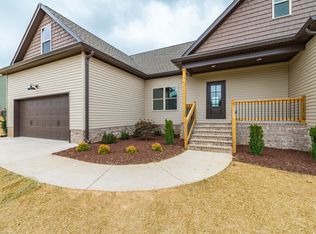 MLS ID #3127929, John Crowder. RealTracs MLS as distributed by MLS GRID
 - $424,9003 bd2 ba1.8k sqft1204 Vickie Ln, Portland, TN 37148New Construction
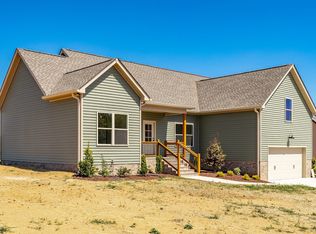 MLS ID #3128580, John Crowder. RealTracs MLS as distributed by MLS GRID
 - $548,9003 bd2 ba2.4k sqft639 Jackson Rd, Portland, TN 37148For Sale
 MLS ID #3256311, Gary Ashton. RealTracs MLS as distributed by MLS GRID
 - $579,9993 bd3 ba2.1k sqft102 N Nikki Dr, Portland, TN 37148For SaleMLS ID #3599151, Shane Woodard. RealTracs MLS as distributed by MLS GRID
- $530,0004 bd2 ba2.3k sqft198 Tammy Dr, Gallatin, TN 37066For SaleMLS ID #3171089, Jeff Cherry Jr.. RealTracs MLS as distributed by MLS GRID
- $489,9003 bd2 ba1.8k sqft809 Tanager Ct Lot 57, White House, TN 37188New ConstructionMLS ID #3232541, Debra L Beasley. RealTracs MLS as distributed by MLS GRID
- $375,0003 bd2 ba1.8k sqft130 Harper Rd, Portland, TN 37148For SaleMLS ID #3229924, Michael Kane. RealTracs MLS as distributed by MLS GRID
- $515,0003 bd2 ba2.3k sqft1393 Wentworth Dr, Gallatin, TN 37066For SaleMLS ID #3603275, Laura Wall. RealTracs MLS as distributed by MLS GRID
- $349,9003 bd2 ba1.4k sqft111 Burley Way, Portland, TN 37148For SaleMLS ID #3320333, Chris Wilhite. RealTracs MLS as distributed by MLS GRID
- $514,9003 bd3 ba1.9k sqft8934 Cedar Grove Rd, Cross Plains, TN 37049For SaleMLS ID #3521065, Lori Upchurch. RealTracs MLS as distributed by MLS GRID
- $484,9003 bd2 ba1.8k sqft749 Brownlow Rd Lot 53, White House, TN 37188New ConstructionRealTracs MLS as distributed by MLS GRID
- $415,0003 bd2 ba1.9k sqft1212 Avalon Ct, Franklin, KY 42134New Construction
 MLS ID #RA20263528, Stacey R Fergerson, Coldwell Banker Legacy Group. RASK
 - $364,9003 bd2 ba2k sqft946 Clearview Rd, Cottontown, TN 37048For SaleMLS ID #3159935, Rick L. Suiter. RealTracs MLS as distributed by MLS GRID
- $474,9503 bd3 ba2k sqft1143 Kennesaw Blvd, Gallatin, TN 37066For SaleMLS ID #3596539, Jennie Oilar. RealTracs MLS as distributed by MLS GRID
- $419,9003 bd2 ba1.7k sqft997 Bear Carr Rd, Westmoreland, TN 37186For SaleMLS ID #3547773, Sandy T Roe. RealTracs MLS as distributed by MLS GRID
- $469,9993 bd3 ba2.3k sqft416 Mattieton Ln, Gallatin, TN 37066For SaleMLS ID #3541546, Tammy Jeffers. RealTracs MLS as distributed by MLS GRID
- $499,0004 bd3 ba2.2k sqft3015 Graystand Dr, Greenbrier, TN 37073For SaleMLS ID #3527775, Ryan Casabella. RealTracs MLS as distributed by MLS GRID
- $419,0004 bd2 ba1.6k sqft811 Boles St, Gallatin, TN 37066For SaleMLS ID #3542288, Sheryl Richardson. RealTracs MLS as distributed by MLS GRID
