This brand new three bedroom, two bath home sits on large lot in the quiet Angelina Estates community. It offers lots of privacy with no homes across the street and peaceful views from the front porch. Inside, you'll find a one level, open concept layout that connects the kitchen, dining, and living areas.
A large bonus room above the garage adds flexibility for a home office, media room, or guests. Built by a local builder, the home features modern finishes, thoughtful design, and an encapsulated crawlspace for added efficiency and long term peace of mind.
Located just outside Portland city limits, this home offers a quiet country feel while staying close to shopping, schools & dining. Schedule your showing today!
Active
Price cut: $10K (6/11)
$449,000
1200 Vickie Ln Lot 1, Portland, TN 37148
3beds
1,700sqft
:
Get pre-qualified$2,668/mo
Single Family Residence, Residential
Built in 2025
1 Acres Lot
$-- Zestimate®
$264/sqft
$-- HOA
What's special
- 175 days |
- 179 |
- 15 |
Zillow last checked:
Listing updated:
Listed by:
John Crowder 615-491-1638,
SixOneFive Real Estate Advisors 615-200-0278,
Mike Honeycutt 615-430-9923,
SixOneFive Real Estate Advisors
Source: RealTracs MLS as distributed by MLS GRID,MLS#: 3127929
Facts & features
Interior
Bedrooms & bathrooms
- Bedrooms: 3
- Bathrooms: 2
- Full bathrooms: 2
- Main level bedrooms: 3
Bedroom 1
- Features: Full Bath
- Level: Full Bath
- Area: 168 Square Feet
- Dimensions: 12x14
Bedroom 2
- Area: 120 Square Feet
- Dimensions: 10x12
Bedroom 3
- Area: 110 Square Feet
- Dimensions: 10x11
Recreation room
- Features: Other
- Level: Other
- Area: 266 Square Feet
- Dimensions: 19x14
Heating
- Central
Cooling
- Ceiling Fan(s), Central Air
Appliances
- Included: Electric Oven, Electric Range, Dishwasher, Microwave, Refrigerator, Stainless Steel Appliance(s)
- Laundry: Electric Dryer Hookup, Washer Hookup
Features
- Air Filter, Ceiling Fan(s), High Ceilings, Open Floorplan, Walk-In Closet(s), High Speed Internet
- Flooring: Laminate
- Basement: Crawl Space
Interior area
- Total structure area: 1,700
- Total interior livable area: 1,700 sqft
- Finished area above ground: 1,700
Property
Parking
- Total spaces: 2
- Parking features: Garage Faces Front
- Attached garage spaces: 2
Features
- Levels: One
- Stories: 1
- Patio & porch: Porch, Covered, Patio
Lot
- Size: 1 Acres
Details
- Special conditions: Standard
- Other equipment: Air Purifier
Construction
Type & style
- Home type: SingleFamily
- Property subtype: Single Family Residence, Residential
Materials
- Vinyl Siding
- Roof: Asphalt
Condition
- New construction: Yes
- Year built: 2025
Utilities & green energy
- Sewer: Septic Tank
- Water: Public
- Utilities for property: Water Available
Community & HOA
Community
- Subdivision: Angelina Estates
HOA
- Has HOA: Yes
Location
- Region: Portland
Financial & listing details
- Price per square foot: $264/sqft
- Date on market: 2/10/2026
Estimated market value
Not available
Estimated sales range
Not available
Not available
Price history
| Date | Event | Price |
|---|---|---|
| 6/11/2026 | Price change | $449,000-2.2%$264/sqft |
Source:  RealTracs MLS as distributed by MLS GRID #3127929 Report a problem RealTracs MLS as distributed by MLS GRID #3127929 Report a problem | ||
| 4/16/2026 | Price change | $459,000-1.1%$270/sqft |
Source: RealTracs MLS as distributed by MLS GRID #3127929 Report a problem | ||
| 2/10/2026 | Listed for sale | $464,000-2.1%$273/sqft |
Source: RealTracs MLS as distributed by MLS GRID #3127929 Report a problem | ||
| 1/1/2026 | Listing removed | $474,000$279/sqft |
Source: RealTracs MLS as distributed by MLS GRID #2905212 Report a problem | ||
| 9/5/2025 | Price change | $474,000-1%$279/sqft |
Source: RealTracs MLS as distributed by MLS GRID #2905212 Report a problem | ||
| 6/6/2025 | Listed for sale | $479,000$282/sqft |
Source: RealTracs MLS as distributed by MLS GRID #2905212 Report a problem | ||
Public tax history
Tax history is unavailable.
Monthly payment
Est. payment
Payment breakdown
Explore the cost of this home by adjusting the details. Changes won't be saved.Climate risks
Neighborhood: 37148
Nearby schools
GreatSchools rating
- 8/10Watt Hardison Elementary SchoolGrades: K-5Distance: 1.9 mi
- 7/10Portland West Middle SchoolGrades: 6-8Distance: 2.4 mi
- 4/10Portland High SchoolGrades: 9-12Distance: 2.6 mi
Schools provided by the listing agent
- Elementary: Watt Hardison Elementary
- Middle: Portland West Middle School
- High: Portland High School
Source: RealTracs MLS as distributed by MLS GRID. This data may not be complete. We recommend contacting the local school district to confirm school assignments for this home.
- $566,900-- bd-- ba2.5k sqft389 Briley Ln, Portland, TN 37148Off Market
- $354,9003 bd2 ba1.2k sqft1261 Vickie Ln, Portland, TN 37148Sold
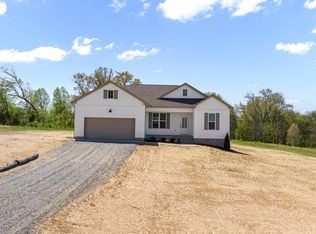
- $449,0003 bd2 ba1.8k sqft1204 Vickie Ln, Portland, TN 37148New Construction
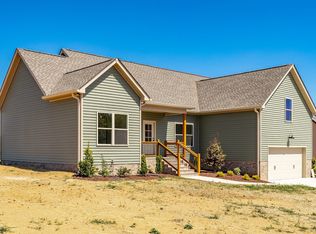
- $413,8003 bd2 ba1.5k sqft1208 Vickie Ln LOT 3, Portland, TN 37148Sold
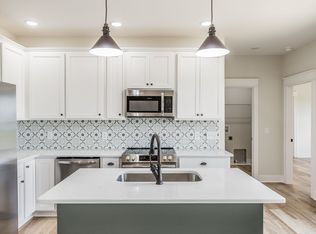
- $339,9003 bd2 ba1.3k sqft367 Briley Ln, Portland, TN 37148Sold
- $383,200-- bd1 ba1k sqft385 Briley Ln, Portland, TN 37148Off Market
- $352,7003 bd2 ba1.3k sqft371 Briley Ln, Portland, TN 37148Off Market
- $409,9003 bd2 ba1.5k sqft1220 Vickie Ln, Portland, TN 37148New Construction
A local agent can set up tours, give advice and negotiate with sellers.
A local lender can help you make sure your offer is ready when you are.
Similar homes
- $449,0003 bd2 ba1.8k sqft1204 Vickie Ln, Portland, TN 37148New Construction
 MLS ID #3128580, John Crowder. RealTracs MLS as distributed by MLS GRID
 - $465,0004 bd2 ba2.1k sqft513 N Russell St, Portland, TN 37148For Sale
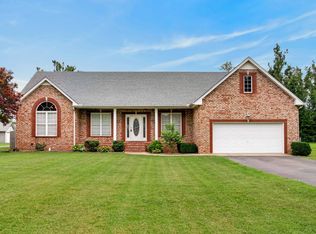 MLS ID #3314374, Chris Gregory. RealTracs MLS as distributed by MLS GRID
 - $409,9003 bd2 ba1.5k sqft1220 Vickie Ln, Portland, TN 37148New Construction
 MLS ID #3122451, Isaac Norman. RealTracs MLS as distributed by MLS GRID
 - $359,9003 bd2 ba1.4k sqft111 Burley Way, Portland, TN 37148For Sale
 MLS ID #3320333, Chris Wilhite. RealTracs MLS as distributed by MLS GRID
 - $319,9003 bd2 ba1.3k sqft313 Portland Blvd, Portland, TN 37148For SaleMLS ID #3303991, Sara Modaff. RealTracs MLS as distributed by MLS GRID
- $474,9003 bd2 ba2.1k sqft8637 Highway 52, Portland, TN 37148For SaleMLS ID #3189590, Melissa Powell. RealTracs MLS as distributed by MLS GRID
- $579,9003 bd2 ba2.3k sqft1416 Fowler Ford Rd, Portland, TN 37148For SaleMLS ID #3272211, Toni Reyes. RealTracs MLS as distributed by MLS GRID
- $474,9003 bd2 ba1.8k sqft749 Brownlow Rd Lot 53, White House, TN 37188New ConstructionRealTracs MLS as distributed by MLS GRID
- $--4 bd3 ba1.7k sqft3038 Gideon Rd, Greenbrier, TN 37073AuctionMLS ID #3255773, J.K. Graves. RealTracs MLS as distributed by MLS GRID
- $374,9003 bd2 ba2k sqft946 Clearview Rd, Cottontown, TN 37048For SaleMLS ID #3159935, Rick L. Suiter. RealTracs MLS as distributed by MLS GRID
- $559,0003 bd3 ba2.3k sqft4732 Rock House Rd, Portland, TN 37148For SaleMLS ID #3217888, Lisa Swint. RealTracs MLS as distributed by MLS GRID
- $465,0003 bd3 ba2.5k sqft129 S Cedar St, Cross Plains, TN 37049For SaleMLS ID #3181752, Shelby Bishop. RealTracs MLS as distributed by MLS GRID
- $449,9003 bd3 ba2.3k sqft8216 Netterfield Dr Lot 150, White House, TN 37188New ConstructionRealTracs MLS as distributed by MLS GRID
- $515,0003 bd3 ba2.1k sqft8909 Cedar Grove Rd, Cross Plains, TN 37049For SaleMLS ID #3252169, Shelby Bishop. RealTracs MLS as distributed by MLS GRID
- $444,9003 bd3 ba1.7k sqft2013 Horseshoe Cir #Pd223v, Gallatin, TN 37066New ConstructionMLS ID #3319949, Stephen Johnson. RealTracs MLS as distributed by MLS GRID
- $449,9004 bd3 ba2.4k sqft8008 Netterfield Dr Lot 121, White House, TN 37188New ConstructionRealTracs MLS as distributed by MLS GRID
- $354,9003 bd2 ba1.5k sqft1197 Harve Brown Rd, Bethpage, TN 37022For SaleMLS ID #3254866, Frances Marcou, Broker. RealTracs MLS as distributed by MLS GRID
- $414,9003 bd3 ba2.1k sqft8004 Netterfield Dr Lot 120, White House, TN 37188New ConstructionRealTracs MLS as distributed by MLS GRID
- $399,9003 bd3 ba1.8k sqft195 Bexley Way, White House, TN 37188For SaleMLS ID #3309009, Martie Burnett. RealTracs MLS as distributed by MLS GRID
- $383,9003 bd2 ba1.3k sqft719 Mount Vernon Rd, Bethpage, TN 37022New ConstructionMLS ID #3261135, Sharon Huff. RealTracs MLS as distributed by MLS GRID
