Enjoy the peace of the countryside without giving up modern comfort in this new construction home in Angelina Estates!
This new 3 bed, 2 bath home in Portland, TN sits on a large lot with no across-the-street neighbors offering the kind of privacy that’s getting hard to find. Thoughtfully crafted by a LOCAL builder with a focus on quality and detail, this home was built to feel solid, comfortable, and truly livable. Inside, you’ll find an open-concept layout connecting the kitchen and living room, making it easy to stay close to family or guests. A coffered ceiling elevates the formal dining room, adding just the right touch of architectural detail.
This home also features an encapsulated crawlspace, providing added protection against moisture and improving energy efficiency, an often overlooked upgrade that makes a big difference in long-term comfort and maintenance.
Step out back to a covered deck with an open area perfect for grilling, relaxing, or enjoying a quiet morning cup of coffee.
Reach out to schedule your private tour today!
Closed
$413,800
1208 Vickie Ln Lot 3, Portland, TN 37148
3beds
1,500sqft
Single Family Residence, Residential
Built in 2025
1 Acres Lot
$411,900 Zestimate®
$276/sqft
$1,995 Estimated rent
Home value
$411,900
$387,000 - $437,000
$1,995/mo
Zestimate® history
Owner options
List your home for rent
$1,995/mo
Rent Zestimate®
Find your next renter with Zillow Rental Manager. Plus, with online applications, you can quickly screen prospective tenants – for free.
$1,995/mo
Rent Zestimate®
Refinance and save
$2,421/mo
Est. payment
Refinancing to a lower rate could help reduce your monthly payments and save thousands over the life of the loan.
$2,421/mo
Est. payment
Explore your selling options
Work with a Zillow partner agent
Leverage their expertise and Zillow's premium Showcase listings to get your home seen by more buyers.
Get startedList with your own agent
Get your home in front of millions of buyers by listing it on Zillow.
Learn how to do itSell it yourself
Take full control of how buyers see your home on Zillow by listing For Sale by Owner (FSBO).
List your homeWhat's special
Open-concept layoutLarge lotCovered deckCoffered ceiling
Zillow last checked:
Listing updated:
Listed by:
John Crowder 615-491-1638,
SixOneFive Real Estate Advisors,
Mike Honeycutt 615-430-9923,
SixOneFive Real Estate Advisors
Bought with:
Jair Hawkins, 371589
Haven Real Estate
Source: RealTracs MLS as distributed by MLS GRID,MLS#: 2905214
Facts & features
Interior
Bedrooms & bathrooms
- Bedrooms: 3
- Bathrooms: 2
- Full bathrooms: 2
- Main level bedrooms: 3
Heating
- Central
Cooling
- Central Air
Appliances
- Included: Electric Oven, Electric Range, Dishwasher, Refrigerator
- Laundry: Electric Dryer Hookup, Washer Hookup
Features
- Ceiling Fan(s), High Ceilings, Open Floorplan, High Speed Internet, Kitchen Island
- Flooring: Laminate, Tile
- Basement: None,Crawl Space
Interior area
- Total structure area: 1,500
- Total interior livable area: 1,500 sqft
- Finished area above ground: 1,500
Property
Parking
- Total spaces: 2
- Parking features: Garage Faces Front
- Attached garage spaces: 2
Features
- Levels: One
- Stories: 1
- Patio & porch: Deck, Covered
Lot
- Size: 1 Acres
Details
- Special conditions: Standard
- Other equipment: Air Purifier
Construction
Type & style
- Home type: SingleFamily
- Property subtype: Single Family Residence, Residential
Materials
- Vinyl Siding
Condition
- New construction: Yes
- Year built: 2025
Utilities & green energy
- Sewer: Septic Tank
- Water: Public
- Utilities for property: Water Available
Community & HOA
Community
- Subdivision: Angelina Estates
HOA
- Has HOA: Yes
Location
- Region: Portland
Financial & listing details
- Price per square foot: $276/sqft
- Date on market: 6/6/2025
- Date available: 06/27/2025
Price history
| Date | Event | Price |
|---|---|---|
| 9/30/2025 | Sold | $413,800-3.1%$276/sqft |
Source:  RealTracs MLS as distributed by MLS GRID #2905214 Report a problem RealTracs MLS as distributed by MLS GRID #2905214 Report a problem | ||
| 9/2/2025 | Contingent | $427,000$285/sqft |
Source: RealTracs MLS as distributed by MLS GRID #2905214 Report a problem | ||
| 6/6/2025 | Listed for sale | $427,000$285/sqft |
Source: RealTracs MLS as distributed by MLS GRID #2905214 Report a problem | ||
Public tax history
Tax history is unavailable.
Neighborhood: 37148
Nearby homes
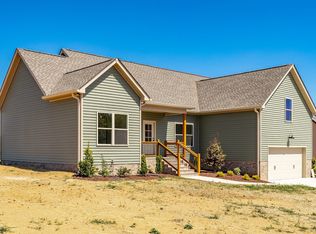
- $449,0003 bd2 ba1.8k sqft1204 Vickie Ln, Portland, TN 37148New Construction
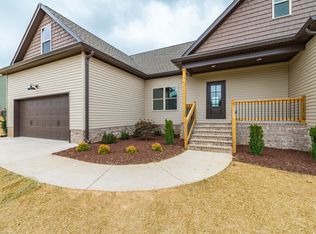
- $449,0003 bd2 ba1.7k sqft1200 Vickie Ln LOT 1, Portland, TN 37148New Construction
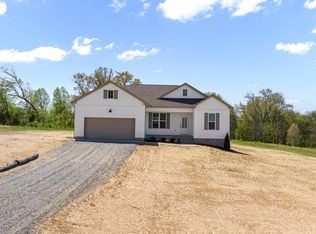
- $354,9003 bd2 ba1.2k sqft1261 Vickie Ln, Portland, TN 37148Sold
- $588,500-- bd-- ba2.5k sqft389 Briley Ln, Portland, TN 37148Off Market
- $390,900-- bd1 ba1k sqft385 Briley Ln, Portland, TN 37148Off Market
- $613,5004 bd4 ba1.8k sqft345 Briley Ln, Portland, TN 37148Off Market
- $409,9003 bd2 ba1.5k sqft1220 Vickie Ln, Portland, TN 37148New Construction
- $339,9003 bd2 ba1.3k sqft367 Briley Ln, Portland, TN 37148Sold
Nearby schools
GreatSchools rating
- 8/10Watt Hardison Elementary SchoolGrades: K-5Distance: 1.9 mi
- 7/10Portland West Middle SchoolGrades: 6-8Distance: 2.3 mi
- 4/10Portland High SchoolGrades: 9-12Distance: 2.6 mi
Schools provided by the listing agent
- Elementary: Watt Hardison Elementary
- Middle: Portland West Middle School
- High: Portland High School
Source: RealTracs MLS as distributed by MLS GRID. This data may not be complete. We recommend contacting the local school district to confirm school assignments for this home.
Get a cash offer in 3 minutes
Find out how much your home could sell for in as little as 3 minutes with a no-obligation cash offer.
Estimated market value
$411,900
Get a cash offer in 3 minutes
Find out how much your home could sell for in as little as 3 minutes with a no-obligation cash offer.
Estimated market value
$411,900
- Tennessee
- Sumner County
- Portland
- 37148
- 1208 Vickie Ln Lot 3
Nearby cities
Nearby neighborhoods
Nearby zip codes
Other Portland Topics
