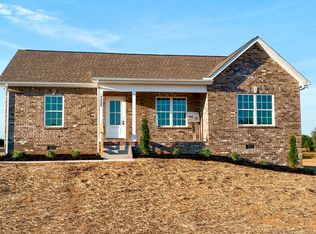
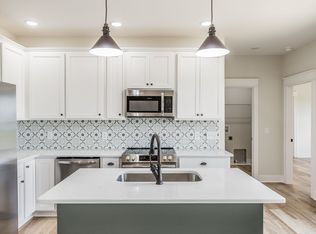
Brand-new construction situated on a spacious 1-acre lot! This beautiful home features vaulted ceilings and an open-concept floor plan designed for modern living. The oversized primary suite offers a luxurious bath with a tile shower and a huge walk-in closet. Enjoy durable LVP flooring throughout the main living areas, tile flooring in the bathrooms, stainless steel appliances, and quality finishes throughout. Relax on the covered back porch and enjoy the perfect blend of comfort, style, and functionality. Complete with a two-car garage, this home is one you won't want to miss!
Active
Price cut: $10K (8/27)
$399,900
1220 Vickie Ln, Portland, TN 37148
3beds
1,504sqft
Single Family Residence, Residential
Built in 2026
1 Acres Lot
$-- Zestimate®
$266/sqft
$17/mo HOA
What's special
Two-car garageOpen-concept floor planStainless steel appliancesHuge walk-in closetVaulted ceilingsOversized primary suiteQuality finishes throughout
- 4 days
- 80
- 11
Zillow last checked:
Listing updated:
Listed by:
Isaac Norman 615-997-4663,
Lighthouse Realty 615-323-0700
Source: RealTracs MLS as distributed by MLS GRID,MLS#: 3122451
Facts & features
Interior
Bedrooms & bathrooms
- Bedrooms: 3
- Bathrooms: 2
- Full bathrooms: 2
- Main level bedrooms: 3
Bedroom 1
- Area: 210 Square Feet
- Dimensions: 15x14
Bedroom 2
- Area: 110 Square Feet
- Dimensions: 11x10
Bedroom 3
- Area: 110 Square Feet
- Dimensions: 11x10
Kitchen
- Features: Eat-in Kitchen
- Level: Eat-in Kitchen
Living room
- Area: 280 Square Feet
- Dimensions: 20x14
Heating
- Central
Cooling
- Central Air
Appliances
- Included: Electric Oven, Electric Range, Dishwasher, Microwave, Refrigerator, Stainless Steel Appliance(s)
Features
- Flooring: Luxury Vinyl, Tile
- Basement: Crawl Space
Interior area
- Total structure area: 1,504
- Total interior livable area: 1,504 sqft
- Finished area above ground: 1,504
Property
Parking
- Total spaces: 2
- Parking features: Garage Faces Front
- Attached garage spaces: 2
Features
- Levels: One
- Stories: 1
Lot
- Size: 1 Acres
Details
- Parcel number: 01507900000
- Special conditions: Standard
Construction
Type & style
- Home type: SingleFamily
- Property subtype: Single Family Residence, Residential
Materials
- Brick, Vinyl Siding
Condition
- New construction: Yes
- Year built: 2026
Utilities & green energy
- Sewer: Septic Tank
- Water: Public
- Utilities for property: Water Available
Community & HOA
Community
- Subdivision: Angelina Estates
HOA
- Has HOA: Yes
- HOA fee: $200 annually
Location
- Region: Portland
Financial & listing details
- Price per square foot: $266/sqft
- Tax assessed value: $55,000
- Annual tax amount: $195
- Date on market: 10/1/2026
Estimated market value
Not available
Estimated sales range
Not available
Not available
Price history
| Date | Event | Price |
|---|---|---|
| 8/27/2026 | Price change | $399,900-2.4%$266/sqft |
Source:  RealTracs MLS as distributed by MLS GRID #3122451 Report a problem RealTracs MLS as distributed by MLS GRID #3122451 Report a problem | ||
| 6/12/2026 | Price change | $409,900-1.2%$273/sqft |
Source: RealTracs MLS as distributed by MLS GRID #3122451 Report a problem | ||
| 4/13/2026 | Price change | $414,9000%$276/sqft |
Source: RealTracs MLS as distributed by MLS GRID #3122451 Report a problem | ||
| 3/31/2026 | Price change | $415,000-1.2%$276/sqft |
Source: RealTracs MLS as distributed by MLS GRID #3122451 Report a problem | ||
| 2/5/2026 | Listed for sale | $419,900$279/sqft |
Source: RealTracs MLS as distributed by MLS GRID #3122451 Report a problem | ||
Public tax history
| Year | Property taxes | Tax assessment |
|---|---|---|
| 2025 | $195 | $13,750 |
Find assessor info on the county website
Monthly payment
Est. payment
Payment breakdown
Explore the cost of this home by adjusting the details. Changes won't be saved.Climate risks
Neighborhood: 37148
Nearby schools
Schools provided by the listing agent
- Elementary: Watt Hardison Elementary
- Middle: Portland West Middle School
- High: Portland High School
Source: RealTracs MLS as distributed by MLS GRID. This data may not be complete. We recommend contacting the local school district to confirm school assignments for this home.

Similar homes
- $389,9003 bd2 ba1.4k sqft1280 Vickie Ln, Portland, TN 37148New Construction
 MLS ID #3530638, Heather Ausbrooks. RealTracs MLS as distributed by MLS GRID
 - $389,9003 bd2 ba1.4k sqft1272 Vickie Ln, Portland, TN 37148New Construction
 MLS ID #3304221, Justin Palmer. RealTracs MLS as distributed by MLS GRID
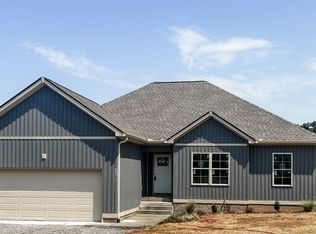
 - $379,9003 bd2 ba1.4k sqft1260 Vickie Ln, Portland, TN 37148New Construction
 MLS ID #3510298, Heather Ausbrooks. RealTracs MLS as distributed by MLS GRID
 - $414,9003 bd2 ba1.4k sqft1305 Vickie Ln Lot 31, Portland, TN 37148New Construction
 MLS ID #3254802, Kimberly (Kim) Dawn Harbin. RealTracs MLS as distributed by MLS GRID
 - $414,9003 bd2 ba1.4k sqft1285 Vickie Ln Lot 36, Portland, TN 37148New ConstructionMLS ID #3263457, Kimberly (Kim) Dawn Harbin. RealTracs MLS as distributed by MLS GRID
- $379,9003 bd2 ba1.4k sqft1281 Vickie Ln, Portland, TN 37148New ConstructionMLS ID #3285544, Heather Ausbrooks. RealTracs MLS as distributed by MLS GRID
- $438,9003 bd3 ba1.6k sqft1273 Vickie Ln, Portland, TN 37148New ConstructionMLS ID #3304222, Justin Palmer. RealTracs MLS as distributed by MLS GRID
- $364,9003 bd2 ba1.3k sqft1301 Vickie Ln Lot 32, Portland, TN 37148New ConstructionMLS ID #3254791, Kimberly (Kim) Dawn Harbin. RealTracs MLS as distributed by MLS GRID
- $299,9003 bd2 ba1.2k sqft110 Woodcrest Point, Portland, TN 37148For SaleMLS ID #3609888, Tina Wilkerson. RealTracs MLS as distributed by MLS GRID
- $478,0003 bd2 ba1.9k sqft1043 Founders Ln, Portland, TN 37148For SaleMLS ID #3544917, Brian Woodall. RealTracs MLS as distributed by MLS GRID
- $347,0003 bd2 ba1.5k sqft111 Beaver Creek Dr, Portland, TN 37148For SaleMLS ID #3592506, Karen Albright. RealTracs MLS as distributed by MLS GRID
- $329,9003 bd2 ba1.2k sqft214 Westland St, Portland, TN 37148For SaleMLS ID #3542682, Beth Oertel. RealTracs MLS as distributed by MLS GRID
- $370,0004 bd3 ba2.1k sqft512 W Market St, Portland, TN 37148For SaleMLS ID #3251205, Derrick D Miller, Broker.. RealTracs MLS as distributed by MLS GRID
- $359,7773 bd2 ba1.8k sqft105 Carrie Mae Cir, Portland, TN 37148For SaleMLS ID #3514140, Shelly Gregory. RealTracs MLS as distributed by MLS GRID
- $349,9003 bd2 ba1.4k sqft641 Airport Rd, Portland, TN 37148For SaleMLS ID #3251554, Eric Kittrell. RealTracs MLS as distributed by MLS GRID
- $489,9903 bd2 ba1.3k sqft1195 Highway 52 E, Portland, TN 37148For SaleMLS ID #3547195, Emery Herrmann. RealTracs MLS as distributed by MLS GRID
- $450,0003 bd2 ba1.5k sqft2318 Dobbins Pike, Portland, TN 37148For SaleMLS ID #3544328, Taylor Brazel. RealTracs MLS as distributed by MLS GRID
- $349,9003 bd2 ba1.4k sqft111 Burley Way, Portland, TN 37148For SaleMLS ID #3320333, Chris Wilhite. RealTracs MLS as distributed by MLS GRID
- $249,9003 bd2 ba1.2k sqft107 Kenwood Dr, Portland, TN 37148For SaleMLS ID #3531049, Clint Sherman. RealTracs MLS as distributed by MLS GRID
