DRASTICALLY REDUCED TO MOVE! Move in ready home priced to go fast! Check out this home with recent updates including flooring, appliances and paint. Bonus room is great to use as 4th bedroom if needed! Located on a quiet dead end street convenient to all Portland has to offer. Check it out!
Active
Price cut: $10K (10/1)
$359,777
105 Carrie Mae Cir, Portland, TN 37148
3beds
1,889sqft
Single Family Residence, Residential
Built in 2008
0.56 Acres Lot
$-- Zestimate®
$190/sqft
$-- HOA
What's special
Recent updates including flooringBonus roomQuiet dead end street
- 52 days
- 236
- 28
Zillow last checked:
Listing updated:
Listed by:
Shelly Gregory 615-513-7963,
EXIT Realty Refined 615-989-7733
Source: RealTracs MLS as distributed by MLS GRID,MLS#: 3514140
Facts & features
Interior
Bedrooms & bathrooms
- Bedrooms: 3
- Bathrooms: 2
- Full bathrooms: 2
- Main level bedrooms: 3
Bedroom 1
- Area: 168 Square Feet
- Dimensions: 12x14
Bedroom 2
- Area: 156 Square Feet
- Dimensions: 12x13
Bedroom 3
- Area: 156 Square Feet
- Dimensions: 12x13
Dining room
- Area: 132 Square Feet
- Dimensions: 11x12
Kitchen
- Area: 120 Square Feet
- Dimensions: 10x12
Living room
- Area: 165 Square Feet
- Dimensions: 11x15
Recreation room
- Area: 273 Square Feet
- Dimensions: 13x21
Heating
- Central
Cooling
- Central Air
Appliances
- Included: Electric Oven, Dishwasher, Microwave, Refrigerator
Features
- Flooring: Laminate, Tile
- Basement: None
Interior area
- Total structure area: 1,889
- Total interior livable area: 1,889 sqft
- Finished area above ground: 1,889
Property
Parking
- Total spaces: 2
- Parking features: Garage Faces Front
- Attached garage spaces: 2
Features
- Levels: Two
- Stories: 2
- Patio & porch: Deck, Covered, Porch
Lot
- Size: 0.56 Acres
- Dimensions: 133.44 x 236.81 IRR
Details
- Parcel number: 033D A 02400 000
- Special conditions: Standard
Construction
Type & style
- Home type: SingleFamily
- Property subtype: Single Family Residence, Residential
Materials
- Brick, Vinyl Siding
Condition
- New construction: No
- Year built: 2008
Utilities & green energy
- Sewer: Public Sewer
- Water: Public
- Utilities for property: Water Available
Community & HOA
Community
- Subdivision: Coakley Way Sub
HOA
- Has HOA: No
Location
- Region: Portland
Financial & listing details
- Price per square foot: $190/sqft
- Tax assessed value: $345,000
- Annual tax amount: $2,002
- Date on market: 8/17/2026
Estimated market value
Not available
Estimated sales range
Not available
Not available
Price history
| Date | Event | Price |
|---|---|---|
| 10/1/2026 | Price change | $359,777-2.7%$190/sqft |
Source:  RealTracs MLS as distributed by MLS GRID #3514140 Report a problem RealTracs MLS as distributed by MLS GRID #3514140 Report a problem | ||
| 9/22/2026 | Price change | $369,777-1.3%$196/sqft |
Source: RealTracs MLS as distributed by MLS GRID #3514140 Report a problem | ||
| 8/17/2026 | Listed for sale | $374,777+127.1%$198/sqft |
Source: RealTracs MLS as distributed by MLS GRID #3514140 Report a problem | ||
| 3/31/2015 | Sold | $165,000-2.9%$87/sqft |
Source: RealTracs MLS as distributed by MLS GRID #1609636 Report a problem | ||
| 2/15/2015 | Listed for sale | $169,900+2.4%$90/sqft |
Source: Exit Realty Garden Gate Team #1609636 Report a problem | ||
| 11/13/2014 | Listing removed | $165,900$88/sqft |
Source: Exit Realty Garden Gate Team #1543249 Report a problem | ||
| 9/24/2014 | Price change | $165,900-2.4%$88/sqft |
Source: Exit Realty Garden Gate Team #1543249 Report a problem | ||
| 5/21/2014 | Listed for sale | $169,900+6.3%$90/sqft |
Source: Exit Realty Garden Gate Team #1543249 Report a problem | ||
| 12/13/2012 | Listing removed | $159,900$85/sqft |
Source: Jim Brinkley, REALTORS, Inc. #1342371 Report a problem | ||
| 6/22/2012 | Price change | $159,900-5.9%$85/sqft |
Source: Jim Brinkley, REALTORS, Inc. #1342371 Report a problem | ||
| 5/25/2012 | Price change | $169,900-2.9%$90/sqft |
Source: Jim Brinkley, REALTORS, Inc. #1342371 Report a problem | ||
| 3/19/2012 | Listed for sale | $174,900+66.6%$93/sqft |
Source: Jim Brinkley, REALTORS, Inc. #1342371 Report a problem | ||
| 7/28/2008 | Sold | $105,000+39.1%$56/sqft |
Source: Public Record Report a problem | ||
| 6/20/2008 | Sold | $75,500+308.1%$40/sqft |
Source: Public Record Report a problem | ||
| 11/14/2006 | Sold | $18,500$10/sqft |
Source: Public Record Report a problem | ||
Public tax history
| Year | Property taxes | Tax assessment |
|---|---|---|
| 2025 | $2,002 | $86,250 |
| 2024 | $2,002 +3.1% | $86,250 +51.5% |
| 2023 | $1,942 +2.7% | $56,925 -75% |
| 2022 | $1,891 +46.9% | $227,700 |
| 2021 | $1,288 | $227,700 |
| 2020 | $1,288 -31.9% | $227,700 |
| 2019 | $1,891 +237.2% | $227,700 +43.1% |
| 2018 | $561 | $159,100 |
| 2017 | -- | -- |
| 2016 | -- | -- |
| 2015 | -- | -- |
| 2014 | -- | -- |
| 2011 | $1,366 | $43,783 |
| 2010 | $1,366 +5% | $43,783 |
| 2009 | $1,301 | $43,783 |
| 2008 | -- | $43,783 +674.2% |
| 2007 | $187 | $5,655 |
| 2006 | $187 +2.7% | $5,655 +16% |
| 2005 | $182 | $4,875 |
| 2004 | $182 | $4,875 |
| 2002 | $182 | $4,875 |
Find assessor info on the county website
Monthly payment
Est. payment
Payment breakdown
Explore the cost of this home by adjusting the details. Changes won't be saved.Climate risks
Neighborhood: 37148
Nearby schools
Schools provided by the listing agent
- Elementary: Watt Hardison Elementary
- Middle: Portland East Middle School
- High: Portland High School
Source: RealTracs MLS as distributed by MLS GRID. This data may not be complete. We recommend contacting the local school district to confirm school assignments for this home.

Similar homes
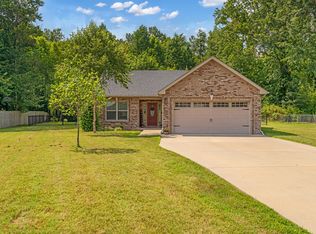
- $360,0003 bd2 ba1.3k sqft140 Cody Ct, Portland, TN 37148For Sale

 MLS ID #3592663, Ciera Netherton. RealTracs MLS as distributed by MLS GRID
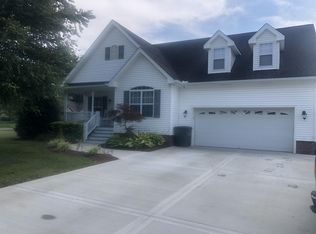
 - $359,7003 bd2 ba1.2k sqft1259 N Corinth Rd, Portland, TN 37148For Sale
 MLS ID #3246412, Kristen Trueblood Keller. RealTracs MLS as distributed by MLS GRID
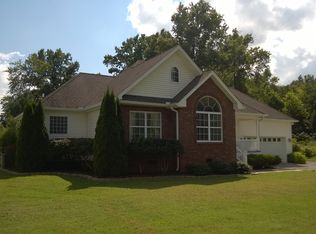
 - $339,9004 bd2 ba1.7k sqft132 Kimberly St, Portland, TN 37148For Sale
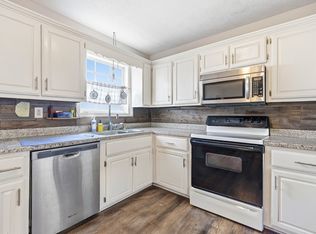 MLS ID #3610996, Tammy D. Simmons. RealTracs MLS as distributed by MLS GRID
 - $375,0003 bd2 ba1.8k sqft130 Harper Rd, Portland, TN 37148For Sale
 MLS ID #3229924, Michael Kane. RealTracs MLS as distributed by MLS GRID
 - $325,5003 bd2 ba1.5k sqft152 Mason St, Portland, TN 37148For SaleMLS ID #3277717, Demetria "Dee" Alexander. RealTracs MLS as distributed by MLS GRID
- $399,9993 bd2 ba1.5k sqft112 Eagles Nest Dr, Portland, TN 37148For SaleMLS ID #3528670, Susanne Flynn. RealTracs MLS as distributed by MLS GRID
- $324,9004 bd2 ba1.3k sqft111 Bryan James Ln, Portland, TN 37148For SaleMLS ID #3542423, Lacey Sadler. RealTracs MLS as distributed by MLS GRID
- $424,9003 bd2 ba2.2k sqft104 Mesa Dr, Portland, TN 37148For SaleMLS ID #3306322, Brenda S. Kersey Broker ABR GRI. RealTracs MLS as distributed by MLS GRID
- $314,9003 bd2 ba1.2k sqft214 Westland St, Portland, TN 37148For SaleMLS ID #3542682, Beth Oertel. RealTracs MLS as distributed by MLS GRID
- $439,9003 bd2 ba1.8k sqft647-52 High St, Portland, TN 37148For SaleMLS ID #3254693, Martha Bejarano. RealTracs MLS as distributed by MLS GRID
- $334,9003 bd2 ba1.1k sqft195 Scattersville Rd, Portland, TN 37148For SaleMLS ID #3546203, Jeffrey Donald Liles. RealTracs MLS as distributed by MLS GRID
- $309,9003 bd2 ba1.2k sqft532 Martin Chapel Rd, Portland, TN 37148For SaleMLS ID #3239771, Kellie Shelton Arnold. RealTracs MLS as distributed by MLS GRID
- $349,9003 bd2 ba1.4k sqft111 Burley Way, Portland, TN 37148For SaleMLS ID #3320333, Chris Wilhite. RealTracs MLS as distributed by MLS GRID
- $309,9503 bd2 ba1.1k sqft139 Kimberly St, Portland, TN 37148For SaleMLS ID #3593024, David Huffaker. RealTracs MLS as distributed by MLS GRID
- $313,9003 bd2 ba1.4k sqft104 Buena Vista Dr, Portland, TN 37148For SaleMLS ID #3184020, Jennifer M. Perez. RealTracs MLS as distributed by MLS GRID
- $470,0003 bd4 ba2.3k sqft1038 Phillip Dr, Portland, TN 37148For SaleMLS ID #3173170, Karla Mullen. RealTracs MLS as distributed by MLS GRID
- $489,9903 bd2 ba1.3k sqft1195 Highway 52 E, Portland, TN 37148For SaleMLS ID #3547195, Emery Herrmann. RealTracs MLS as distributed by MLS GRID
- $499,9004 bd2 ba2.3k sqft105 Hood Trl, Portland, TN 37148For SaleMLS ID #3546302, Angela Ballou. RealTracs MLS as distributed by MLS GRID
- $514,9003 bd2 ba1.6k sqft1444 Highway 52 E, Portland, TN 37148For SaleMLS ID #3546500, Kelli Schoell. RealTracs MLS as distributed by MLS GRID
- $475,9003 bd3 ba2.4k sqft2327 Highway 76, Portland, TN 37148For SaleMLS ID #3260203, Tree Maddux. RealTracs MLS as distributed by MLS GRID
