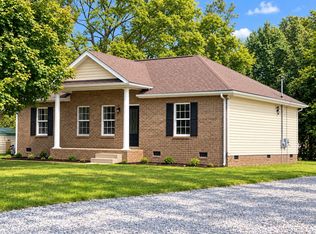
Welcome home to this beautiful 3-bedroom, 2-bath property situated on approximately 0.6 acres! This inviting home features a spacious bonus room, an attached garage, and a thoughtfully designed floor plan perfect for everyday living and entertaining. The impressive living room showcases soaring ceilings and a stunning floor-to-ceiling stone fireplace that creates a warm, welcoming focal point. Enjoy family meals in the dedicated dining room, then step outside to your own private backyard oasis. The fully fenced backyard offers plenty of space to relax or play, complete with a refreshing above-ground pool and a large deck that's perfect for summer gatherings, cookouts, or simply unwinding after a long day. With generous indoor and outdoor living spaces, this home offers comfort, style, and room to make lasting memories. Don't miss your opportunity to make this incredible property your new home!
Active
Price cut: $5.1K (9/10)
$399,900
109 Carrie Mae Cir, Portland, TN 37148
3beds
1,982sqft
Single Family Residence, Residential
Built in 2006
0.6 Acres Lot
$-- Zestimate®
$202/sqft
$-- HOA
What's special
Refreshing above-ground poolAttached garageFully fenced backyardPrivate backyard oasisStunning floor-to-ceiling stone fireplaceSpacious bonus roomSoaring ceilings
- 64 days
- 377
- 41
Zillow last checked:
Listing updated:
Listed by:
Jorien Rose Spurlock 615-766-3712,
Jetton Homes, LLC 615-714-4131
Source: RealTracs MLS as distributed by MLS GRID,MLS#: 3319317
Facts & features
Interior
Bedrooms & bathrooms
- Bedrooms: 3
- Bathrooms: 2
- Full bathrooms: 2
- Main level bedrooms: 3
Heating
- Central, Propane
Cooling
- Ceiling Fan(s), Central Air
Appliances
- Included: Electric Oven, Dishwasher, Disposal, Microwave, Refrigerator, Stainless Steel Appliance(s)
- Laundry: Electric Dryer Hookup, Washer Hookup
Features
- High Speed Internet
- Flooring: Carpet, Wood, Laminate, Tile
- Basement: Crawl Space
Interior area
- Total structure area: 1,982
- Total interior livable area: 1,982 sqft
- Finished area above ground: 1,982
Property
Parking
- Total spaces: 2
- Parking features: Garage Faces Side
- Garage spaces: 2
Features
- Levels: One
- Stories: 2
- Has private pool: Yes
- Pool features: Above Ground
- Fencing: Privacy
Lot
- Size: 0.6 Acres
- Dimensions: 130 x 291.49 IRR
Details
- Parcel number: 033D A 02200 000
- Special conditions: Standard
Construction
Type & style
- Home type: SingleFamily
- Property subtype: Single Family Residence, Residential
Materials
- Vinyl Siding
Condition
- New construction: No
- Year built: 2006
Utilities & green energy
- Sewer: Public Sewer
- Water: Public
- Utilities for property: Water Available
Community & HOA
Community
- Subdivision: Coakley Way Sub
HOA
- Has HOA: No
Location
- Region: Portland
Financial & listing details
- Price per square foot: $202/sqft
- Tax assessed value: $344,200
- Annual tax amount: $1,997
- Date on market: 8/6/2026
Estimated market value
Not available
Estimated sales range
Not available
Not available
Price history
| Date | Event | Price |
|---|---|---|
| 9/10/2026 | Price change | $399,900-1.3%$202/sqft |
Source:  RealTracs MLS as distributed by MLS GRID #3319317 Report a problem RealTracs MLS as distributed by MLS GRID #3319317 Report a problem | ||
| 8/12/2026 | Price change | $405,000-3.2%$204/sqft |
Source: RealTracs MLS as distributed by MLS GRID #3319317 Report a problem | ||
| 8/6/2026 | Listed for sale | $418,500+147.6%$211/sqft |
Source: RealTracs MLS as distributed by MLS GRID #3319317 Report a problem | ||
| 6/27/2016 | Sold | $169,000-1.7%$85/sqft |
Source: Public Record Report a problem | ||
| 5/31/2012 | Sold | $172,000+11%$87/sqft |
Source: Public Record Report a problem | ||
| 12/9/2008 | Sold | $155,000$78/sqft |
Source: Public Record Report a problem | ||
| 7/22/2008 | Sold | $155,000-19.7%$78/sqft |
Source: Public Record Report a problem | ||
| 9/17/2007 | Sold | $193,000$97/sqft |
Source: Public Record Report a problem | ||
Public tax history
| Year | Property taxes | Tax assessment |
|---|---|---|
| 2025 | $1,997 | $86,050 |
| 2024 | $1,997 +4.3% | $86,050 +53.4% |
| 2023 | $1,914 +2.7% | $56,100 -75% |
| 2022 | $1,864 +46.9% | $224,400 |
| 2021 | $1,269 | $224,400 |
| 2020 | $1,269 -31.9% | $224,400 |
| 2019 | $1,864 +244.6% | $224,400 +46.3% |
| 2018 | $541 | $153,400 |
| 2017 | -- | -- |
| 2016 | -- | -- |
| 2015 | -- | -- |
| 2014 | -- | -- |
| 2011 | $1,347 | $43,149 |
| 2010 | $1,347 +5% | $43,149 |
| 2009 | $1,282 | $43,149 |
| 2008 | -- | $43,149 +7.4% |
| 2007 | $1,330 +610.6% | $40,185 +610.6% |
| 2006 | $187 +2.7% | $5,655 +16% |
| 2005 | $182 | $4,875 |
| 2004 | $182 | $4,875 |
| 2002 | $182 | $4,875 |
Find assessor info on the county website
Monthly payment
Est. payment
Payment breakdown
Explore the cost of this home by adjusting the details. Changes won't be saved.Climate risks
Neighborhood: 37148
Nearby schools
Schools provided by the listing agent
- Elementary: Watt Hardison Elementary
- Middle: Portland West Middle School
- High: Portland High School
Source: RealTracs MLS as distributed by MLS GRID. This data may not be complete. We recommend contacting the local school district to confirm school assignments for this home.

Similar homes
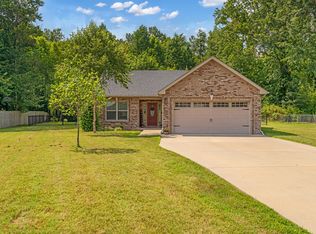
- $399,9993 bd2 ba1.5k sqft112 Eagles Nest Dr, Portland, TN 37148For Sale

 MLS ID #3528670, Susanne Flynn. RealTracs MLS as distributed by MLS GRID
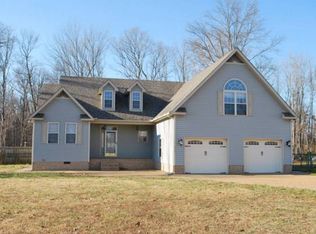
 - $349,9003 bd2 ba1.4k sqft641 Airport Rd, Portland, TN 37148For Sale
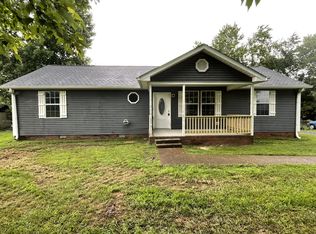 MLS ID #3251554, Eric Kittrell. RealTracs MLS as distributed by MLS GRID
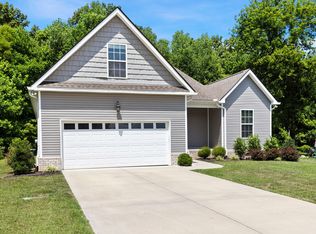
 - $360,0003 bd2 ba1.3k sqft140 Cody Ct, Portland, TN 37148For Sale
 MLS ID #3592663, Ciera Netherton. RealTracs MLS as distributed by MLS GRID
 - $299,9003 bd2 ba1.2k sqft110 Woodcrest Point, Portland, TN 37148For Sale
 MLS ID #3609888, Tina Wilkerson. RealTracs MLS as distributed by MLS GRID
 - $470,0003 bd4 ba2.3k sqft1038 Phillip Dr, Portland, TN 37148For SaleMLS ID #3173170, Karla Mullen. RealTracs MLS as distributed by MLS GRID
- $390,0004 bd1 ba2.1k sqft1804 Highway 52 E, Portland, TN 37148For SaleMLS ID #3261541, Angela Hoover. RealTracs MLS as distributed by MLS GRID
- $497,0003 bd3 ba2.3k sqft407 Ranch Rd, Portland, TN 37148For SaleMLS ID #3597175, Karen Albright. RealTracs MLS as distributed by MLS GRID
- $383,0003 bd2 ba1.4k sqft112 Burley Way, Portland, TN 37148For SaleMLS ID #3312459, Andrew Moss. RealTracs MLS as distributed by MLS GRID
- $315,0003 bd2 ba1.2k sqft116 Bryan James Ln, Portland, TN 37148For SaleMLS ID #3528549, Lisa LaForge. RealTracs MLS as distributed by MLS GRID
- $549,9003 bd2 ba2k sqft120 Golfers Cir, Portland, TN 37148For SaleMLS ID #3597920, MaryGail Anderson. RealTracs MLS as distributed by MLS GRID
- $320,0003 bd2 ba1.2k sqft148 April Cir, Portland, TN 37148For SaleMLS ID #3596580, Beverly Jones. RealTracs MLS as distributed by MLS GRID
- $350,0003 bd2 ba1.4k sqft394 N Harris Rd, Portland, TN 37148New ConstructionMLS ID #3611474, Vincent Ellis. RealTracs MLS as distributed by MLS GRID
- $339,5003 bd3 ba2k sqft634 Highway 52 E, Portland, TN 37148For SaleMLS ID #3529669, Bobbie Gene Inman. RealTracs MLS as distributed by MLS GRID
- $379,9003 bd2 ba1.4k sqft1281 Vickie Ln, Portland, TN 37148New ConstructionMLS ID #3285544, Heather Ausbrooks. RealTracs MLS as distributed by MLS GRID
- $485,0003 bd3 ba2.7k sqft131 Mitchell Rd, Portland, TN 37148For SaleMLS ID #3232967, Jacquelyn Scott. RealTracs MLS as distributed by MLS GRID
- $429,9003 bd3 ba1.8k sqft397 Buck Perry Rd, Bethpage, TN 37022For SaleMLS ID #3592071, Benjamin Phillip Nyswonger. RealTracs MLS as distributed by MLS GRID
- $459,0003 bd2 ba1.6k sqft221 Northup Rd, Portland, TN 37148For SaleMLS ID #3135059, Rebecca Sandu. RealTracs MLS as distributed by MLS GRID
- $429,9003 bd2 ba2k sqft305 Paul Thompson Rd, Bethpage, TN 37022For SaleMLS ID #3542076, Debbie Bryant. RealTracs MLS as distributed by MLS GRID
- $548,9003 bd2 ba2.4k sqft639 Jackson Rd, Portland, TN 37148For SaleMLS ID #3256311, Gary Ashton. RealTracs MLS as distributed by MLS GRID
- $410,0004 bd3 ba2.2k sqft224 Glenn Ave, Gallatin, TN 37066For SaleMLS ID #3528003, Danny Sullivan. RealTracs MLS as distributed by MLS GRID
