Sit on the covered back patio and enjoy the sanctuary of trees and privacy in the peacefulness of the country! This precious home has been renovated with an open floor plan and spaciously large bedrooms and beautiful kitchen! You will not find bedrooms this large in this price point! The utility room is also huge and doubles as an office for the present owners. Attached carport provides excellent coverage from the outside elements! Covered front porch and covered back patio along with an additional patio area and a detached one car garage with lean to for storage! In the past 6-7 years all of the following has been done: all new flooring, new water heater, all new windows, new septic field, new furnace and ductwork, granite counter tops, graded backyard, remodeled bathrooms, poly-lift front porch, new roof, carport and flowerbeds! This home has been loved and well maintained and ready for its new owners!
Active
$429,900
305 Paul Thompson Rd, Bethpage, TN 37022
3beds
2,067sqft
Single Family Residence, Residential
Built in 1990
1.05 Acres Lot
$-- Zestimate®
$208/sqft
$-- HOA
What's special
Poly-lift front porchAdditional patio areaCarport and flowerbedsCovered front porchGraded backyardNew roofCovered back patio
- 20 days
- 758
- 44
Zillow last checked:
Listing updated:
Listed by:
Debbie Bryant 615-337-3347,
SixOneFive Real Estate Advisors 615-200-0278
Source: RealTracs MLS as distributed by MLS GRID,MLS#: 3542076
Facts & features
Interior
Bedrooms & bathrooms
- Bedrooms: 3
- Bathrooms: 2
- Full bathrooms: 2
- Main level bedrooms: 1
Bedroom 1
- Area: 304 Square Feet
- Dimensions: 16x19
Bedroom 2
- Area: 406 Square Feet
- Dimensions: 14x29
Bedroom 3
- Area: 350 Square Feet
- Dimensions: 14x25
Other
- Features: Utility Room
- Level: Utility Room
Heating
- Central, Electric
Cooling
- Central Air, Electric
Appliances
- Included: Oven, Electric Range, Dishwasher, Microwave, Stainless Steel Appliance(s)
Features
- Flooring: Carpet, Luxury Vinyl
- Basement: Crawl Space
Interior area
- Total structure area: 2,067
- Total interior livable area: 2,067 sqft
- Finished area above ground: 2,067
Property
Parking
- Total spaces: 3
- Parking features: Detached, Attached
- Garage spaces: 1
- Carport spaces: 2
- Covered spaces: 3
Features
- Levels: Two
- Stories: 2
- Patio & porch: Patio, Covered, Porch
Lot
- Size: 1.05 Acres
- Dimensions: 106.28 x 344.58
- Features: Level, Wooded
- Topography: Level,Wooded
Details
- Additional structures: Storage
- Parcel number: 042 04002 000
- Special conditions: Standard
Construction
Type & style
- Home type: SingleFamily
- Property subtype: Single Family Residence, Residential
Materials
- Other
Condition
- New construction: No
- Year built: 1990
Utilities & green energy
- Sewer: Septic Tank
- Water: Public
- Utilities for property: Electricity Available, Water Available
Community & HOA
Community
- Subdivision: None
HOA
- Has HOA: No
Location
- Region: Bethpage
Financial & listing details
- Price per square foot: $208/sqft
- Tax assessed value: $297,900
- Annual tax amount: $1,058
- Date on market: 9/4/2026
- Electric utility on property: Yes
Estimated market value
Not available
Estimated sales range
Not available
Not available
Price history
| Date | Event | Price |
|---|---|---|
| 9/4/2026 | Listed for sale | $429,900+152.9%$208/sqft |
Source:  RealTracs MLS as distributed by MLS GRID #3542076 Report a problem RealTracs MLS as distributed by MLS GRID #3542076 Report a problem | ||
| 4/4/2019 | Sold | $170,000-10.5%$82/sqft |
Source: RealTracs MLS as distributed by MLS GRID #2015298 Report a problem | ||
| 3/15/2019 | Price change | $189,900-5%$92/sqft |
Source: Haven Real Estate #2015298 Report a problem | ||
| 3/2/2019 | Listed for sale | $199,900+62.5%$97/sqft |
Source: Haven Real Estate #2015298 Report a problem | ||
| 4/25/2014 | Sold | $123,000-1.5%$60/sqft |
Source: RealTracs MLS as distributed by MLS GRID #1496012 Report a problem | ||
| 11/7/2013 | Listed for sale | $124,900+19%$60/sqft |
Source: Reid Realty #1496012 Report a problem | ||
| 7/29/2013 | Sold | $105,000$51/sqft |
Source: Public Record Report a problem | ||
Public tax history
| Year | Property taxes | Tax assessment |
|---|---|---|
| 2025 | $1,058 | $74,475 |
| 2024 | $1,058 +28% | $74,475 +102.8% |
| 2023 | $827 -0.5% | $36,725 -75% |
| 2022 | $831 +0% | $146,900 |
| 2021 | $831 | $146,900 |
| 2020 | $831 | $146,900 |
| 2019 | $831 +23.4% | $146,900 +36.4% |
| 2018 | $673 | $107,700 |
| 2017 | -- | -- |
| 2016 | -- | -- |
| 2015 | -- | -- |
| 2014 | -- | -- |
| 2011 | $803 +32.2% | $30,078 |
| 2010 | $608 | $30,078 |
| 2009 | $608 | $30,078 |
| 2008 | -- | $30,078 +6.9% |
| 2007 | $641 | $28,133 |
| 2006 | $641 +0.5% | $28,133 +14.1% |
| 2005 | $638 | $24,647 |
| 2004 | $638 | $24,647 |
| 2002 | $638 | $24,647 +9.9% |
| 2001 | -- | $22,434 -75% |
| 2000 | -- | $89,736 |
Find assessor info on the county website
Monthly payment
Est. payment
Payment breakdown
Explore the cost of this home by adjusting the details. Changes won't be saved.Climate risks
Neighborhood: 37022
Nearby schools
Schools provided by the listing agent
- Elementary: North Sumner Elementary
- Middle: Westmoreland Middle School
- High: Westmoreland High School
Source: RealTracs MLS as distributed by MLS GRID. This data may not be complete. We recommend contacting the local school district to confirm school assignments for this home.
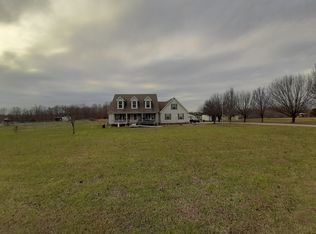
- $344,900-- bd2 ba1.8k sqft347 Paul Thompson Rd, Bethpage, TN 37022Off Market
- $356,600-- bd2 ba1.2k sqft365 Paul Thompson Rd, Bethpage, TN 37022Off Market
- $288,3003 bd2 ba1.1k sqft346 Paul Thompson Rd, Bethpage, TN 37022Off Market
- $444,2003 bd2 ba2.1k sqft302 Paul Thompson Rd, Bethpage, TN 37022Off Market
Similar homes
- $--4 bd2 ba2.5k sqft145 Crenshaw Rd, Bethpage, TN 37022Auction
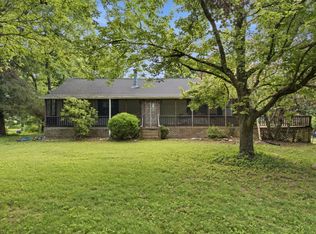
 MLS ID #3248353, Barry Huber. RealTracs MLS as distributed by MLS GRID
 - $395,0003 bd2 ba1.5k sqft144B Leo Carter Rd, Bethpage, TN 37022For Sale
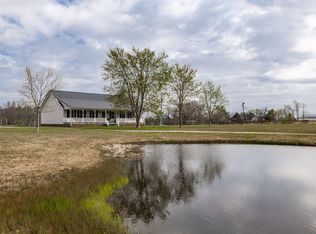 MLS ID #3243320, MaryGail Anderson. RealTracs MLS as distributed by MLS GRID
 - $449,4494 bd3 ba2.7k sqft405 Fairfield Rd, Bethpage, TN 37022For Sale
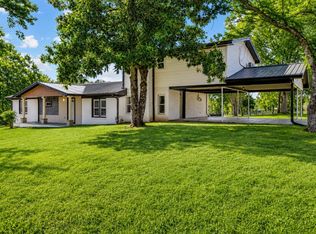 MLS ID #3231188, Nicole Ethridge / 615-651-9119. RealTracs MLS as distributed by MLS GRID
 - $369,9003 bd2 ba1.5k sqft222 Hog Back Ridge Rd, Bethpage, TN 37022For Sale
 MLS ID #3512812, Gina Tomlin. RealTracs MLS as distributed by MLS GRID
 - $470,0003 bd4 ba2.3k sqft1038 Phillip Dr, Portland, TN 37148For SaleMLS ID #3173170, Karla Mullen. RealTracs MLS as distributed by MLS GRID
- $449,9003 bd2 ba1.9k sqft1006 Indian Trl, Castalian Springs, TN 37031For SaleMLS ID #3597311, Leigh Bohannon. RealTracs MLS as distributed by MLS GRID
- $434,5003 bd2 ba1.5k sqft4900 Browning Branch Rd, Bethpage, TN 37022For SaleMLS ID #3306419, Angela Knee. RealTracs MLS as distributed by MLS GRID
- $497,0003 bd3 ba2.3k sqft407 Ranch Rd, Portland, TN 37148For SaleMLS ID #3597175, Karen Albright. RealTracs MLS as distributed by MLS GRID
- $367,9003 bd2 ba1.2k sqft1259 N Corinth Rd, Portland, TN 37148For SaleMLS ID #3246412, Kristen Trueblood Keller. RealTracs MLS as distributed by MLS GRID
- $425,9003 bd2 ba1.9k sqft1031 Meridian Dr, Castalian Springs, TN 37031For SaleMLS ID #3121822, Kenneth (Ken) Shorey. RealTracs MLS as distributed by MLS GRID
- $474,0003 bd2 ba2.2k sqft2446 Highway 31 E, Gallatin, TN 37066For SaleMLS ID #3205437, Shannon Hickman. RealTracs MLS as distributed by MLS GRID
- $379,9004 bd3 ba2.3k sqft1214 Rainbow Cir, Westmoreland, TN 37186For SaleMLS ID #3541297, KEN A BROWN. RealTracs MLS as distributed by MLS GRID
- $399,9993 bd2 ba2.1k sqft700 Wallace Rd, Gallatin, TN 37066For SaleMLS ID #3304548, Bernie Gallerani. RealTracs MLS as distributed by MLS GRID
- $475,9003 bd3 ba2.4k sqft2327 Highway 76, Portland, TN 37148For SaleMLS ID #3260203, Tree Maddux w/Music City Life Team. RealTracs MLS as distributed by MLS GRID
- $429,9003 bd2 ba1.7k sqft868 Bates Rd, Lebanon, TN 37087For SaleMLS ID #3336309, Gene Carman, IV. RealTracs MLS as distributed by MLS GRID
- $359,9003 bd3 ba2k sqft217 Wagoners Way, Westmoreland, TN 37186For SaleMLS ID #3256555, Marie Drahus. RealTracs MLS as distributed by MLS GRID
- $419,9003 bd3 ba1.9k sqft203 Cheyenne Dr, White House, TN 37188For SaleMLS ID #3260491, Matthew Parker. RealTracs MLS as distributed by MLS GRID
- $399,9003 bd3 ba2.3k sqft4648-31 State Hwy W, Cottontown, TN 37048For SaleMLS ID #3217389, Jacque Loftus. RealTracs MLS as distributed by MLS GRID
- $469,9003 bd3 ba2.1k sqft1008 Spire Way Dr, Castalian Springs, TN 37031For SaleMLS ID #3541566, Kevin Barker. RealTracs MLS as distributed by MLS GRID
- $509,0004 bd2 ba2.3k sqft105 Hood Trl, Portland, TN 37148For SaleMLS ID #3546302, Angela Ballou. RealTracs MLS as distributed by MLS GRID
