Country living with convenience! This move-in-ready home offers the best of both worlds with a peaceful setting, no HOA, and just under an acre of land, while being only approximately 15 minutes from Gallatin for convenient access to grocery stores, retail shopping, restaurants, the hospital, and more. Enjoy easy one-level living with a spacious rec room addition that provides plenty of room for entertaining, relaxing, or a game room. Step directly from the rec room onto the attached deck overlooking the above-ground pool—perfect for enjoying summer days with family and friends. The backyard is fenced, offering added privacy and space for pets or outdoor activities. A 30x30 metal shop with electricity provides excellent space for a workshop, storage, hobbies, or additional parking. Recent updates and maintenance include a new roof, recently serviced HVAC, and recently serviced septic system. With no carpet throughout the home and a functional layout, this property is ready for its new owners. Don’t miss this opportunity to enjoy country living without sacrificing convenience!
Active
$469,900
1008 Spire Way Dr, Castalian Springs, TN 37031
3beds
2,160sqft
Single Family Residence, Residential
Built in 2011
0.94 Acres Lot
$-- Zestimate®
$218/sqft
$-- HOA
What's special
Easy one-level livingSpacious rec room additionAbove-ground poolNew roofRecently serviced hvacFunctional layout
- 6 days
- 172
- 9
Zillow last checked:
Listing updated:
Listed by:
Kevin Barker 615-504-5582,
Platinum Realty Partners, LLC 615-906-2129
Source: RealTracs MLS as distributed by MLS GRID,MLS#: 3541566
Facts & features
Interior
Bedrooms & bathrooms
- Bedrooms: 3
- Bathrooms: 3
- Full bathrooms: 2
- 1/2 bathrooms: 1
- Main level bedrooms: 3
Bedroom 1
- Features: Full Bath
- Level: Full Bath
- Area: 195 Square Feet
- Dimensions: 15x13
Bedroom 2
- Area: 168 Square Feet
- Dimensions: 14x12
Bedroom 3
- Area: 156 Square Feet
- Dimensions: 12x13
Primary bathroom
- Features: Double Vanity
- Level: Double Vanity
Dining room
- Features: Combination
- Level: Combination
- Area: 90 Square Feet
- Dimensions: 9x10
Kitchen
- Area: 140 Square Feet
- Dimensions: 10x14
Living room
- Features: Great Room
- Level: Great Room
- Area: 306 Square Feet
- Dimensions: 18x17
Other
- Features: Utility Room
- Level: Utility Room
- Area: 121 Square Feet
- Dimensions: 11x11
Recreation room
- Features: Main Level
- Level: Main Level
- Area: 342 Square Feet
- Dimensions: 18x19
Heating
- Central
Cooling
- Ceiling Fan(s), Central Air, Electric, Wall/Window Unit(s)
Appliances
- Included: Electric Oven, Electric Range, Dishwasher, Microwave, Refrigerator
- Laundry: Electric Dryer Hookup, Washer Hookup
Features
- Ceiling Fan(s), Extra Closets, Walk-In Closet(s), High Speed Internet
- Flooring: Luxury Vinyl, Tile
- Basement: Crawl Space
Interior area
- Total structure area: 2,160
- Total interior livable area: 2,160 sqft
- Finished area above ground: 2,160
Property
Parking
- Total spaces: 8
- Parking features: Attached/Detached, Driveway
- Garage spaces: 2
- Uncovered spaces: 6
Features
- Levels: One
- Stories: 1
- Patio & porch: Porch, Covered, Deck
- Has private pool: Yes
- Pool features: Above Ground
- Fencing: Back Yard
Lot
- Size: 0.94 Acres
- Dimensions: 115 x 350
- Features: Cleared, Level
- Topography: Cleared,Level
Details
- Additional structures: Storage
- Parcel number: 089O B 05100 000
- Special conditions: Standard
Construction
Type & style
- Home type: SingleFamily
- Property subtype: Single Family Residence, Residential
Materials
- Aluminum Siding, Brick
- Roof: Asphalt
Condition
- New construction: No
- Year built: 2011
Utilities & green energy
- Sewer: Septic Tank
- Water: Private
- Utilities for property: Electricity Available, Water Available, Cable Connected
Community & HOA
Community
- Security: Smoke Detector(s)
- Subdivision: Pinnacle Farms Ph 3
HOA
- Has HOA: No
Location
- Region: Castalian Springs
Financial & listing details
- Price per square foot: $218/sqft
- Annual tax amount: $1,555
- Date on market: 9/4/2026
- Electric utility on property: Yes
Estimated market value
Not available
Estimated sales range
Not available
Not available
Price history
| Date | Event | Price |
|---|---|---|
| 9/4/2026 | Listed for sale | $469,900$218/sqft |
Source:  RealTracs MLS as distributed by MLS GRID #3541566 Report a problem RealTracs MLS as distributed by MLS GRID #3541566 Report a problem | ||
Public tax history
Tax history is unavailable.
Monthly payment
Est. payment
Payment breakdown
Explore the cost of this home by adjusting the details. Changes won't be saved.Climate risks
Neighborhood: 37031
Nearby schools
Schools provided by the listing agent
- Elementary: Bethpage Elementary
- Middle: Westmoreland Middle School
- High: Westmoreland High School
Source: RealTracs MLS as distributed by MLS GRID. This data may not be complete. We recommend contacting the local school district to confirm school assignments for this home.
- $---- bd-- ba-- sqft1010 Spire Way Dr, Castalian Springs, TN 37031Off Market
- $389,6003 bd2 ba1.5k sqft1011 Spire Way, Castalian Springs, TN 37031Off Market
- $399,300-- bd2 ba1.5k sqft1009 Spire Way, Castalian Springs, TN 37031Off Market
- $376,2003 bd2 ba1.6k sqft1010 Spire Way, Castalian Springs, TN 37031Off Market

Similar homes
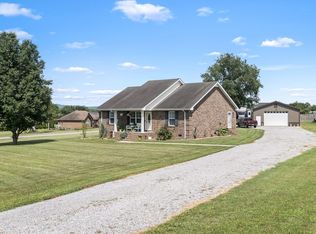
- $419,9003 bd2 ba1.4k sqft1012 Peak Dr, Castalian Springs, TN 37031For Sale
 MLS ID #3260355, Bobbie Gene Inman. RealTracs MLS as distributed by MLS GRID
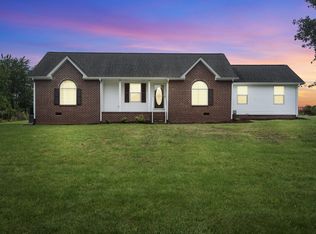
 - $415,0003 bd2 ba2.1k sqft873 Rock Springs Rd, Castalian Springs, TN 37031For Sale
 MLS ID #3223215, Missy Davidson. RealTracs MLS as distributed by MLS GRID
 - $475,0003 bd3 ba2.2k sqft465 Old 25 Loop, Castalian Springs, TN 37031For Sale
 MLS ID #3246579, Ginger P Holmes. RealTracs MLS as distributed by MLS GRID
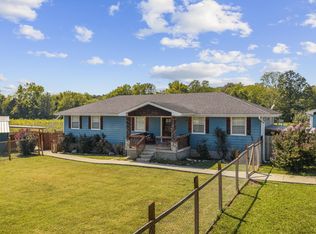
 - $449,9003 bd2 ba1.5k sqft3885 Highway 231 S, Castalian Springs, TN 37031For Sale
 MLS ID #3526971, Derek Southworth. RealTracs MLS as distributed by MLS GRID
 - $399,9003 bd2 ba1.5k sqft3335 Highway 231 S, Castalian Springs, TN 37031For SaleMLS ID #3530819, Abby Bayer. RealTracs MLS as distributed by MLS GRID
- $489,9003 bd3 ba2.2k sqft1059 Robertson Rd, Gallatin, TN 37066For SaleMLS ID #3217968, GWEN DOWLAND. RealTracs MLS as distributed by MLS GRID
- $519,0003 bd3 ba2.3k sqft375 Brummitt Rd, Castalian Springs, TN 37031For Sale
 MLS ID #246218, Michele Ervin, The Real Estate Collective. UCMLS
 - $450,0003 bd2 ba1.4k sqft1006 Lewis Jones Blvd, Gallatin, TN 37066For SaleMLS ID #3545524, Wanda Jones. RealTracs MLS as distributed by MLS GRID
- $500,0003 bd3 ba2.2k sqft740 Leath Chapel Rd, Bethpage, TN 37022For SaleMLS ID #3542470, Cindi Malone. RealTracs MLS as distributed by MLS GRID
- $449,9003 bd3 ba2.4k sqft222 Hutch Ct, Gallatin, TN 37066For SaleMLS ID #3060368, Bernie Gallerani. RealTracs MLS as distributed by MLS GRID
- $395,0004 bd2 ba2.2k sqft1104 Corum Hill Rd, Castalian Springs, TN 37031For SaleMLS ID #3545543, Janna Jackson. RealTracs MLS as distributed by MLS GRID
- $599,9003 bd2 ba1.7k sqft1269 Lauderdale Ln, Bethpage, TN 37022For SaleMLS ID #3530789, Jessica Jenkins. RealTracs MLS as distributed by MLS GRID
- $474,0003 bd2 ba2.2k sqft2446 Highway 31 E, Gallatin, TN 37066For SaleMLS ID #3205437, Shannon Hickman. RealTracs MLS as distributed by MLS GRID
- $374,9003 bd2 ba1.6k sqft65 Rocky Creek Loop, Castalian Springs, TN 37031For SaleMLS ID #3220783, Taylor Chambliss. RealTracs MLS as distributed by MLS GRID
- $435,0003 bd2 ba2.3k sqft332 Hazeltine Dr, Gallatin, TN 37066For SaleMLS ID #3256406, Andy Phan. RealTracs MLS as distributed by MLS GRID
- $354,9004 bd2 ba1.9k sqft319 Harsh Ln, Castalian Springs, TN 37031For SaleMLS ID #3246827, Betty Brooks. RealTracs MLS as distributed by MLS GRID
- $445,0003 bd3 ba2.8k sqft131 Stonehouse Dr, Gallatin, TN 37066For SaleMLS ID #3531308, Danny Sullivan. RealTracs MLS as distributed by MLS GRID
- $349,9003 bd2 ba1.1k sqft1024 Lynndale Dr, Castalian Springs, TN 37031For SaleMLS ID #3234930, Connor L. Gaines. RealTracs MLS as distributed by MLS GRID
- $540,0004 bd2 ba1.7k sqft390 Rankin Rd, Castalian Springs, TN 37031For SaleMLS ID #3527955, Sindi Adams. RealTracs MLS as distributed by MLS GRID
