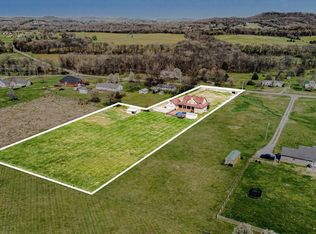
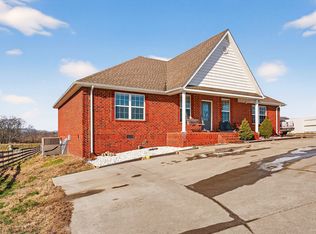
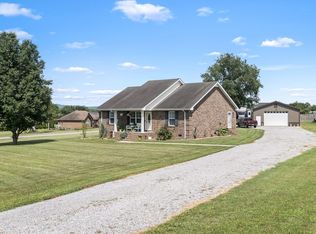
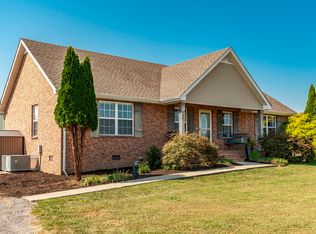
Welcome to your own private slice of Tennessee countryside in sought-after Pinnacle Farms! Situated on 2.41 beautiful acres, this move-in ready ranch home offers the perfect blend of peaceful living, modern updates, and space to create the lifestyle you’ve been dreaming about. Whether you envision a mini-homestead with chickens, horses, fresh vegetable gardens, colorful flower beds, or simply wide-open space to relax and unwind, this property offers endless possibilities & NO HOA. The level acreage provides room to grow, play, entertain, & enjoy the fresh country air, while the storage building adds convenient space for tools, gardening supplies, or hobbies. Inside, you’ll find a warm and inviting layout featuring 3 bedrooms and 2 full baths with neutral paint & luxury vinyl tile flooring. The spacious kitchen is truly the heart of the home with granite countertops, stainless steel appliances, abundant cabinetry, and a large eat-in breakfast bar designed for gathering with family and friends. Cozy living spaces create a comfortable atmosphere perfect for everyday living or entertaining guests. Enjoy the privacy and tranquility of country living while still being conveniently located to Gallatin shopping, restaurants, grocery stores, Old Hickory Lake recreation, Bledsoe Creek State Park, and easy access to Hendersonville, Lebanon, and Nashville International Airport (BNA). A rare opportunity to enjoy space, freedom, and modern comfort in one of Sumner County’s most charming rural settings.
Active
Price cut: $10K (8/3)
$415,000
873 Rock Springs Rd, Castalian Springs, TN 37031
3beds
2,121sqft
Single Family Residence, Residential
Built in 2003
2.41 Acres Lot
$-- Zestimate®
$196/sqft
$-- HOA
What's special
- 110 days
- 440
- 27
Zillow last checked:
Listing updated:
Listed by:
Missy Davidson 615-400-7189,
RE/MAX Homes And Estates 615-463-3333
Source: RealTracs MLS as distributed by MLS GRID,MLS#: 3223215
Facts & features
Interior
Bedrooms & bathrooms
- Bedrooms: 3
- Bathrooms: 2
- Full bathrooms: 2
- Main level bedrooms: 3
Bedroom 1
- Features: Full Bath
- Level: Full Bath
- Area: 180 Square Feet
- Dimensions: 15x12
Bedroom 2
- Area: 120 Square Feet
- Dimensions: 12x10
Bedroom 3
- Area: 120 Square Feet
- Dimensions: 12x10
Primary bathroom
- Features: Double Vanity
- Level: Double Vanity
Dining room
- Features: Combination
- Level: Combination
- Area: 104 Square Feet
- Dimensions: 13x8
Kitchen
- Area: 117 Square Feet
- Dimensions: 13x9
Living room
- Area: 285 Square Feet
- Dimensions: 19x15
Other
- Features: Utility Room
- Level: Utility Room
- Area: 18 Square Feet
- Dimensions: 6x3
Recreation room
- Features: Main Level
- Level: Main Level
- Area: 361 Square Feet
- Dimensions: 19x19
Heating
- Central
Cooling
- Central Air
Appliances
- Included: Electric Oven, Electric Range, Dishwasher, Dryer, Microwave, Refrigerator, Stainless Steel Appliance(s), Washer
Features
- Ceiling Fan(s), Walk-In Closet(s)
- Flooring: Carpet, Luxury Vinyl
- Basement: None
Interior area
- Total structure area: 2,121
- Total interior livable area: 2,121 sqft
- Finished area above ground: 2,121
Video & virtual tour
Property
Features
- Levels: One
- Stories: 1
- Patio & porch: Patio, Covered, Deck
- Fencing: Back Yard
Lot
- Size: 2.41 Acres
- Features: Level
- Topography: Level
Details
- Additional structures: Storage
- Parcel number: 089 13400 000
- Special conditions: Standard
Construction
Type & style
- Home type: SingleFamily
- Property subtype: Single Family Residence, Residential
Materials
- Brick, Vinyl Siding
Condition
- New construction: No
- Year built: 2003
Utilities & green energy
- Sewer: Septic Tank
- Water: Public
- Utilities for property: Water Available
Community & HOA
Community
- Security: Smoke Detector(s)
- Subdivision: Pinnacle Farms
HOA
- Has HOA: No
Location
- Region: Castalian Springs
Financial & listing details
- Price per square foot: $196/sqft
- Tax assessed value: $402,100
- Annual tax amount: $1,428
- Date on market: 5/27/2026
Estimated market value
Not available
Estimated sales range
Not available
Not available
Price history
| Date | Event | Price |
|---|---|---|
| 8/3/2026 | Price change | $415,000-2.4%$196/sqft |
Source:  RealTracs MLS as distributed by MLS GRID #3223215 Report a problem RealTracs MLS as distributed by MLS GRID #3223215 Report a problem | ||
| 6/11/2026 | Price change | $425,000-5.3%$200/sqft |
Source: RealTracs MLS as distributed by MLS GRID #3223215 Report a problem | ||
| 5/28/2026 | Listed for sale | $449,000+19.8%$212/sqft |
Source: RealTracs MLS as distributed by MLS GRID #3223215 Report a problem | ||
| 10/24/2022 | Sold | $374,900$177/sqft |
Source: RealTracs MLS as distributed by MLS GRID #2430630 Report a problem | ||
| 10/3/2022 | Contingent | $374,900$177/sqft |
Source: RealTracs MLS as distributed by MLS GRID #2430630 Report a problem | ||
| 9/22/2022 | Price change | $374,900-3.8%$177/sqft |
Source: RealTracs MLS as distributed by MLS GRID #2430630 Report a problem | ||
| 8/22/2022 | Listed for sale | $389,900+12.4%$184/sqft |
Source: RealTracs MLS as distributed by MLS GRID #2430630 Report a problem | ||
| 7/18/2022 | Sold | $347,000+128.4%$164/sqft |
Source: Public Record Report a problem | ||
| 7/31/2014 | Sold | $151,900$72/sqft |
Source: RealTracs MLS as distributed by MLS GRID #1537473 Report a problem | ||
| 5/3/2014 | Listed for sale | $151,900+19.8%$72/sqft |
Source: RE/MAX Choice Properties #1537473 Report a problem | ||
| 10/21/2003 | Sold | $126,750+875%$60/sqft |
Source: Public Record Report a problem | ||
| 5/10/2002 | Sold | $13,000$6/sqft |
Source: Public Record Report a problem | ||
Public tax history
| Year | Property taxes | Tax assessment |
|---|---|---|
| 2025 | $1,428 | $100,525 |
| 2024 | $1,428 +19.9% | $100,525 +89.9% |
| 2023 | $1,192 -0.4% | $52,925 -75% |
| 2022 | $1,197 0% | $211,700 |
| 2021 | $1,197 | $211,700 |
| 2020 | $1,197 | $211,700 |
| 2019 | $1,197 +39.9% | $211,700 +50.2% |
| 2018 | $856 | $140,900 |
| 2017 | -- | -- |
| 2016 | -- | -- |
| 2015 | -- | -- |
| 2014 | -- | -- |
| 2011 | $1,046 +32.2% | $39,178 |
| 2010 | $792 +1.6% | $39,178 +1.6% |
| 2009 | $779 | $38,565 |
| 2008 | -- | $38,565 +6.9% |
| 2007 | $823 | $36,091 |
| 2006 | $823 +1.1% | $36,091 +14.8% |
| 2005 | $814 | $31,432 |
| 2004 | $814 | $31,432 |
| 2002 | $814 | $31,432 +420.2% |
| 2001 | -- | $6,042 -75% |
| 2000 | -- | $24,166 |
Find assessor info on the county website
Monthly payment
Est. payment
Payment breakdown
Explore the cost of this home by adjusting the details. Changes won't be saved.Climate risks
Neighborhood: 37031
Nearby schools
Schools provided by the listing agent
- Elementary: Bethpage Elementary
- Middle: Joe Shafer Middle School
- High: Gallatin Senior High School
Source: RealTracs MLS as distributed by MLS GRID. This data may not be complete. We recommend contacting the local school district to confirm school assignments for this home.
- $468,700-- bd2 ba1.9k sqft889 Rock Springs Rd, Castalian Springs, TN 37031Off Market
- $221,700-- bd1 ba1.1k sqft865 Rock Springs Rd, Castalian Springs, TN 37031Off Market
- $630,0003 bd4 ba4.5k sqft863 Rock Springs Rd, Castalian Springs, TN 37031Sold
- $444,100-- bd3 ba1.7k sqft1618 Rogana Rd, Bethpage, TN 37022Off Market
Similar homes
- $425,9003 bd2 ba1.9k sqft1031 Meridian Dr, Castalian Springs, TN 37031For Sale
 MLS ID #3121822, Kenneth (Ken) Shorey. RealTracs MLS as distributed by MLS GRID
 - $419,9003 bd2 ba1.4k sqft1012 Peak Dr, Castalian Springs, TN 37031For Sale
 MLS ID #3260355, Bobbie Gene Inman. RealTracs MLS as distributed by MLS GRID
 - $469,9003 bd3 ba2.1k sqft1008 Spire Way Dr, Castalian Springs, TN 37031For Sale
 MLS ID #3541566, Kevin Barker. RealTracs MLS as distributed by MLS GRID
 - $399,9003 bd2 ba1.5k sqft3335 Highway 231 S, Castalian Springs, TN 37031For Sale
 MLS ID #3530819, Abby Bayer. RealTracs MLS as distributed by MLS GRID
 - $429,9003 bd3 ba1.8k sqft397 Buck Perry Rd, Bethpage, TN 37022For SaleMLS ID #3592071, Benjamin Phillip Nyswonger. RealTracs MLS as distributed by MLS GRID
- $449,9003 bd2 ba1.5k sqft3885 Highway 231 S, Castalian Springs, TN 37031For SaleMLS ID #3526971, Derek Southworth. RealTracs MLS as distributed by MLS GRID
- $395,0004 bd2 ba2.2k sqft1104 Corum Hill Rd, Castalian Springs, TN 37031For SaleMLS ID #3545543, Janna Jackson. RealTracs MLS as distributed by MLS GRID
- $349,9003 bd2 ba1.1k sqft1024 Lynndale Dr, Castalian Springs, TN 37031For SaleMLS ID #3234930, Connor L. Gaines. RealTracs MLS as distributed by MLS GRID
- $354,9004 bd2 ba1.9k sqft319 Harsh Ln, Castalian Springs, TN 37031For SaleMLS ID #3246827, Betty Brooks. RealTracs MLS as distributed by MLS GRID
- $450,0003 bd2 ba1.5k sqft2318 Dobbins Pike, Portland, TN 37148For SaleMLS ID #3544328, Taylor Brazel. RealTracs MLS as distributed by MLS GRID
- $475,0003 bd3 ba2.2k sqft465 Old 25 Loop, Castalian Springs, TN 37031For SaleMLS ID #3246579, Ginger P Holmes. RealTracs MLS as distributed by MLS GRID
- $374,9003 bd2 ba1.6k sqft65 Rocky Creek Loop, Castalian Springs, TN 37031For SaleMLS ID #3220783, Taylor Chambliss. RealTracs MLS as distributed by MLS GRID
- $450,0003 bd2 ba1.4k sqft1006 Lewis Jones Blvd, Gallatin, TN 37066For SaleMLS ID #3545524, Wanda Jones. RealTracs MLS as distributed by MLS GRID
- $474,0003 bd2 ba2.2k sqft2446 Highway 31 E, Gallatin, TN 37066For SaleMLS ID #3205437, Shannon Hickman. RealTracs MLS as distributed by MLS GRID
- $519,0003 bd3 ba2.3k sqft375 Brummitt Rd, Castalian Springs, TN 37031For Sale
 MLS ID #246218, Michele Ervin, The Real Estate Collective. UCMLS
 - $399,9993 bd2 ba2.1k sqft700 Wallace Rd, Gallatin, TN 37066For SaleMLS ID #3304548, Bernie Gallerani. RealTracs MLS as distributed by MLS GRID
- $275,0001 bd1 ba1.1k sqft406 Old Highway 25 E, Castalian Springs, TN 37031For SaleMLS ID #3546205, Joscie Ray. RealTracs MLS as distributed by MLS GRID
- $434,5003 bd2 ba1.5k sqft4900 Browning Branch Rd, Bethpage, TN 37022For SaleMLS ID #3306419, Angela Knee. RealTracs MLS as distributed by MLS GRID
- $400,0003 bd2 ba2.3k sqft332 Hazeltine Dr, Gallatin, TN 37066For SaleMLS ID #3256406, Andy Phan. RealTracs MLS as distributed by MLS GRID
