Welcome home to this spacious 4-bedroom, 2-Full bath home with two bonus rooms offering 2,466sq ft of living space on a beautiful 1.67-acre corner lot with NO HOA! Mature trees line the circular driveway, creating a beautiful setting and welcoming approach to the home with additional access with another driveway on road to the side of home.
Inside, you’ll find plenty of space and flexibility with a bonus room plus an additional downstairs flex room—perfect for a home office, playroom, hobby room, or additional living space. Outside, enjoy the covered back porch and covered carport, along with an impressive amount of garage and storage space.
A huge detached garage with cooled air provides excellent space for vehicles, a workshop, hobbies, or additional storage. The property also features a separate covered and enclosed RV storage building with electric for plugging in your RV, plus an additional enclosed storage shed and additional Carport cover on backside of garage.
Situated on 1.67 acres with mature trees, a circular drive, multiple flex spaces, NO HOA, and exceptional garage and storage options, this property offers space and possibilities that are hard to find!
Property being sold AS-IS to satisfy an estate. Come see and make this beautiful property your own! Staged pictures to show potential with actual picture side by side. This is a estate that will need judge approval of offer please allow atleast two weeks for response.
Active
$479,900
759 Rock Springs Rd, Castalian Springs, TN 37031
4beds
2,153sqft
Single Family Residence, Residential
Built in 2002
1.67 Acres Lot
$-- Zestimate®
$223/sqft
$-- HOA
What's special
Additional enclosed storage shedCircular drivewayTwo bonus roomsMultiple flex spacesCovered carportCovered back porch
- 2 days
- 113
- 7
Likely to sell faster than
Zillow last checked:
Listing updated:
Listed by:
Angela Maria Brewer 615-430-3963,
Benchmark Realty, LLC 615-288-8292
Source: RealTracs MLS as distributed by MLS GRID,MLS#: 3591917
Facts & features
Interior
Bedrooms & bathrooms
- Bedrooms: 4
- Bathrooms: 2
- Full bathrooms: 2
- Main level bedrooms: 3
Other
- Features: Gathering Room
- Level: Gathering Room
- Area: 187 Square Feet
- Dimensions: 11x17
Recreation room
- Area: 187 Square Feet
- Dimensions: 11x17
Heating
- Central
Cooling
- Central Air
Appliances
- Included: Electric Oven, Electric Range, Dishwasher, Microwave, Refrigerator
Features
- Flooring: Carpet, Wood, Tile
- Basement: Crawl Space
- Number of fireplaces: 1
Interior area
- Total structure area: 2,153
- Total interior livable area: 2,153 sqft
- Finished area above ground: 2,153
Property
Parking
- Total spaces: 5
- Parking features: Detached, Attached
- Garage spaces: 4
- Carport spaces: 1
- Covered spaces: 5
Features
- Levels: One
- Stories: 2
- Patio & porch: Patio, Covered, Porch
Lot
- Size: 1.67 Acres
Details
- Additional structures: Storage
- Parcel number: 089 11400 000
- Special conditions: Standard
Construction
Type & style
- Home type: SingleFamily
- Property subtype: Single Family Residence, Residential
Materials
- Brick, Vinyl Siding
Condition
- New construction: No
- Year built: 2002
Utilities & green energy
- Sewer: Septic Tank
- Water: Public
- Utilities for property: Water Available
Community & HOA
Community
- Subdivision: Pinnacle Farms
HOA
- Has HOA: No
Location
- Region: Castalian Springs
Financial & listing details
- Price per square foot: $223/sqft
- Tax assessed value: $486,900
- Annual tax amount: $1,730
- Date on market: 9/24/2026
Estimated market value
Not available
Estimated sales range
Not available
Not available
Price history
| Date | Event | Price |
|---|---|---|
| 9/24/2026 | Listed for sale | $479,900+251.9%$223/sqft |
Source:  RealTracs MLS as distributed by MLS GRID #3591917 Report a problem RealTracs MLS as distributed by MLS GRID #3591917 Report a problem | ||
| 6/19/2002 | Sold | $136,380$63/sqft |
Source: Public Record Report a problem | ||
Public tax history
| Year | Property taxes | Tax assessment |
|---|---|---|
| 2025 | $1,730 | $121,725 |
| 2024 | $1,730 +15.5% | $121,725 +83% |
| 2023 | $1,498 -0.4% | $66,500 -75% |
| 2022 | $1,504 0% | $266,000 |
| 2021 | $1,504 | $266,000 |
| 2020 | $1,504 | $266,000 |
| 2019 | $1,504 +13% | $266,000 +24.9% |
| 2018 | $1,331 | $212,900 |
| 2017 | -- | -- |
| 2016 | -- | -- |
| 2015 | -- | -- |
| 2014 | -- | -- |
| 2011 | $1,576 +32.2% | $59,023 |
| 2010 | $1,193 +4.7% | $59,023 +4.7% |
| 2009 | $1,140 | $56,395 |
| 2008 | -- | $56,395 +7.2% |
| 2007 | $1,200 | $52,622 |
| 2006 | $1,200 +6.3% | $52,622 +20.7% |
| 2005 | $1,129 | $43,595 |
| 2004 | $1,129 -3.2% | $43,595 -3.2% |
| 2002 | $1,166 | $45,032 +784.5% |
| 2001 | -- | $5,091 -75% |
| 2000 | -- | $20,363 |
Find assessor info on the county website
Monthly payment
Est. payment
Payment breakdown
Explore the cost of this home by adjusting the details. Changes won't be saved.Climate risks
Neighborhood: 37031
Nearby schools
Schools provided by the listing agent
- Elementary: Bethpage Elementary
- Middle: Joe Shafer Middle School
- High: Gallatin Senior High School
Source: RealTracs MLS as distributed by MLS GRID. This data may not be complete. We recommend contacting the local school district to confirm school assignments for this home.

- $417,3003 bd2 ba1.5k sqft763 Rock Springs Rd, Castalian Springs, TN 37031Off Market

- $405,0003 bd2 ba1.5k sqft753 Rock Springs Rd, Castalian Springs, TN 37031Sold
- $375,800-- bd2 ba1.2k sqft747 Rock Springs Rd, Castalian Springs, TN 37031Off Market
- $391,600-- bd2 ba1.7k sqft1117 Pinnacle Way, Castalian Springs, TN 37031Off Market
Similar homes
- $399,9003 bd2 ba1.5k sqft3335 Highway 231 S, Castalian Springs, TN 37031For Sale

 MLS ID #3530819, Abby Bayer. RealTracs MLS as distributed by MLS GRID
 - $429,9003 bd2 ba1.5k sqft3922 Hunters Point Park, Lebanon, TN 37087For Sale
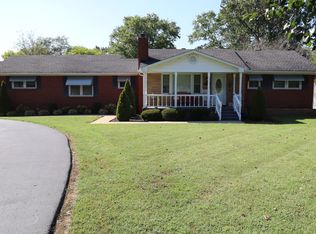 MLS ID #3592069, Dwayne Rogers. RealTracs MLS as distributed by MLS GRID
 - $449,9003 bd2 ba1.8k sqft560 Fredericksburg Dr, Gallatin, TN 37066For Sale
 MLS ID #3601460, Tina Wilkerson. RealTracs MLS as distributed by MLS GRID
 - $--4 bd2 ba1.9k sqft131 Bluegrass Pkwy, Lebanon, TN 37090Auction
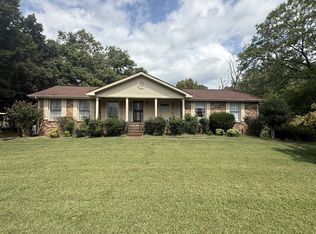 MLS ID #3545863, Hayden White. RealTracs MLS as distributed by MLS GRID
 - $475,0002 bd2 ba2.5k sqft527 Hickory Ridge Rd, Gallatin, TN 37066For SaleMLS ID #3520181, Ethan Hurst. RealTracs MLS as distributed by MLS GRID
- $599,9004 bd4 ba3k sqft1805 Pointe Ct, Lebanon, TN 37087For SaleMLS ID #3599156, Eddie Cassetty. RealTracs MLS as distributed by MLS GRID
- $429,9003 bd3 ba1.8k sqft397 Buck Perry Rd, Bethpage, TN 37022For SaleMLS ID #3592071, Benjamin Phillip Nyswonger. RealTracs MLS as distributed by MLS GRID
- $498,0003 bd2 ba2.3k sqft153 Bradwood Dr, Gallatin, TN 37066For SaleMLS ID #3596193, Jennie Skwara. RealTracs MLS as distributed by MLS GRID
- $429,9003 bd2 ba1.7k sqft920 Clearview Rd, Cottontown, TN 37048For SaleMLS ID #3594197, Rika Dorris. RealTracs MLS as distributed by MLS GRID
- $574,9004 bd2 ba2.1k sqft226 Maple Hill Rd, Lebanon, TN 37087For SaleMLS ID #3544441, Janet Medlin. RealTracs MLS as distributed by MLS GRID
- $419,0002 bd2 ba2k sqft51 Wyndermere, Hendersonville, TN 37075For SaleMLS ID #3543079, Cliff Overby. RealTracs MLS as distributed by MLS GRID
- $--3 bd2 ba1.3k sqft1973 Stevens Dr, Westmoreland, TN 37186AuctionMLS ID #3546754, Matthew Carman. RealTracs MLS as distributed by MLS GRID
- $490,0003 bd2 ba2.4k sqft920 Coles Ferry Park, Lebanon, TN 37087For SaleMLS ID #3311715, Bruce Moheit. RealTracs MLS as distributed by MLS GRID
- $485,0003 bd3 ba2.7k sqft131 Mitchell Rd, Portland, TN 37148For SaleMLS ID #3232967, Jacquelyn Scott. RealTracs MLS as distributed by MLS GRID
- $475,0004 bd3 ba2.1k sqft713 Hillbrook Dr, Mount Juliet, TN 37122For SaleMLS ID #3514203, Jamison Durham, Principal Broker/Owner. RealTracs MLS as distributed by MLS GRID
- $504,9003 bd2 ba2.4k sqft530 Thompson Ln, Portland, TN 37148For SaleMLS ID #3304709, GWEN DOWLAND. RealTracs MLS as distributed by MLS GRID
- $491,0003 bd2 ba2.1k sqft101 Wyncrest Commons Ct, Hendersonville, TN 37075For SaleMLS ID #3526004, Karen Albright. RealTracs MLS as distributed by MLS GRID
- $459,0003 bd2 ba1.6k sqft221 Northup Rd, Portland, TN 37148For SaleMLS ID #3135059, Rebecca Sandu. RealTracs MLS as distributed by MLS GRID
- $298,0003 bd2 ba1.5k sqft175B Mitchell Rd #B, Portland, TN 37148For SaleMLS ID #3510238, Tami Noyd. RealTracs MLS as distributed by MLS GRID
- $409,9003 bd2 ba2k sqft7559 Scottsville Rd, Lafayette, TN 37083For SaleMLS ID #3547958, Coya Beaston. RealTracs MLS as distributed by MLS GRID
