Welcome to peaceful country living with room to spread out! This charming one-story home offers 3 bedrooms, 2 full bathrooms, and 1,513 square feet of comfortable living space, all situated on 4.13 beautiful acres. Inside, you’ll find hardwood floors throughout, vaulted ceilings, and a cozy wood-burning stove that creates a warm and inviting atmosphere. The country kitchen offers plenty of charm and a welcoming space for everyday living and entertaining. Step outside to the large back deck and enjoy your morning coffee, evening sunsets, or gatherings with family and friends while taking in the peaceful surroundings.
Adding even more versatility to the property is the impressive 1,500-square-foot shop. Featuring 16’ doors, insulated with electric and 50 amp RV hookup (one inside shop and one on the outside of house), concrete flooring, a wood-burning stove, and both wooden and metal storage shelving. The shop provides an abundance of space for projects, hobbies, equipment, vehicles, or storage. With a spacious home, beautiful acreage, and an incredible shop, this property offers a wonderful combination of comfort, functionality, and country charm. Come see all that this special property has to offer!
Active
$450,000
2318 Dobbins Pike, Portland, TN 37148
3beds
1,513sqft
Single Family Residence, Residential
Built in 2000
4.13 Acres Lot
$-- Zestimate®
$297/sqft
$-- HOA
What's special
Peaceful surroundingsVaulted ceilingsLarge back deckHardwood floors throughoutCozy wood-burning stove
- 7 days
- 371
- 37
Likely to sell faster than
Zillow last checked:
Listing updated:
Listed by:
Taylor Brazel 615-989-7733,
EXIT Realty Refined 615-989-7733
Source: RealTracs MLS as distributed by MLS GRID,MLS#: 3544328
Facts & features
Interior
Bedrooms & bathrooms
- Bedrooms: 3
- Bathrooms: 2
- Full bathrooms: 2
- Main level bedrooms: 3
Bedroom 1
- Features: Full Bath
- Level: Full Bath
- Area: 168 Square Feet
- Dimensions: 14x12
Bedroom 2
- Features: Extra Large Closet
- Level: Extra Large Closet
- Area: 120 Square Feet
- Dimensions: 12x10
Bedroom 3
- Features: Extra Large Closet
- Level: Extra Large Closet
- Area: 120 Square Feet
- Dimensions: 12x10
Kitchen
- Features: Eat-in Kitchen
- Level: Eat-in Kitchen
- Area: 216 Square Feet
- Dimensions: 12x18
Living room
- Area: 414 Square Feet
- Dimensions: 23x18
Heating
- Central, Electric, Wood
Cooling
- Central Air, Electric
Appliances
- Included: Electric Oven, Dishwasher, Microwave, Refrigerator
Features
- Flooring: Wood
- Basement: Crawl Space
- Fireplace features: Wood Burning
Interior area
- Total structure area: 1,513
- Total interior livable area: 1,513 sqft
- Finished area above ground: 1,513
Property
Parking
- Total spaces: 2
- Parking features: Detached
- Garage spaces: 2
Features
- Levels: One
- Stories: 1
Lot
- Size: 4.13 Acres
Details
- Parcel number: 061 05900 000
- Special conditions: Standard
Construction
Type & style
- Home type: SingleFamily
- Property subtype: Single Family Residence, Residential
Materials
- Brick, Vinyl Siding
- Roof: Shingle
Condition
- New construction: No
- Year built: 2000
Utilities & green energy
- Sewer: Septic Tank
- Water: Public
- Utilities for property: Electricity Available, Water Available
Community & HOA
Community
- Subdivision: Northrup Estates
HOA
- Has HOA: No
Location
- Region: Portland
Financial & listing details
- Price per square foot: $297/sqft
- Tax assessed value: $439,000
- Annual tax amount: $1,560
- Date on market: 9/14/2026
- Electric utility on property: Yes
Estimated market value
Not available
Estimated sales range
Not available
Not available
Price history
| Date | Event | Price |
|---|---|---|
| 9/14/2026 | Listed for sale | $450,000+87.5%$297/sqft |
Source:  RealTracs MLS as distributed by MLS GRID #3544328 Report a problem RealTracs MLS as distributed by MLS GRID #3544328 Report a problem | ||
| 6/22/2017 | Sold | $240,000+61.1%$159/sqft |
Source: RealTracs MLS as distributed by MLS GRID #1822994 Report a problem | ||
| 9/8/2006 | Sold | $149,000+39.3%$98/sqft |
Source: Public Record Report a problem | ||
| 7/26/2000 | Sold | $107,000+692.6%$71/sqft |
Source: Public Record Report a problem | ||
| 2/10/1999 | Sold | $13,500$9/sqft |
Source: Public Record Report a problem | ||
Public tax history
| Year | Property taxes | Tax assessment |
|---|---|---|
| 2025 | $1,560 | $109,750 |
| 2024 | $1,560 +43.7% | $109,750 +127.7% |
| 2023 | $1,085 -0.4% | $48,200 -75% |
| 2022 | $1,090 0% | $192,800 |
| 2021 | $1,090 | $192,800 |
| 2020 | $1,090 | $192,800 |
| 2019 | $1,090 +15% | $192,800 +27.1% |
| 2018 | $948 | $151,700 |
| 2017 | -- | -- |
| 2016 | -- | -- |
| 2015 | -- | -- |
| 2014 | -- | -- |
| 2011 | $1,119 +32.2% | $41,883 |
| 2010 | $846 +15.2% | $41,883 +15.2% |
| 2009 | $734 | $36,346 |
| 2008 | -- | $36,346 +1.6% |
| 2007 | $816 | $35,774 |
| 2006 | $816 +0.9% | $35,774 +14.6% |
| 2005 | $808 | $31,203 |
| 2004 | $808 | $31,203 |
| 2002 | $808 | $31,203 +21% |
| 2001 | -- | $25,790 -75% |
| 2000 | -- | $103,161 |
Find assessor info on the county website
Monthly payment
Est. payment
Payment breakdown
Explore the cost of this home by adjusting the details. Changes won't be saved.Climate risks
Neighborhood: 37148
Nearby schools
Schools provided by the listing agent
- Elementary: Benny C. Bills Elementary School
- Middle: Joe Shafer Middle School
- High: Gallatin Senior High School
Source: RealTracs MLS as distributed by MLS GRID. This data may not be complete. We recommend contacting the local school district to confirm school assignments for this home.
Similar homes
- $424,9003 bd2 ba2.2k sqft104 Mesa Dr, Portland, TN 37148For Sale

 MLS ID #3306322, Brenda S. Kersey Broker ABR GRI. RealTracs MLS as distributed by MLS GRID
 - $425,9003 bd2 ba1.9k sqft1031 Meridian Dr, Castalian Springs, TN 37031For Sale
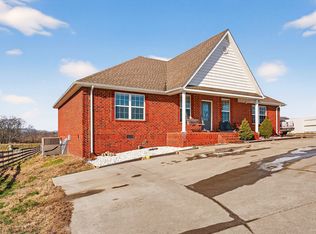 MLS ID #3121822, Kenneth (Ken) Shorey. RealTracs MLS as distributed by MLS GRID
 - $344,9003 bd3 ba1.7k sqft1928 Old Gallatin Rd, Portland, TN 37148For Sale
 MLS ID #3520954, Chance Paschall. RealTracs MLS as distributed by MLS GRID
 - $399,9993 bd2 ba2.1k sqft700 Wallace Rd, Gallatin, TN 37066For Sale
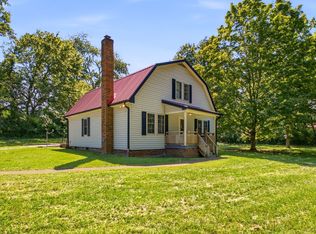 MLS ID #3304548, Bernie Gallerani. RealTracs MLS as distributed by MLS GRID
 - $399,9993 bd2 ba1.5k sqft112 Eagles Nest Dr, Portland, TN 37148For SaleMLS ID #3528670, Susanne Flynn. RealTracs MLS as distributed by MLS GRID
- $429,9003 bd2 ba2k sqft305 Paul Thompson Rd, Bethpage, TN 37022For SaleMLS ID #3542076, Debbie Bryant. RealTracs MLS as distributed by MLS GRID
- $474,0003 bd2 ba2.2k sqft2446 Highway 31 E, Gallatin, TN 37066For SaleMLS ID #3205437, Shannon Hickman. RealTracs MLS as distributed by MLS GRID
- $449,9003 bd2 ba1.5k sqft3885 Highway 231 S, Castalian Springs, TN 37031For SaleMLS ID #3526971, Derek Southworth. RealTracs MLS as distributed by MLS GRID
- $414,0003 bd2 ba1.4k sqft325 Clyde Wix Rd, Westmoreland, TN 37186For SaleMLS ID #3262790, Jeff Cherry Jr.. RealTracs MLS as distributed by MLS GRID
- $289,9004 bd2 ba1.9k sqft149 Cora St, Portland, TN 37148For SaleMLS ID #3319137, Michael Webb. RealTracs MLS as distributed by MLS GRID
- $469,9003 bd3 ba2.1k sqft1008 Spire Way Dr, Castalian Springs, TN 37031For SaleMLS ID #3541566, Kevin Barker. RealTracs MLS as distributed by MLS GRID
- $469,9003 bd2 ba2k sqft195 Wildcat Run, Gallatin, TN 37066For SaleMLS ID #3526652, Brian Swain. RealTracs MLS as distributed by MLS GRID
- $369,9993 bd2 ba1.7k sqft503 N Russell St, Portland, TN 37148For SaleMLS ID #3309404, Linda I. Pruitt. RealTracs MLS as distributed by MLS GRID
- $395,0003 bd2 ba1.5k sqft144B Leo Carter Rd, Bethpage, TN 37022For SaleMLS ID #3243320, MaryGail Anderson. RealTracs MLS as distributed by MLS GRID
- $369,9003 bd2 ba1.5k sqft222 Hog Back Ridge Rd, Bethpage, TN 37022For SaleMLS ID #3512812, Gina Tomlin. RealTracs MLS as distributed by MLS GRID
- $429,9003 bd2 ba1.7k sqft868 Bates Rd, Lebanon, TN 37087For SaleMLS ID #3336309, Gene Carman, IV. RealTracs MLS as distributed by MLS GRID
- $469,9003 bd2 ba1.9k sqft8474 Guthrie Rd, Cross Plains, TN 37049For SaleMLS ID #3526828, Debbie Lamberth. RealTracs MLS as distributed by MLS GRID
- $419,9003 bd2 ba1.4k sqft1012 Peak Dr, Castalian Springs, TN 37031For SaleMLS ID #3260355, Bobbie Gene Inman. RealTracs MLS as distributed by MLS GRID
- $450,0003 bd3 ba2k sqft101 Dana Dr, Hendersonville, TN 37075For SaleMLS ID #3531456, Khristian Schlemmer. RealTracs MLS as distributed by MLS GRID
- $434,5003 bd2 ba1.5k sqft4900 Browning Branch Rd, Bethpage, TN 37022For SaleMLS ID #3306419, Angela Knee. RealTracs MLS as distributed by MLS GRID
