New Construction to be built by CLC Builders, Exterior features include a covered front porch and a covered rear patio. Board and batten exterior with stone skirting and accents. Architectural shingled roof and a 1 car front entry garage all situated on a private 1.27 acre tract of land. Interior features include an Awesome open floorpan with soaring ceilings and craftsman style finishes . 3 bedrooms, 2 full baths and an office space. Primary bedroom features vaulted ceilings and a full bath with double vanities, stand up shower and separate soaking tub. Hardwood and tile flooring throughout, Granite countertops in the kitchen and bathrooms. Buy now and you can chose interior and exterior colors. This property is situated in between Portland and Gallatin about a mile off of Hwy 109.
Active
$525,000
2934 Academy Rd, Portland, TN 37148
3beds
2,000sqft
Single Family Residence, Residential
Built in 2026
1.27 Acres Lot
$-- Zestimate®
$263/sqft
$-- HOA
What's special
Office spaceCovered front porchCraftsman style finishesArchitectural shingled roofCovered rear patioStand up showerSeparate soaking tub
- 13 days
- 78
- 4
Likely to sell faster than
Zillow last checked:
Listing updated:
Listed by:
Jason Herrell, Broker 615-473-5304,
Reliant Realty ERA Powered 615-859-7150
Source: RealTracs MLS as distributed by MLS GRID,MLS#: 3621882
Facts & features
Interior
Bedrooms & bathrooms
- Bedrooms: 3
- Bathrooms: 2
- Full bathrooms: 2
- Main level bedrooms: 3
Bedroom 1
- Features: Full Bath
- Level: Full Bath
- Area: 240 Square Feet
- Dimensions: 16x15
Bedroom 2
- Area: 144 Square Feet
- Dimensions: 12x12
Bedroom 3
- Area: 144 Square Feet
- Dimensions: 12x12
Primary bathroom
- Features: Double Vanity
- Level: Double Vanity
Dining room
- Area: 176 Square Feet
- Dimensions: 16x11
Kitchen
- Area: 256 Square Feet
- Dimensions: 16x16
Living room
- Area: 285 Square Feet
- Dimensions: 19x15
Other
- Features: Office
- Level: Office
- Area: 143 Square Feet
- Dimensions: 13x11
Heating
- Central, Electric
Cooling
- Ceiling Fan(s), Central Air, Electric
Appliances
- Included: Electric Oven, Electric Range, Dishwasher, Microwave, Stainless Steel Appliance(s)
- Laundry: Electric Dryer Hookup, Washer Hookup
Features
- Air Filter, Ceiling Fan(s), Open Floorplan, Walk-In Closet(s), Kitchen Island
- Flooring: Wood, Tile
- Basement: Crawl Space
Interior area
- Total structure area: 2,000
- Total interior livable area: 2,000 sqft
- Finished area above ground: 2,000
Property
Parking
- Total spaces: 5
- Parking features: Garage Door Opener, Garage Faces Front, Driveway
- Attached garage spaces: 1
- Uncovered spaces: 4
Accessibility
- Accessibility features: Accessible Doors
Features
- Levels: One
- Stories: 1
- Patio & porch: Patio, Covered, Porch
Lot
- Size: 1.27 Acres
- Features: Level, Rolling Slope
- Topography: Level,Rolling Slope
Details
- Parcel number: 072 02301 000
- Special conditions: Standard,Owner Agent
- Other equipment: Air Purifier
Construction
Type & style
- Home type: SingleFamily
- Architectural style: Ranch
- Property subtype: Single Family Residence, Residential
Materials
- Hardboard Siding, Stone
- Roof: Shingle
Condition
- New construction: Yes
- Year built: 2026
Utilities & green energy
- Sewer: Septic Tank
- Water: Public
- Utilities for property: Electricity Available, Water Available
Community & HOA
HOA
- Has HOA: No
Location
- Region: Portland
Financial & listing details
- Price per square foot: $263/sqft
- Tax assessed value: $100,000
- Annual tax amount: $355
- Date on market: 10/16/2026
- Date available: 03/31/2027
- Electric utility on property: Yes
Estimated market value
Not available
Estimated sales range
Not available
Not available
Price history
| Date | Event | Price |
|---|---|---|
| 10/16/2026 | Listed for sale | $525,000+452.6%$263/sqft |
Source:  RealTracs MLS as distributed by MLS GRID #3621882 Report a problem | ||
| 11/21/2025 | Sold | $95,000-13.6%$48/sqft |
Source: RealTracs MLS as distributed by MLS GRID #3033423 Report a problem | ||
| 11/1/2025 | Pending sale | $109,900$55/sqft |
Source: RealTracs MLS as distributed by MLS GRID #3033423 Report a problem | ||
| 10/24/2025 | Listed for sale | $109,900+64%$55/sqft |
Source: RealTracs MLS as distributed by MLS GRID #3033423 Report a problem | ||
| 5/10/2019 | Sold | $67,000+97.1%$34/sqft |
Source: Public Record Report a problem | ||
| 11/22/2005 | Sold | $34,000$17/sqft |
Source: Public Record Report a problem | ||
Public tax history
| Year | Property taxes | Tax assessment |
|---|---|---|
| 2025 | $355 | $25,000 |
| 2024 | $355 +54.7% | $25,000 +145.1% |
| 2023 | $230 -0.6% | $10,200 -75% |
| 2022 | $231 +0.1% | $40,800 |
| 2021 | $231 | $40,800 |
| 2020 | $231 | $40,800 |
| 2019 | $231 +20.2% | $40,800 +32.9% |
| 2018 | $192 | $30,700 |
| 2017 | -- | -- |
| 2016 | -- | -- |
| 2015 | -- | -- |
| 2014 | -- | -- |
| 2011 | $268 +32.2% | $10,048 |
| 2010 | $203 +1% | $10,048 +1% |
| 2009 | $201 | $9,946 |
| 2008 | -- | $9,946 -3.2% |
| 2007 | $234 | $10,276 |
| 2006 | $234 -1.2% | $10,276 +12.3% |
| 2005 | $237 | $9,153 |
| 2004 | $237 | $9,153 |
| 2002 | $237 | $9,153 +99.1% |
| 2001 | -- | $4,598 -75% |
| 2000 | -- | $18,393 |
Find assessor info on the county website
Monthly payment
Est. payment
Payment breakdown
Explore the cost of this home by adjusting the details. Changes won't be saved.Climate risks
Neighborhood: 37148
Nearby schools
Schools provided by the listing agent
- Elementary: J W Wiseman Elementary
- Middle: Portland East Middle School
- High: Portland High School
Source: RealTracs MLS as distributed by MLS GRID. This data may not be complete. We recommend contacting the local school district to confirm school assignments for this home.

Similar homes
- $--3 bd4 ba2.2k sqft422 Parker Rd, Portland, TN 37148Auction
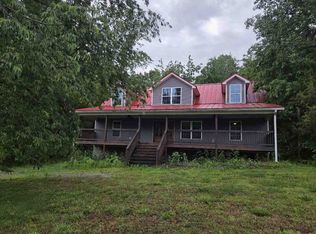 ServiceLink Auction
- $450,0003 bd2 ba1.5k sqft2318 Dobbins Pike, Portland, TN 37148For Sale
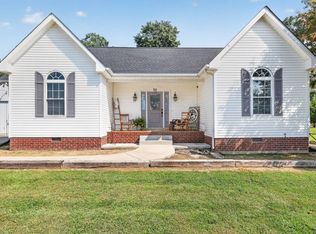
 MLS ID #3544328, Taylor Brazel. RealTracs MLS as distributed by MLS GRID
- $--3 bd2 ba1.3k sqft108 Searcy Ln, Portland, TN 37148Auction
 ServiceLink Auction
- $297,0003 bd2 ba1.5k sqft175B Mitchell Rd #B, Portland, TN 37148For Sale
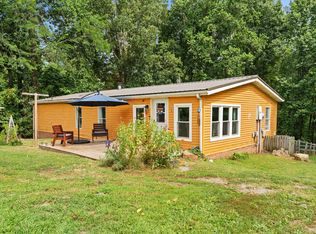 MLS ID #3510238, Tami Noyd. RealTracs MLS as distributed by MLS GRID
- $399,9003 bd2 ba1.5k sqft286 Thurman Kepley Rd, Portland, TN 37148For SaleMLS ID #3622034, Karen Barnes. RealTracs MLS as distributed by MLS GRID
- $344,9993 bd2 ba1.4k sqft1140 Parkers Chapel Rd, Portland, TN 37148For SaleMLS ID #3610808, Kammy Huddleston. RealTracs MLS as distributed by MLS GRID
- $549,9003 bd2 ba1.5k sqft645 Neals Ln, Gallatin, TN 37066For SaleMLS ID #3531839, Ethan Hurst. RealTracs MLS as distributed by MLS GRID
- $349,9003 bd2 ba1.2k sqft1750 Old Gallatin Rd, Portland, TN 37148New ConstructionMLS ID #3545135, Eric Wayne Hester. RealTracs MLS as distributed by MLS GRID
- $399,9003 bd2 ba1.9k sqft109 Carrie Mae Cir, Portland, TN 37148For SaleMLS ID #3319317, Jorien Rose Spurlock. RealTracs MLS as distributed by MLS GRID
- $519,9003 bd2 ba2.3k sqft512 Tyler Ct, Cottontown, TN 37048For SaleMLS ID #3545837, Wendy Dickens. RealTracs MLS as distributed by MLS GRID
- $348,0003 bd2 ba2k sqft946 Clearview Rd, Cottontown, TN 37048For SaleMLS ID #3627245, Rick L. Suiter. RealTracs MLS as distributed by MLS GRID
- $555,0004 bd3 ba2.3k sqft208 Evergreen Cir, Hendersonville, TN 37075For SaleMLS ID #3627552, Jaden Ismael Porto. RealTracs MLS as distributed by MLS GRID
- $438,8003 bd3 ba1.6k sqft1273 Vickie Ln, Portland, TN 37148For SaleMLS ID #3304222, Justin Palmer. RealTracs MLS as distributed by MLS GRID
- $390,0004 bd1 ba2.1k sqft1804 Highway 52 E, Portland, TN 37148For SaleMLS ID #3261541, Angela Hoover. RealTracs MLS as distributed by MLS GRID
- $544,9003 bd3 ba1.8k sqft54 Bradshaw Rd, Lebanon, TN 37087For SaleMLS ID #3615481, Brenda McCarty. RealTracs MLS as distributed by MLS GRID
- $399,9003 bd2 ba1.5k sqft1220 Vickie Ln, Portland, TN 37148New ConstructionMLS ID #3122451, Isaac Norman. RealTracs MLS as distributed by MLS GRID
- $349,9003 bd2 ba1.4k sqft641 Airport Rd, Portland, TN 37148For SaleMLS ID #3251554, Eric Kittrell. RealTracs MLS as distributed by MLS GRID
- $389,8003 bd2 ba1.4k sqft1272 Vickie Ln, Portland, TN 37148For SaleMLS ID #3304221, Justin Palmer. RealTracs MLS as distributed by MLS GRID
- $479,9004 bd2 ba2.4k sqft759 Rock Springs Rd, Castalian Springs, TN 37031For SaleMLS ID #3591917, Angela Maria Brewer. RealTracs MLS as distributed by MLS GRID
- $378,9003 bd2 ba1.4k sqft1260 Vickie Ln, Portland, TN 37148New ConstructionMLS ID #3510298, Heather Ausbrooks. RealTracs MLS as distributed by MLS GRID
