*Seller willing to offer buyer concessions with acceptable offer* Welcome Home to 1140 Parkers Chapel Rd. This beautifully maintained 3-bedroom, 2-bathroom home offers the perfect blend of comfort, charm, and outdoor living. Situated on a peaceful, beautifully landscaped lot surrounded by mature trees, this property provides a private and relaxing setting you’ll love coming home to.Enjoy your morning coffee on the beautiful covered porch or unwind on the screened-in back porch—perfect for entertaining guests or enjoying quiet evenings outdoors. The backyard is truly an entertainer’s dream, featuring a hot tub and plenty of space to gather and relax.For those needing extra storage or workspace, the large detached shop/garage offers endless possibilities. Freshly painted and thoughtfully cared for, this home is move-in ready and waiting for its next owners.Come see all that 1140 Parkers Chapel Rd has to offer—you’ll feel right at home!
Active
$349,999
1140 Parkers Chapel Rd, Portland, TN 37148
3beds
1,456sqft
Single Family Residence, Residential
Built in 1993
1.02 Acres Lot
$-- Zestimate®
$240/sqft
$-- HOA
What's special
Surrounded by mature treesPeaceful beautifully landscaped lotScreened-in back porchFreshly paintedBeautiful covered porchHot tub
- 9 days
- 458
- 79
Likely to sell faster than
Zillow last checked:
Listing updated:
Listed by:
Kammy Huddleston 615-497-1210,
SixOneFive Real Estate Advisors 615-200-0278
Source: RealTracs MLS as distributed by MLS GRID,MLS#: 3610808
Facts & features
Interior
Bedrooms & bathrooms
- Bedrooms: 3
- Bathrooms: 2
- Full bathrooms: 2
- Main level bedrooms: 3
Bedroom 1
- Area: 196 Square Feet
- Dimensions: 14x14
Bedroom 2
- Area: 132 Square Feet
- Dimensions: 12x11
Bedroom 3
- Area: 144 Square Feet
- Dimensions: 12x12
Kitchen
- Area: 264 Square Feet
- Dimensions: 24x11
Living room
- Area: 360 Square Feet
- Dimensions: 24x15
Heating
- Electric, Heat Pump
Cooling
- Central Air, Electric
Appliances
- Included: Electric Range, Dishwasher
Features
- Ceiling Fan(s), Extra Closets
- Flooring: Laminate
- Basement: Crawl Space
Interior area
- Total structure area: 1,456
- Total interior livable area: 1,456 sqft
- Finished area above ground: 1,456
Property
Parking
- Total spaces: 2
- Parking features: Detached, Gravel
- Garage spaces: 2
Features
- Levels: One
- Stories: 1
- Patio & porch: Porch, Covered, Deck, Screened
Lot
- Size: 1.02 Acres
- Features: Level
- Topography: Level
Details
- Parcel number: 032 03801 000
- Special conditions: Standard
Construction
Type & style
- Home type: SingleFamily
- Property subtype: Single Family Residence, Residential
Materials
- Aluminum Siding
Condition
- New construction: No
- Year built: 1993
Utilities & green energy
- Sewer: Septic Tank
- Water: Public
- Utilities for property: Electricity Available, Water Available
Community & HOA
Community
- Subdivision: Willow Brooke
HOA
- Has HOA: No
Location
- Region: Portland
Financial & listing details
- Price per square foot: $240/sqft
- Tax assessed value: $286,600
- Annual tax amount: $1,663
- Date on market: 10/10/2026
- Electric utility on property: Yes
Estimated market value
Not available
Estimated sales range
Not available
Not available
Price history
| Date | Event | Price |
|---|---|---|
| 10/10/2026 | Listed for sale | $349,999+414.7%$240/sqft |
Source:  RealTracs MLS as distributed by MLS GRID #3610808 Report a problem | ||
| 1/25/1994 | Sold | $68,000$47/sqft |
Source: Public Record Report a problem | ||
Public tax history
| Year | Property taxes | Tax assessment |
|---|---|---|
| 2025 | $1,663 | $71,650 |
| 2024 | $1,663 +19.8% | $71,650 +76% |
| 2023 | $1,389 +2.7% | $40,700 -75% |
| 2022 | $1,352 +46.9% | $162,800 |
| 2021 | $921 | $162,800 |
| 2020 | $921 -31.9% | $162,800 |
| 2019 | $1,352 +245.2% | $162,800 +46.5% |
| 2018 | $392 | $111,100 |
| 2017 | -- | -- |
| 2016 | -- | -- |
| 2015 | -- | -- |
| 2014 | -- | -- |
| 2011 | $956 | $30,628 |
| 2010 | $956 +5% | $30,628 |
| 2009 | $910 | $30,628 |
| 2008 | -- | $30,628 +6.4% |
| 2007 | $953 | $28,795 |
| 2006 | $953 +0.2% | $28,795 +13.2% |
| 2005 | $951 +2.2% | $25,432 +2.2% |
| 2004 | $930 | $24,877 |
| 2002 | $930 | $24,877 +8.5% |
| 2001 | -- | $22,925 -75% |
| 2000 | -- | $91,698 |
Find assessor info on the county website
Monthly payment
Est. payment
Payment breakdown
Explore the cost of this home by adjusting the details. Changes won't be saved.Climate risks
Neighborhood: 37148
Nearby schools
Schools provided by the listing agent
- Elementary: Clyde Riggs Elementary
- Middle: Portland East Middle School
- High: Portland High School
Source: RealTracs MLS as distributed by MLS GRID. This data may not be complete. We recommend contacting the local school district to confirm school assignments for this home.
- $353,2003 bd2 ba1.8k sqft1144 Parkers Chapel Rd, Portland, TN 37148Off Market
- $271,8003 bd2 ba1.2k sqft1152 Parkers Chapel Rd, Portland, TN 37148Off Market
- $330,0005 bd2 ba1.7k sqft1130 Parkers Chapel Rd, Portland, TN 37148Sold

- $270,2002 bd2 ba1.4k sqft1156 Parkers Chapel Rd, Portland, TN 37148Off Market
Similar homes
- $359,7773 bd2 ba1.8k sqft105 Carrie Mae Cir, Portland, TN 37148For Sale

 MLS ID #3514140, Shelly Gregory. RealTracs MLS as distributed by MLS GRID
- $299,9003 bd2 ba1.2k sqft110 Woodcrest Point, Portland, TN 37148For Sale
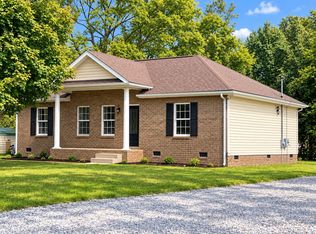 MLS ID #3609888, Tina Wilkerson. RealTracs MLS as distributed by MLS GRID
- $360,0003 bd2 ba1.3k sqft140 Cody Ct, Portland, TN 37148For Sale
 MLS ID #3592663, Ciera Netherton. RealTracs MLS as distributed by MLS GRID
- $349,9003 bd2 ba1.2k sqft1259 N Corinth Rd, Portland, TN 37148For Sale
 MLS ID #3246412, Kristen Trueblood Keller. RealTracs MLS as distributed by MLS GRID
- $339,9003 bd2 ba1.4k sqft222 Victor Reiter Pkwy, Portland, TN 37148For SaleMLS ID #3529954, Tammy Gore. RealTracs MLS as distributed by MLS GRID
- $314,9003 bd2 ba1.2k sqft214 Westland St, Portland, TN 37148For SaleMLS ID #3542682, Beth Oertel. RealTracs MLS as distributed by MLS GRID
- $375,0003 bd2 ba1.8k sqft130 Harper Rd, Portland, TN 37148For SaleMLS ID #3229924, Michael Kane. RealTracs MLS as distributed by MLS GRID
- $339,9004 bd2 ba1.7k sqft132 Kimberly St, Portland, TN 37148For SaleMLS ID #3610996, Tammy D. Simmons. RealTracs MLS as distributed by MLS GRID
- $369,9993 bd2 ba1.7k sqft503 N Russell St, Portland, TN 37148For SaleMLS ID #3309404, Linda I. Pruitt. RealTracs MLS as distributed by MLS GRID
- $370,0004 bd3 ba2.1k sqft512 W Market St, Portland, TN 37148For SaleMLS ID #3251205, Derrick D Miller, Broker.. RealTracs MLS as distributed by MLS GRID
- $325,5003 bd2 ba1.5k sqft152 Mason St, Portland, TN 37148For SaleMLS ID #3277717, Demetria "Dee" Alexander. RealTracs MLS as distributed by MLS GRID
- $325,9003 bd2 ba1.3k sqft491 White Rd, Portland, TN 37148For SaleMLS ID #3216185, Jason Herrell, Broker. RealTracs MLS as distributed by MLS GRID
- $329,9004 bd2 ba2.1k sqft115 Sunset Pl, Portland, TN 37148For SaleMLS ID #3049282, Rika Dorris. RealTracs MLS as distributed by MLS GRID
- $305,0003 bd2 ba1.7k sqft345 Portland Blvd, Portland, TN 37148For SaleMLS ID #3270607, Jake Gomes. RealTracs MLS as distributed by MLS GRID
- $347,0003 bd2 ba1.5k sqft111 Beaver Creek Dr, Portland, TN 37148For SaleMLS ID #3592506, Karen Albright. RealTracs MLS as distributed by MLS GRID
- $295,0003 bd2 ba1.3k sqft241 Corinth Rd, Portland, TN 37148For SaleMLS ID #3598749, Heather Devermann. RealTracs MLS as distributed by MLS GRID
- $309,9003 bd2 ba1.2k sqft532 Martin Chapel Rd, Portland, TN 37148For SaleMLS ID #3239771, Kellie Shelton Arnold. RealTracs MLS as distributed by MLS GRID
- $399,9993 bd2 ba1.5k sqft112 Eagles Nest Dr, Portland, TN 37148For SaleMLS ID #3528670, Susanne Flynn. RealTracs MLS as distributed by MLS GRID
- $259,9003 bd2 ba1.2k sqft788 Denning Ford Rd, Portland, TN 37148For SaleMLS ID #3618828, Kendra Leveron. RealTracs MLS as distributed by MLS GRID
- $344,9003 bd3 ba1.7k sqft1928 Old Gallatin Rd, Portland, TN 37148For SaleMLS ID #3520954, Chance Paschall. RealTracs MLS as distributed by MLS GRID
