You'll fall in love with the comfort, charm, and inviting feel of this beautifully refreshed 3-bedroom, 2-bath home in a desirable Portland location! Thoughtfully updated and ready for its next owner, this home features fresh interior paint, brand-new carpet, a NEW dishwasher, and a newer roof (estimated 2020), giving you more time to simply settle in and enjoy. The open-concept design and desirable split-bedroom floor plan offer a comfortable layout with space for both everyday living and entertaining. One of the home's standout features is the addition of a spacious 12' x 11' sunroom, filled with natural light and offering the perfect flex space for a home office, hobby room, reading nook, or additional gathering area. (Please note: Sunroom is not included in the home's original square footage.) Enjoy the peaceful views from the welcoming covered front porch or relax and unwind on the private back deck overlooking the backyard. You'll also appreciate the added convenience and value of a detached garage plus a storage shed, providing plenty of room for parking, hobbies, and extra storage and no HOA. Additional highlights include a newer roof (estimated 2020) and both secondary bedrooms offer generous walk-in closet space. With its inviting spaces, thoughtful floor plan, fresh updates, and wonderful outdoor living areas, this home offers the perfect combination of comfort, convenience, and value. Come experience the charm and possibilities of 157 Kala Circle – this one is ready to welcome you home!.
Active
$290,000
157 Kala Cir, Portland, TN 37148
3beds
1,150sqft
Single Family Residence, Residential
Built in 2000
0.35 Acres Lot
$-- Zestimate®
$252/sqft
$-- HOA
What's special
Detached garageDesirable split-bedroom floor planOpen-concept designFresh interior paintBrand-new carpetThoughtful floor planNew dishwasher
- 8 days
- 333
- 32
Likely to sell faster than
Zillow last checked:
Listing updated:
Listed by:
Frances Marcou, Broker 615-497-9927,
RE/MAX Choice Properties 615-822-2003
Source: RealTracs MLS as distributed by MLS GRID,MLS#: 3633294
Facts & features
Interior
Bedrooms & bathrooms
- Bedrooms: 3
- Bathrooms: 2
- Full bathrooms: 2
- Main level bedrooms: 3
Bedroom 1
- Features: Full Bath
- Area: 144 Square Feet
- Dimensions: 12x12
Bedroom 2
- Features: Walk-In Closet(s)
- Area: 132 Square Feet
- Dimensions: 12x11
Bedroom 3
- Features: Walk-In Closet(s)
- Area: 120 Square Feet
- Dimensions: 12x10
Primary bathroom
- Features: Primary Bedroom
Dining room
- Area: 228 Square Feet
- Dimensions: 19x12
Kitchen
- Area: 120 Square Feet
- Dimensions: 12x10
Living room
- Features: Great Room
- Area: 192 Square Feet
- Dimensions: 16x12
Other
- Features: Utility Room
- Area: 27 Square Feet
- Dimensions: 9x3
Recreation room
- Features: Main Level
- Level: Main
- Area: 132 Square Feet
- Dimensions: 12x11
Heating
- Central, Electric
Cooling
- Central Air, Electric
Appliances
- Included: Electric Oven, Electric Range, Dishwasher, Refrigerator
- Laundry: Electric Dryer Hookup, Washer Hookup
Features
- Open Floorplan
- Flooring: Carpet, Laminate
- Basement: Crawl Space
Interior area
- Total structure area: 1,150
- Total interior livable area: 1,150 sqft
- Finished area above ground: 1,150
Property
Parking
- Total spaces: 1
- Parking features: Detached, Gravel
- Garage spaces: 1
Features
- Levels: One
- Stories: 1
- Patio & porch: Deck
Lot
- Size: 0.35 Acres
- Dimensions: 111.2 x 122.50 IRR
- Features: Level
- Topography: Level
Details
- Additional structures: Storage
- Parcel number: 033F A 01900 000
- Special conditions: Standard
Construction
Type & style
- Home type: SingleFamily
- Architectural style: Ranch
- Property subtype: Single Family Residence, Residential
Materials
- Vinyl Siding
- Roof: Shingle
Condition
- New construction: No
- Year built: 2000
Utilities & green energy
- Sewer: Public Sewer
- Water: Public
- Utilities for property: Electricity Available, Water Available
Community & HOA
Community
- Subdivision: Green Acres
HOA
- Has HOA: No
Location
- Region: Portland
Financial & listing details
- Price per square foot: $252/sqft
- Tax assessed value: $243,600
- Annual tax amount: $1,413
- Date on market: 11/12/2026
- Electric utility on property: Yes
Estimated market value
Not available
Estimated sales range
Not available
Not available
Price history
| Date | Event | Price |
|---|---|---|
| 11/12/2026 | Listed for sale | $290,000+192.9%$252/sqft |
Source:  RealTracs MLS as distributed by MLS GRID #3633294 Report a problem | ||
| 10/31/2014 | Sold | $99,000-0.9%$86/sqft |
Source: RealTracs MLS as distributed by MLS GRID #1565899 Report a problem | ||
| 10/23/2014 | Listed for sale | $99,900$87/sqft |
Source: White House Realtors #1565899 Report a problem | ||
| 8/22/2014 | Listing removed | $99,900$87/sqft |
Source: White House Realtors #1565899 Report a problem | ||
| 8/9/2014 | Listed for sale | $99,900+69.3%$87/sqft |
Source: White House Realtors #1565899 Report a problem | ||
| 1/28/2014 | Sold | $59,000-15.7%$51/sqft |
Source: RealTracs MLS as distributed by MLS GRID #1489975 Report a problem | ||
| 10/25/2013 | Listing removed | $70,000$61/sqft |
Source: Duck River Realty #1489975 Report a problem | ||
| 10/10/2013 | Listed for sale | $70,000-33.3%$61/sqft |
Source: Duck River Realty #1489975 Report a problem | ||
| 6/1/2007 | Sold | $104,900+31.3%$91/sqft |
Source: Public Record Report a problem | ||
| 3/6/2001 | Sold | $79,900+474.8%$69/sqft |
Source: Public Record Report a problem | ||
| 7/27/2000 | Sold | $13,900$12/sqft |
Source: Public Record Report a problem | ||
Public tax history
| Year | Property taxes | Tax assessment |
|---|---|---|
| 2025 | $1,413 | $60,900 |
| 2024 | $1,413 +18.7% | $60,900 +74.5% |
| 2023 | $1,191 +2.7% | $34,900 -75% |
| 2022 | $1,159 +46.8% | $139,600 |
| 2021 | $789 | $139,600 |
| 2020 | $789 -31.9% | $139,600 |
| 2019 | $1,159 +241.5% | $139,600 +45% |
| 2018 | $339 | $96,300 |
| 2017 | -- | -- |
| 2016 | -- | -- |
| 2015 | -- | -- |
| 2014 | -- | -- |
| 2011 | $841 | $26,959 |
| 2010 | $841 +5% | $26,959 |
| 2009 | $801 | $26,959 |
| 2008 | -- | $26,959 +7.5% |
| 2007 | $830 | $25,082 |
| 2006 | $830 +1.4% | $25,082 +14.6% |
| 2005 | $819 | $21,890 |
| 2004 | $819 | $21,890 |
| 2002 | $819 | $21,890 +14.7% |
| 2001 | -- | $19,080 -75% |
| 2000 | -- | $76,319 |
Find assessor info on the county website
Monthly payment
Est. payment
Payment breakdown
Explore the cost of this home by adjusting the details. Changes won't be saved.Climate risks
Neighborhood: 37148
Nearby schools
Schools provided by the listing agent
- Elementary: Clyde Riggs Elementary
- Middle: Portland East Middle School
- High: Portland High School
Source: RealTracs MLS as distributed by MLS GRID. This data may not be complete. We recommend contacting the local school district to confirm school assignments for this home.


Similar homes
- $275,0003 bd2 ba1.1k sqft117 Lindsey Kyla Ct, Portland, TN 37148For Sale

 MLS ID #3628812, Lindsay Smith. RealTracs MLS as distributed by MLS GRID
- $299,9003 bd2 ba1.3k sqft131 Virginia Dr, Portland, TN 37148For Sale
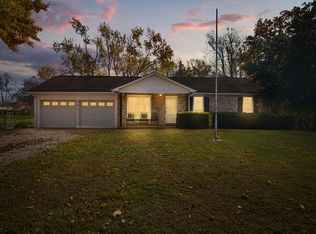 MLS ID #3633093, Amber Johns. RealTracs MLS as distributed by MLS GRID
- $285,0003 bd2 ba1.1k sqft202 Fountain Head Rd, Portland, TN 37148For Sale
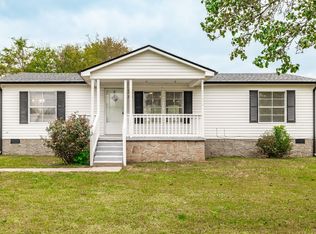 MLS ID #3622892, Jeff Skaggs. RealTracs MLS as distributed by MLS GRID
- $289,5003 bd2 ba1.3k sqft241 Corinth Rd, Portland, TN 37148For Sale
 MLS ID #3598749, Heather Devermann. RealTracs MLS as distributed by MLS GRID
- $299,9003 bd2 ba1.2k sqft532 Martin Chapel Rd, Portland, TN 37148For SaleMLS ID #3239771, Kellie Shelton Arnold. RealTracs MLS as distributed by MLS GRID
- $319,9004 bd2 ba1.3k sqft111 Bryan James Ln, Portland, TN 37148For SaleMLS ID #3542423, Lacey Sadler. RealTracs MLS as distributed by MLS GRID
- $320,0003 bd2 ba1.2k sqft228A T G T Rd #A, Portland, TN 37148For SaleMLS ID #3255219, Taylor Brianne Smith, TN & KY. RealTracs MLS as distributed by MLS GRID
- $330,0003 bd2 ba1.2k sqft212 Shaub Rd, Portland, TN 37148For SaleMLS ID #3634370, Jacob Woodward. RealTracs MLS as distributed by MLS GRID
- $310,0003 bd2 ba1.5k sqft152 Mason St, Portland, TN 37148For SaleMLS ID #3277717, Demetria "Dee" Alexander. RealTracs MLS as distributed by MLS GRID
- $319,9003 bd2 ba1.2k sqft100 Megann Dr, Portland, TN 37148For SaleMLS ID #3282418, GWEN DOWLAND. RealTracs MLS as distributed by MLS GRID
- $259,9003 bd2 ba1.2k sqft788 Denning Ford Rd, Portland, TN 37148For SaleMLS ID #3618828, Kendra Leveron. RealTracs MLS as distributed by MLS GRID
- $337,5003 bd2 ba1.3k sqft111 Grant Ct, Portland, TN 37148For SaleMLS ID #3186115, Marshall Casselman. RealTracs MLS as distributed by MLS GRID
- $349,9003 bd2 ba1.2k sqft1259 N Corinth Rd, Portland, TN 37148For SaleMLS ID #3246412, Kristen Keller. RealTracs MLS as distributed by MLS GRID
- $339,9003 bd2 ba1.4k sqft222 Victor Reiter Pkwy, Portland, TN 37148For SaleMLS ID #3529954, Tammy Cherry. RealTracs MLS as distributed by MLS GRID
- $355,0003 bd2 ba1.3k sqft140 Cody Ct, Portland, TN 37148For SaleMLS ID #3592663, Ciera Netherton. RealTracs MLS as distributed by MLS GRID
- $323,4003 bd2 ba1.3k sqft491 White Rd, Portland, TN 37148For SaleMLS ID #3216185, Jason Herrell, Broker. RealTracs MLS as distributed by MLS GRID
- $225,0004 bd2 ba1.3k sqft1241 Butler Bridge Rd, Portland, TN 37148For SaleMLS ID #3632375, Erin Moriarity. RealTracs MLS as distributed by MLS GRID
- $294,9003 bd1 ba1k sqft707 Volunteer Dr, White House, TN 37188For SaleMLS ID #3637630, Donald G. Martin, MRP, ABR, SRS, Broker. RealTracs MLS as distributed by MLS GRID
- $279,9003 bd2 ba1.3k sqft1555 Fairfield Rd, Westmoreland, TN 37186For SaleMLS ID #3638349, Ann Blackburn. RealTracs MLS as distributed by MLS GRID
- $342,0003 bd2 ba1.5k sqft111 Beaver Creek Dr, Portland, TN 37148For SaleMLS ID #3592506, Karen Albright. RealTracs MLS as distributed by MLS GRID
