Positioned on a large level corner lot with beautiful entrance. Minutes to I-65, close to dining and shopping. Fenced rear, two storage buildings (14'x20' and 12'x10') in quiet, friendly neighborhood, attached garage with expansion/extra storage space. Extra wide driveway for parking. Partial above ground pool. Spacious living room convenient to dining and kitchen area. Cozy fireplace. Private primary retreat with own bath and walk-in closet. Some cosmetic repairs needed. Lovely family home! Any offers submitted to listing agent after 3:30pm on Fridays, any on weekends, or any on holidays, will be presented the following business day.
Active
Price cut: $5.1K (9/25)
$319,900
100 Megann Dr, Portland, TN 37148
3beds
1,296sqft
Single Family Residence, Residential
Built in 2000
0.45 Acres Lot
$-- Zestimate®
$247/sqft
$-- HOA
What's special
Cozy fireplacePartial above ground poolLarge level corner lotBeautiful entrance
- 92 days
- 256
- 7
Zillow last checked:
Listing updated:
Listed by:
GWEN DOWLAND 615-973-3914,
RE/MAX Choice Properties 615-452-7264
Source: RealTracs MLS as distributed by MLS GRID,MLS#: 3282418
Facts & features
Interior
Bedrooms & bathrooms
- Bedrooms: 3
- Bathrooms: 2
- Full bathrooms: 2
- Main level bedrooms: 3
Bedroom 1
- Features: Full Bath
- Level: Full Bath
- Area: 154 Square Feet
- Dimensions: 14x11
Bedroom 2
- Features: Walk-In Closet(s)
- Level: Walk-In Closet(s)
- Area: 110 Square Feet
- Dimensions: 11x10
Bedroom 3
- Area: 132 Square Feet
- Dimensions: 12x11
Dining room
- Features: Combination
- Level: Combination
- Area: 120 Square Feet
- Dimensions: 12x10
Kitchen
- Area: 90 Square Feet
- Dimensions: 10x9
Living room
- Features: Great Room
- Level: Great Room
- Area: 288 Square Feet
- Dimensions: 18x16
Other
- Features: Utility Room
- Level: Utility Room
- Area: 70 Square Feet
- Dimensions: 10x7
Heating
- Central, Natural Gas
Cooling
- Central Air, Electric
Appliances
- Included: Electric Oven, Electric Range, Dishwasher, Microwave
- Laundry: Washer Hookup
Features
- Ceiling Fan(s), Walk-In Closet(s)
- Flooring: Carpet, Laminate, Vinyl
- Basement: Crawl Space
- Number of fireplaces: 1
- Fireplace features: Insert, Living Room
Interior area
- Total structure area: 1,296
- Total interior livable area: 1,296 sqft
- Finished area above ground: 1,296
Property
Parking
- Total spaces: 1
- Parking features: Garage Door Opener, Garage Faces Rear, Aggregate
- Attached garage spaces: 1
Features
- Levels: One
- Stories: 1
- Patio & porch: Deck
- Has private pool: Yes
- Pool features: Above Ground
- Fencing: Privacy
- Has view: Yes
- View description: Valley
Lot
- Size: 0.45 Acres
- Dimensions: 130 x 150
- Features: Views
- Topography: Views
Details
- Additional structures: Storage
- Parcel number: 034A D 08000 000
- Special conditions: Standard
Construction
Type & style
- Home type: SingleFamily
- Architectural style: Traditional
- Property subtype: Single Family Residence, Residential
Materials
- Brick, Vinyl Siding
- Roof: Shingle
Condition
- New construction: No
- Year built: 2000
Utilities & green energy
- Sewer: Public Sewer
- Water: Public
- Utilities for property: Electricity Available, Natural Gas Available, Water Available, Cable Connected
Community & HOA
Community
- Security: Fire Alarm, Smoke Detector(s)
- Subdivision: Evergreen Sub Hwy 52
HOA
- Has HOA: No
Location
- Region: Portland
Financial & listing details
- Price per square foot: $247/sqft
- Tax assessed value: $295,200
- Annual tax amount: $1,713
- Date on market: 7/15/2026
- Electric utility on property: Yes
Estimated market value
Not available
Estimated sales range
Not available
Not available
Price history
| Date | Event | Price |
|---|---|---|
| 9/25/2026 | Price change | $319,900-1.6%$247/sqft |
Source:  RealTracs MLS as distributed by MLS GRID #3282418 Report a problem RealTracs MLS as distributed by MLS GRID #3282418 Report a problem | ||
| 8/3/2026 | Price change | $325,000-1.5%$251/sqft |
Source: RealTracs MLS as distributed by MLS GRID #3282418 Report a problem | ||
| 7/15/2026 | Price change | $329,900-2.7%$255/sqft |
Source: RealTracs MLS as distributed by MLS GRID #3282418 Report a problem | ||
| 6/11/2026 | Price change | $339,150-5%$262/sqft |
Source: RealTracs MLS as distributed by MLS GRID #3166501 Report a problem | ||
| 5/20/2026 | Price change | $357,000-4.8%$275/sqft |
Source: RealTracs MLS as distributed by MLS GRID #3166501 Report a problem | ||
| 4/1/2026 | Listed for sale | $374,900+182.2%$289/sqft |
Source: RealTracs MLS as distributed by MLS GRID #3166501 Report a problem | ||
| 9/29/2006 | Sold | $132,850+15.5%$103/sqft |
Source: Public Record Report a problem | ||
| 5/15/2003 | Sold | $115,000$89/sqft |
Source: Public Record Report a problem | ||
Public tax history
| Year | Property taxes | Tax assessment |
|---|---|---|
| 2025 | $1,713 | $73,800 |
| 2024 | $1,713 +21% | $73,800 +77.8% |
| 2023 | $1,416 +2.7% | $41,500 -75% |
| 2022 | $1,379 +46.9% | $166,000 |
| 2021 | $939 | $166,000 |
| 2020 | $939 -31.9% | $166,000 |
| 2019 | $1,379 +236.6% | $166,000 +42.9% |
| 2018 | $410 | $116,200 |
| 2017 | -- | -- |
| 2016 | -- | -- |
| 2015 | -- | -- |
| 2014 | -- | -- |
| 2011 | $974 +0.3% | $31,219 +0.3% |
| 2010 | $971 +5% | $31,113 |
| 2009 | $924 | $31,113 |
| 2008 | -- | $31,113 +7.6% |
| 2007 | $957 | $28,904 |
| 2006 | $957 -7.6% | $28,904 +4.4% |
| 2005 | $1,035 | $27,678 |
| 2004 | $1,035 | $27,678 |
| 2002 | $1,035 | $27,678 +13.9% |
| 2001 | -- | $24,293 -75% |
| 2000 | -- | $97,173 |
Find assessor info on the county website
Monthly payment
Est. payment
Payment breakdown
Explore the cost of this home by adjusting the details. Changes won't be saved.Climate risks
Neighborhood: 37148
Nearby schools
Schools provided by the listing agent
- Elementary: Portland Gateview Elementary School
- Middle: Portland West Middle School
- High: Portland High School
Source: RealTracs MLS as distributed by MLS GRID. This data may not be complete. We recommend contacting the local school district to confirm school assignments for this home.

Similar homes
- $342,5003 bd2 ba1.3k sqft111 Grant Ct, Portland, TN 37148For Sale
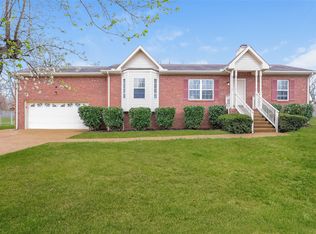
 MLS ID #3186115, Marshall Casselman. RealTracs MLS as distributed by MLS GRID
 - $325,5003 bd2 ba1.5k sqft152 Mason St, Portland, TN 37148For Sale
 MLS ID #3277717, Demetria "Dee" Alexander. RealTracs MLS as distributed by MLS GRID
 - $313,9003 bd2 ba1.4k sqft104 Buena Vista Dr, Portland, TN 37148For Sale
 MLS ID #3184020, Jennifer M. Perez. RealTracs MLS as distributed by MLS GRID
 - $304,9503 bd2 ba1.1k sqft139 Kimberly St, Portland, TN 37148For Sale
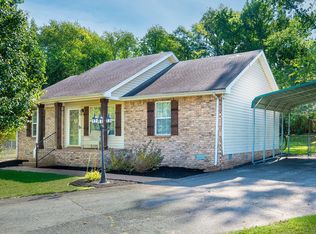 MLS ID #3593024, David Huffaker. RealTracs MLS as distributed by MLS GRID
 - $320,0003 bd2 ba1.2k sqft228A T G T Rd #A, Portland, TN 37148For SaleMLS ID #3255219, Taylor Brianne Smith, TN & KY. RealTracs MLS as distributed by MLS GRID
- $314,9003 bd2 ba1.2k sqft214 Westland St, Portland, TN 37148For SaleMLS ID #3542682, Beth Oertel. RealTracs MLS as distributed by MLS GRID
- $339,9004 bd2 ba1.7k sqft132 Kimberly St, Portland, TN 37148For SaleMLS ID #3610996, Tammy D. Simmons. RealTracs MLS as distributed by MLS GRID
- $299,9003 bd2 ba1.2k sqft212 Shaub Rd, Portland, TN 37148For SaleMLS ID #3526919, Jacob Woodward. RealTracs MLS as distributed by MLS GRID
- $315,0003 bd2 ba1.2k sqft116 Bryan James Ln, Portland, TN 37148For SaleMLS ID #3528549, Lisa LaForge. RealTracs MLS as distributed by MLS GRID
- $339,9003 bd2 ba1.4k sqft222 Victor Reiter Pkwy, Portland, TN 37148For SaleMLS ID #3529954, Tammy Gore. RealTracs MLS as distributed by MLS GRID
- $347,0003 bd2 ba1.5k sqft111 Beaver Creek Dr, Portland, TN 37148For SaleMLS ID #3592506, Karen Albright. RealTracs MLS as distributed by MLS GRID
- $299,9003 bd2 ba1.2k sqft110 Woodcrest Point, Portland, TN 37148For SaleMLS ID #3609888, Tina Wilkerson. RealTracs MLS as distributed by MLS GRID
- $325,9003 bd2 ba1.3k sqft491 White Rd, Portland, TN 37148For SaleMLS ID #3216185, Jason Herrell, Broker. RealTracs MLS as distributed by MLS GRID
- $249,9003 bd2 ba1.2k sqft514 W Market St, Portland, TN 37148For SaleMLS ID #3314531, Taylor Chambliss. RealTracs MLS as distributed by MLS GRID
- $295,0003 bd2 ba1.3k sqft241 Corinth Rd, Portland, TN 37148For SaleMLS ID #3598749, Heather Devermann. RealTracs MLS as distributed by MLS GRID
- $309,9003 bd2 ba1.2k sqft532 Martin Chapel Rd, Portland, TN 37148For SaleMLS ID #3239771, Kellie Shelton Arnold. RealTracs MLS as distributed by MLS GRID
- $369,9993 bd2 ba1.7k sqft503 N Russell St, Portland, TN 37148For SaleMLS ID #3309404, Linda I. Pruitt. RealTracs MLS as distributed by MLS GRID
- $259,9003 bd2 ba1.2k sqft788 Denning Ford Rd, Portland, TN 37148For SaleMLS ID #3618828, Kendra Leveron. RealTracs MLS as distributed by MLS GRID
- $239,9003 bd1 ba1.2k sqft328 Portland Blvd, Portland, TN 37148For SaleMLS ID #3320979, Tammy Goostree, Broker/Realtor. RealTracs MLS as distributed by MLS GRID
- $389,9003 bd2 ba1.2k sqft1008 E Evelyn Ct, Portland, TN 37148For SaleMLS ID #3512911, Brad Hull. RealTracs MLS as distributed by MLS GRID
