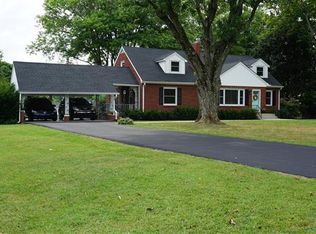
Classic Brick Ranch with Major Updates & Plenty of Potential! This well-maintained, one-level brick ranch offers comfortable living, valuable updates, and space to make it your own. Major improvements include a roof approximately 5 years old, HVAC replaced in 2024, water heater replaced in 2023, and new asphalt driveway in 2026. The functional floor plan provides easy one-level living, while the attached one-car garage adds everyday convenience. Outside, enjoy a back patio and a detached workshop—perfect for hobbies, projects, storage, or extra workspace. With its solid brick construction, newer major systems, and inviting outdoor spaces, this home is a great opportunity for a buyer looking for value and the chance to add their own personal style. Come see the possibilities! Sellers are willing to negotiate Buyer concessions with a reasonable offer.
Active
Price cut: $14.9K (9/3)
$369,999
503 N Russell St, Portland, TN 37148
3beds
1,740sqft
Single Family Residence, Residential
Built in 1954
0.54 Acres Lot
$-- Zestimate®
$213/sqft
$-- HOA
What's special
Well-maintained one-level brick ranchSolid brick constructionBack patioInviting outdoor spaces
- 69 days
- 123
- 8
Zillow last checked:
Listing updated:
Listed by:
Linda I. Pruitt 615-566-4950,
Crye-Leike, Inc., REALTORS 615-851-0888,
Jamie Pruitt 615-812-7762,
Crye-Leike, Inc., REALTORS
Source: RealTracs MLS as distributed by MLS GRID,MLS#: 3309404
Facts & features
Interior
Bedrooms & bathrooms
- Bedrooms: 3
- Bathrooms: 2
- Full bathrooms: 2
- Main level bedrooms: 3
Bedroom 1
- Area: 156 Square Feet
- Dimensions: 13x12
Bedroom 2
- Area: 132 Square Feet
- Dimensions: 12x11
Bedroom 3
- Area: 144 Square Feet
- Dimensions: 12x12
Den
- Features: Separate
- Level: Separate
- Area: 180 Square Feet
- Dimensions: 18x10
Dining room
- Features: Formal
- Level: Formal
- Area: 165 Square Feet
- Dimensions: 15x11
Kitchen
- Area: 130 Square Feet
- Dimensions: 13x10
Living room
- Features: Separate
- Level: Separate
- Area: 216 Square Feet
- Dimensions: 18x12
Heating
- Central, Natural Gas
Cooling
- Central Air
Appliances
- Included: Electric Range, Dishwasher
Features
- Flooring: Wood, Laminate, Tile
- Basement: Crawl Space
Interior area
- Total structure area: 1,740
- Total interior livable area: 1,740 sqft
- Finished area above ground: 1,740
Property
Parking
- Total spaces: 1
- Parking features: Garage Faces Front
- Attached garage spaces: 1
Features
- Levels: One
- Stories: 1
- Patio & porch: Patio
Lot
- Size: 0.54 Acres
- Dimensions: 112 x 250
- Features: Level
- Topography: Level
Details
- Parcel number: 020P B 00600 000
- Special conditions: Standard
Construction
Type & style
- Home type: SingleFamily
- Architectural style: Ranch
- Property subtype: Single Family Residence, Residential
Materials
- Brick
- Roof: Shingle
Condition
- New construction: No
- Year built: 1954
Utilities & green energy
- Sewer: Public Sewer
- Water: Public
- Utilities for property: Natural Gas Available, Water Available
Community & HOA
Community
- Subdivision: None
HOA
- Has HOA: No
Location
- Region: Portland
Financial & listing details
- Price per square foot: $213/sqft
- Tax assessed value: $264,400
- Annual tax amount: $1,534
- Date on market: 7/28/2026
Estimated market value
Not available
Estimated sales range
Not available
Not available
Price history
| Date | Event | Price |
|---|---|---|
| 9/3/2026 | Price change | $369,999-3.9%$213/sqft |
Source:  RealTracs MLS as distributed by MLS GRID #3309404 Report a problem RealTracs MLS as distributed by MLS GRID #3309404 Report a problem | ||
| 8/15/2026 | Price change | $384,900-2.6%$221/sqft |
Source: RealTracs MLS as distributed by MLS GRID #3309404 Report a problem | ||
| 7/28/2026 | Listed for sale | $395,000+52%$227/sqft |
Source: RealTracs MLS as distributed by MLS GRID #3309404 Report a problem | ||
| 5/18/2021 | Sold | $259,900$149/sqft |
Source: RealTracs MLS as distributed by MLS GRID #2235588 Report a problem | ||
| 4/15/2021 | Contingent | $259,900$149/sqft |
Source: RealTracs MLS as distributed by MLS GRID #2235588 Report a problem | ||
| 3/12/2021 | Listed for sale | $259,900+4%$149/sqft |
Source: RealTracs MLS as distributed by MLS GRID #2235588 Report a problem | ||
| 12/31/2020 | Listing removed | $250,000$144/sqft |
Source: Hodges and Fooshee Realty Inc. #2213795 Report a problem | ||
| 12/17/2020 | Price change | $250,000-12.3%$144/sqft |
Source: Hodges and Fooshee Realty Inc. #2213795 Report a problem | ||
| 12/15/2020 | Listed for sale | $285,000+160.3%$164/sqft |
Source: Hodges and Fooshee Realty Inc. #2213795 Report a problem | ||
| 2/24/2015 | Sold | $109,500+4.4%$63/sqft |
Source: RealTracs MLS as distributed by MLS GRID #1379156 Report a problem | ||
| 6/15/2014 | Listed for sale | $104,900-8.7%$60/sqft |
Source: The Dream Team Hendersonville, LLC #1379156 Report a problem | ||
| 11/8/2013 | Price change | $114,900-4.2%$66/sqft |
Source: The Dream Team Hendersonville, LLC #1379156 Report a problem | ||
| 7/19/2013 | Price change | $119,900-4%$69/sqft |
Source: The Dream Team Hendersonville, LLC #1379156 Report a problem | ||
| 2/19/2013 | Listed for sale | $124,900-3.8%$72/sqft |
Source: The Dream Team Hendersonville, LLC #1379156 Report a problem | ||
| 7/18/2012 | Listed for sale | $129,900$75/sqft |
Source: Keller Williams Realty #1379156 Report a problem | ||
Public tax history
| Year | Property taxes | Tax assessment |
|---|---|---|
| 2025 | $1,534 | $66,100 |
| 2024 | $1,534 +6.5% | $66,100 +56.5% |
| 2023 | $1,441 +2.7% | $42,225 -75% |
| 2022 | $1,403 +46.9% | $168,900 |
| 2021 | $955 | $168,900 |
| 2020 | $955 -31.9% | $168,900 |
| 2019 | $1,403 +290.9% | $168,900 +65.9% |
| 2018 | $359 | $101,800 |
| 2017 | -- | -- |
| 2016 | -- | -- |
| 2015 | -- | -- |
| 2014 | -- | -- |
| 2011 | $848 | $27,173 |
| 2010 | $848 +5% | $27,173 |
| 2009 | $807 | $27,173 |
| 2008 | -- | $27,173 +4.4% |
| 2007 | $862 | $26,034 |
| 2006 | $862 +0.8% | $26,034 +13.9% |
| 2005 | $855 | $22,857 |
| 2004 | $855 | $22,857 |
| 2002 | $855 | $22,857 +9.9% |
| 2001 | -- | $20,802 -75% |
| 2000 | -- | $83,208 |
Find assessor info on the county website
Monthly payment
Est. payment
Payment breakdown
Explore the cost of this home by adjusting the details. Changes won't be saved.Climate risks
Neighborhood: 37148
Nearby schools
Schools provided by the listing agent
- Elementary: Watt Hardison Elementary
- Middle: Portland West Middle School
- High: Portland High School
Source: RealTracs MLS as distributed by MLS GRID. This data may not be complete. We recommend contacting the local school district to confirm school assignments for this home.
Similar homes
- $399,9993 bd2 ba1.5k sqft112 Eagles Nest Dr, Portland, TN 37148For Sale

 MLS ID #3528670, Susanne Flynn. RealTracs MLS as distributed by MLS GRID
 - $339,9004 bd2 ba1.7k sqft132 Kimberly St, Portland, TN 37148For Sale
 MLS ID #3610996, Tammy D. Simmons. RealTracs MLS as distributed by MLS GRID
 - $324,9004 bd2 ba1.3k sqft111 Bryan James Ln, Portland, TN 37148For Sale
 MLS ID #3542423, Lacey Sadler. RealTracs MLS as distributed by MLS GRID
 - $360,0003 bd2 ba1.3k sqft140 Cody Ct, Portland, TN 37148For Sale
 MLS ID #3592663, Ciera Netherton. RealTracs MLS as distributed by MLS GRID
 - $375,0003 bd2 ba1.8k sqft130 Harper Rd, Portland, TN 37148For SaleMLS ID #3229924, Michael Kane. RealTracs MLS as distributed by MLS GRID
- $305,0003 bd2 ba1.7k sqft345 Portland Blvd, Portland, TN 37148For SaleMLS ID #3270607, Jake Gomes. RealTracs MLS as distributed by MLS GRID
- $359,7003 bd2 ba1.2k sqft1259 N Corinth Rd, Portland, TN 37148For SaleMLS ID #3246412, Kristen Trueblood Keller. RealTracs MLS as distributed by MLS GRID
- $320,0003 bd2 ba1.2k sqft148 April Cir, Portland, TN 37148For SaleMLS ID #3596580, Beverly Jones. RealTracs MLS as distributed by MLS GRID
- $269,9873 bd2 ba1.2k sqft514 W Market St, Portland, TN 37148For SaleMLS ID #3314531, Taylor Chambliss. RealTracs MLS as distributed by MLS GRID
- $439,9003 bd2 ba1.8k sqft647-52 High St, Portland, TN 37148For SaleMLS ID #3254693, Martha Bejarano. RealTracs MLS as distributed by MLS GRID
- $289,9004 bd2 ba1.9k sqft149 Cora St, Portland, TN 37148For SaleMLS ID #3319137, Michael Webb. RealTracs MLS as distributed by MLS GRID
- $389,9003 bd2 ba1.2k sqft1008 E Evelyn Ct, Portland, TN 37148For SaleMLS ID #3512911, Brad Hull. RealTracs MLS as distributed by MLS GRID
- $309,9503 bd2 ba1.1k sqft139 Kimberly St, Portland, TN 37148For SaleMLS ID #3593024, David Huffaker. RealTracs MLS as distributed by MLS GRID
- $320,0003 bd2 ba1.2k sqft228A T G T Rd #A, Portland, TN 37148For SaleMLS ID #3255219, Taylor Brianne Smith, TN & KY. RealTracs MLS as distributed by MLS GRID
- $239,9003 bd1 ba1.2k sqft328 Portland Blvd, Portland, TN 37148For SaleMLS ID #3320979, Tammy Goostree, Broker/Realtor. RealTracs MLS as distributed by MLS GRID
- $339,5003 bd3 ba2k sqft634 Highway 52 E, Portland, TN 37148For SaleMLS ID #3529669, Bobbie Gene Inman. RealTracs MLS as distributed by MLS GRID
- $313,9003 bd2 ba1.4k sqft104 Buena Vista Dr, Portland, TN 37148For SaleMLS ID #3184020, Jennifer M. Perez. RealTracs MLS as distributed by MLS GRID
- $499,9004 bd2 ba2.3k sqft105 Hood Trl, Portland, TN 37148For SaleMLS ID #3546302, Angela Ballou. RealTracs MLS as distributed by MLS GRID
- $470,0003 bd4 ba2.3k sqft1038 Phillip Dr, Portland, TN 37148For SaleMLS ID #3173170, Karla Mullen. RealTracs MLS as distributed by MLS GRID
- $299,9003 bd2 ba1.2k sqft212 Shaub Rd, Portland, TN 37148For SaleMLS ID #3526919, Jacob Woodward. RealTracs MLS as distributed by MLS GRID
