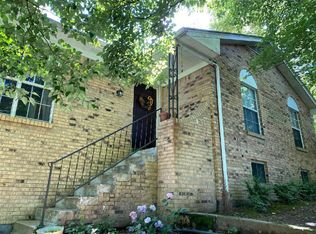
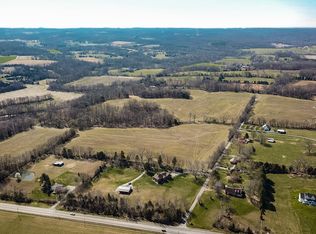
!!**Assumable Conventional loan at 2.75%**!! Country Living meets beautifully updated comfort at 1444 Highway 52 E. Situated on approximately 5.89 acres, this 3-bedroom, 2-bath home offers 1623 sq. ft. with an inviting blend of modern updates and peaceful outdoor living. Step inside to an updated kitchen featuring white cabinetry, granite countertops and stainless steel appliances, complemented by updated flooring & stylish finishes throughout. The beautifully remodeled primary bath features a spacious tiled shower with contemporary black fixtures. The basement is a great space with a walkout and just needs some finishing touches to make it your own. Outside is where this property truly shines! Enjoy a mix of open and wooded acreage, mature trees and approximately 10 different fruit trees, raised beds creating a wonderful setting for gardening, outdoor activities and enjoying the countryside. An invisible wire fence encompasses approximately 3 acres. The 24x30 detached shop features concrete floors and electricity, providing excellent space for vehicles, storage, hobbies, or a workshop. Unwind in the hot tub beneath its covered pavilion or enjoy the enclosed sunroom overlooking the surrounding property. A rare opportunity to enjoy acreage, privacy, usable outdoor space and an updated home, all while remaining close to convenient Portland amenities. Only a short drive to surrounding areas and you can be at the Nashville airport in less than an hour.
Active
Price cut: $15K (10/9)
$499,900
1444 Highway 52 E, Portland, TN 37148
3beds
1,623sqft
Single Family Residence, Residential
Built in 1976
5.89 Acres Lot
$-- Zestimate®
$308/sqft
$-- HOA
What's special
Mature treesStainless steel appliancesUpdated kitchenWhite cabinetryGranite countertopsBeautifully remodeled primary bath
- 36 days
- 1,495
- 90
Zillow last checked:
Listing updated:
Listed by:
Kelli Schoell 615-826-0001,
Exit Real Estate Solutions 615-826-0001
Source: RealTracs MLS as distributed by MLS GRID,MLS#: 3546500
Facts & features
Interior
Bedrooms & bathrooms
- Bedrooms: 3
- Bathrooms: 2
- Full bathrooms: 2
- Main level bedrooms: 3
Heating
- Central
Cooling
- Central Air
Appliances
- Included: Electric Range, Dishwasher, Stainless Steel Appliance(s)
Features
- Flooring: Laminate
- Basement: Full,Unfinished
Interior area
- Total structure area: 1,623
- Total interior livable area: 1,623 sqft
- Finished area above ground: 1,623
Property
Parking
- Total spaces: 2
- Parking features: Detached
- Garage spaces: 2
Features
- Levels: One
- Stories: 2
- Waterfront features: Creek
Lot
- Size: 5.89 Acres
Details
- Additional structures: Storage
- Parcel number: 032 04901 000
- Special conditions: Standard
Construction
Type & style
- Home type: SingleFamily
- Property subtype: Single Family Residence, Residential
Materials
- Brick
- Roof: Metal
Condition
- New construction: No
- Year built: 1976
Utilities & green energy
- Sewer: Septic Tank
- Water: Public
- Utilities for property: Water Available
Community & HOA
Community
- Subdivision: O
HOA
- Has HOA: No
Location
- Region: Portland
Financial & listing details
- Price per square foot: $308/sqft
- Annual tax amount: $2,731
- Date on market: 9/11/2026
Estimated market value
Not available
Estimated sales range
Not available
Not available
Price history
| Date | Event | Price |
|---|---|---|
| 10/9/2026 | Price change | $499,900-2.9%$308/sqft |
Source:  RealTracs MLS as distributed by MLS GRID #3546500 Report a problem RealTracs MLS as distributed by MLS GRID #3546500 Report a problem | ||
| 9/11/2026 | Listed for sale | $514,900+90.7%$317/sqft |
Source: RealTracs MLS as distributed by MLS GRID #3546500 Report a problem | ||
| 9/2/2020 | Sold | $270,000$166/sqft |
Source: RealTracs MLS as distributed by MLS GRID #2168122 Report a problem | ||
Public tax history
Tax history is unavailable.
Monthly payment
Est. payment
Payment breakdown
Explore the cost of this home by adjusting the details. Changes won't be saved.Climate risks
Neighborhood: 37148
Nearby schools
Schools provided by the listing agent
- Elementary: Clyde Riggs Elementary
- Middle: Portland East Middle School
- High: Portland High School
Source: RealTracs MLS as distributed by MLS GRID. This data may not be complete. We recommend contacting the local school district to confirm school assignments for this home.


Similar homes
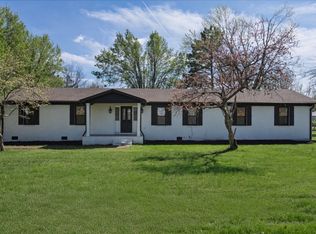
- $475,0003 bd2 ba1.9k sqft829 Highway 52 E, Portland, TN 37148For Sale
 MLS ID #3541417, Nathan R. Smith. RealTracs MLS as distributed by MLS GRID
 - $497,0003 bd3 ba2.3k sqft407 Ranch Rd, Portland, TN 37148For Sale
 MLS ID #3597175, Karen Albright. RealTracs MLS as distributed by MLS GRID
 - $480,0003 bd4 ba2.3k sqft1038 Phillip Dr, Portland, TN 37148For Sale
 MLS ID #3619184, Karla Mullen. RealTracs MLS as distributed by MLS GRID
 - $562,5003 bd2 ba2.3k sqft1021 Goldfinch Trl, Portland, TN 37148For Sale
 MLS ID #3611373, Melissa Sterling. RealTracs MLS as distributed by MLS GRID
 - $489,5004 bd2 ba2.3k sqft105 Hood Trl, Portland, TN 37148For SaleMLS ID #3546302, Angela Ballou. RealTracs MLS as distributed by MLS GRID
- $439,9003 bd2 ba1.8k sqft647-52 High St, Portland, TN 37148For SaleMLS ID #3254693, Martha Bejarano. RealTracs MLS as distributed by MLS GRID
- $375,0003 bd2 ba1.8k sqft130 Harper Rd, Portland, TN 37148For SaleMLS ID #3229924, Michael Kane. RealTracs MLS as distributed by MLS GRID
- $480,0004 bd2 ba2k sqft120 Wilkerson Ln, Portland, TN 37148For SaleMLS ID #3061671, Benjamin Patton. RealTracs MLS as distributed by MLS GRID
- $475,9003 bd3 ba2.4k sqft2327 Highway 76, Portland, TN 37148For SaleMLS ID #3260203, Tree Maddux. RealTracs MLS as distributed by MLS GRID
- $480,0003 bd2 ba1.6k sqft1300 Vickie Ln, Portland, TN 37148New ConstructionMLS ID #3610926, Jordan Smith. RealTracs MLS as distributed by MLS GRID
- $399,9993 bd2 ba1.5k sqft112 Eagles Nest Dr, Portland, TN 37148For SaleMLS ID #3528670, Susanne Flynn. RealTracs MLS as distributed by MLS GRID
- $345,0002 bd2 ba1.2k sqft272 Clubbs Rd, Portland, TN 37148For SaleMLS ID #3525828, Gary Ashton. RealTracs MLS as distributed by MLS GRID
- $530,0004 bd2 ba2.3k sqft198 Tammy Dr, Gallatin, TN 37066For SaleMLS ID #3171089, Jeff Cherry Jr.. RealTracs MLS as distributed by MLS GRID
- $369,9993 bd2 ba1.7k sqft503 N Russell St, Portland, TN 37148For SaleMLS ID #3309404, Linda I. Pruitt. RealTracs MLS as distributed by MLS GRID
- $360,0003 bd2 ba1.3k sqft140 Cody Ct, Portland, TN 37148For SaleMLS ID #3592663, Ciera Netherton. RealTracs MLS as distributed by MLS GRID
- $499,9003 bd2 ba1.8k sqft405 Tom Link Rd, Cottontown, TN 37048For SaleMLS ID #3593579, Jess Birdwell. RealTracs MLS as distributed by MLS GRID
- $504,9003 bd2 ba1.7k sqft142 Mount Vernon Rd, Bethpage, TN 37022For SaleMLS ID #3513711, Gina Lee. RealTracs MLS as distributed by MLS GRID
- $344,9003 bd3 ba1.7k sqft1928 Old Gallatin Rd, Portland, TN 37148For SaleMLS ID #3520954, Chance Paschall. RealTracs MLS as distributed by MLS GRID
- $599,9903 bd2 ba2.1k sqft532 Halltown Rd, Portland, TN 37148For SaleMLS ID #3311457, Candace Perkins. RealTracs MLS as distributed by MLS GRID
- $323,9004 bd2 ba1.3k sqft111 Bryan James Ln, Portland, TN 37148For SaleMLS ID #3542423, Lacey Sadler. RealTracs MLS as distributed by MLS GRID
