Welcome to 105 Hood Trail—where beautifully reimagined one-level living meets space, flexibility and an unbeatable Portland location! This stunning 4-bedroom, 2-bath home has been thoughtfully remodeled from top to bottom, creating a fresh, polished interior that feels nearly new. The open-concept living and dining spaces flow effortlessly into the kitchen, keeping everyone connected whether entertaining friends or enjoying everyday life. Gorgeous Pergo flooring extends throughout the home, while the redesigned layout adds a fabulous mudroom off the covered parking area and an oversized walk-in pantry offering exceptional storage. AND, two additional outbuildings make this home ready for everyone's hobby!
Both bathrooms have been beautifully updated, including a refreshed primary bath with new vanity, shower, glass doors and flooring. Additional improvements include replaced kitchen appliances, new interior doors, new ductwork, rear French doors, a new front storm door and replacement windows throughout featuring convenient tilt-in functionality for easy cleaning.
Step outside and this property becomes even more impressive! Enjoy refreshed landscaping and a beautifully rebuilt and stained back deck, plus an incredible 30x30 pole barn offering endless possibilities for a workshop, projects, equipment, storage, hobbies or business needs. A separate 20x16 single-car garage and covered parking add even more functionality—and best of all, there’s NO HOA!
Perfectly positioned on a quiet, friendly dead-end street, you’ll love the peaceful setting while still being within walking distance of a nearby park and downtown Portland. Extensively renovated, beautifully maintained and packed with hard-to-find extras, this home offers the kind of space, freedom and versatility that is increasingly difficult to find! Ask about the lender incentive and free appraisal with preferred lender Kevin Kennerson at Lending Hand Mortgage.
Active
$509,000
105 Hood Trl, Portland, TN 37148
4beds
2,330sqft
Single Family Residence, Residential
Built in 1979
0.63 Acres Lot
$-- Zestimate®
$218/sqft
$-- HOA
What's special
Peaceful settingBeautifully maintainedExtensively renovatedNew front storm doorNew ductworkRefreshed landscapingReplaced kitchen appliances
- 5 days
- 209
- 12
Zillow last checked:
Listing updated:
Listed by:
Angela Ballou 615-584-7803,
Reliant Realty ERA Powered 615-859-7150
Source: RealTracs MLS as distributed by MLS GRID,MLS#: 3546302
Facts & features
Interior
Bedrooms & bathrooms
- Bedrooms: 4
- Bathrooms: 2
- Full bathrooms: 2
- Main level bedrooms: 4
Bedroom 1
- Features: Full Bath
- Level: Full Bath
- Area: 182 Square Feet
- Dimensions: 14x13
Bedroom 2
- Area: 132 Square Feet
- Dimensions: 12x11
Bedroom 3
- Area: 120 Square Feet
- Dimensions: 12x10
Bedroom 4
- Area: 238 Square Feet
- Dimensions: 17x14
Primary bathroom
- Features: Double Vanity
- Level: Double Vanity
Dining room
- Features: Separate
- Level: Separate
- Area: 143 Square Feet
- Dimensions: 13x11
Kitchen
- Features: Eat-in Kitchen
- Level: Eat-in Kitchen
- Area: 273 Square Feet
- Dimensions: 21x13
Living room
- Area: 405 Square Feet
- Dimensions: 27x15
Other
- Features: Utility Room
- Level: Utility Room
- Area: 81 Square Feet
- Dimensions: 9x9
Heating
- Central, Natural Gas
Cooling
- Central Air, Electric
Appliances
- Included: Oven, Range, Dishwasher, Microwave, Refrigerator
- Laundry: Electric Dryer Hookup, Washer Hookup
Features
- Built-in Features, Ceiling Fan(s), Entrance Foyer, Extra Closets, Pantry, Redecorated
- Flooring: Carpet, Wood, Tile
- Basement: Crawl Space
- Number of fireplaces: 1
Interior area
- Total structure area: 2,330
- Total interior livable area: 2,330 sqft
- Finished area above ground: 2,330
Property
Parking
- Total spaces: 3
- Parking features: Detached, Attached, Concrete, Driveway
- Garage spaces: 1
- Carport spaces: 2
- Covered spaces: 3
- Has uncovered spaces: Yes
Features
- Levels: One
- Stories: 1
- Patio & porch: Porch, Covered, Patio
Lot
- Size: 0.63 Acres
- Dimensions: 160 x 175
- Features: Level
- Topography: Level
Details
- Additional structures: Barn(s)
- Parcel number: 033G E 01500 000
- Special conditions: Standard
Construction
Type & style
- Home type: SingleFamily
- Architectural style: Ranch
- Property subtype: Single Family Residence, Residential
Materials
- Brick
Condition
- New construction: No
- Year built: 1979
Utilities & green energy
- Sewer: Public Sewer
- Water: Public
- Utilities for property: Electricity Available, Natural Gas Available, Water Available
Community & HOA
Community
- Subdivision: Sherwood Forest Sec
HOA
- Has HOA: No
Location
- Region: Portland
Financial & listing details
- Price per square foot: $218/sqft
- Tax assessed value: $409,200
- Annual tax amount: $2,374
- Date on market: 9/12/2026
- Electric utility on property: Yes
Estimated market value
Not available
Estimated sales range
Not available
Not available
Price history
| Date | Event | Price |
|---|---|---|
| 9/12/2026 | Listed for sale | $509,000+61.6%$218/sqft |
Source:  RealTracs MLS as distributed by MLS GRID #3546302 Report a problem RealTracs MLS as distributed by MLS GRID #3546302 Report a problem | ||
| 7/14/2021 | Sold | $315,000-4.5%$135/sqft |
Source: RealTracs MLS as distributed by MLS GRID #2263207 Report a problem | ||
| 6/16/2021 | Listed for sale | $329,900+317.6%$142/sqft |
Source:  Exit Realty #2263207 Report a problem Exit Realty #2263207 Report a problem | ||
| 6/2/2020 | Listing removed | -- |
Source: Auction.com Report a problem | ||
| 5/16/2020 | Listed for sale | -- |
Source: Auction.com Report a problem | ||
| 1/31/1994 | Sold | $79,000$34/sqft |
Source: Public Record Report a problem | ||
Public tax history
| Year | Property taxes | Tax assessment |
|---|---|---|
| 2025 | $2,374 | $102,300 |
| 2024 | $2,374 +21.2% | $102,300 +78.1% |
| 2023 | $1,959 +2.7% | $57,425 -75% |
| 2022 | $1,908 +46.9% | $229,700 |
| 2021 | $1,299 | $229,700 |
| 2020 | $1,299 -31.9% | $229,700 |
| 2019 | $1,908 +233.4% | $229,700 +41.5% |
| 2018 | $572 | $162,300 |
| 2017 | -- | -- |
| 2016 | -- | -- |
| 2015 | -- | -- |
| 2014 | -- | -- |
| 2011 | $1,453 | $46,558 |
| 2010 | $1,453 +11.4% | $46,558 +6% |
| 2009 | $1,304 | $43,909 |
| 2008 | -- | $43,909 +11.7% |
| 2007 | $1,301 | $39,294 |
| 2006 | $1,301 +1% | $39,294 +14.2% |
| 2005 | $1,287 | $34,421 |
| 2004 | $1,287 | $34,421 |
| 2002 | $1,287 | $34,421 +11.9% |
| 2001 | -- | $30,767 -75% |
| 2000 | -- | $123,068 |
Find assessor info on the county website
Monthly payment
Est. payment
Payment breakdown
Explore the cost of this home by adjusting the details. Changes won't be saved.Climate risks
Neighborhood: 37148
Nearby schools
Schools provided by the listing agent
- Elementary: Watt Hardison Elementary
- Middle: Portland West Middle School
- High: Portland High School
Source: RealTracs MLS as distributed by MLS GRID. This data may not be complete. We recommend contacting the local school district to confirm school assignments for this home.
Similar homes
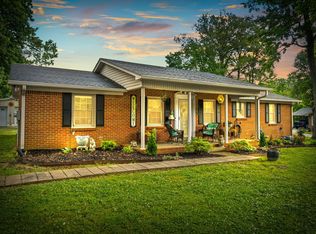
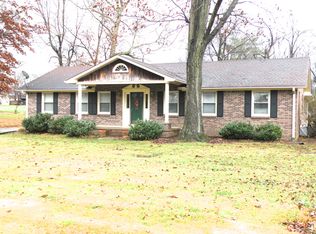
- $424,9003 bd2 ba2.2k sqft104 Mesa Dr, Portland, TN 37148For Sale

 MLS ID #3306322, Brenda S. Kersey Broker ABR GRI. RealTracs MLS as distributed by MLS GRID
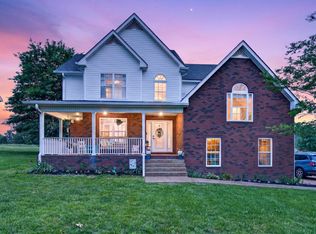
 - $485,9003 bd3 ba2.4k sqft2327 Highway 76, Portland, TN 37148For Sale
 MLS ID #3260203, Tree Maddux w/Music City Life Team. RealTracs MLS as distributed by MLS GRID
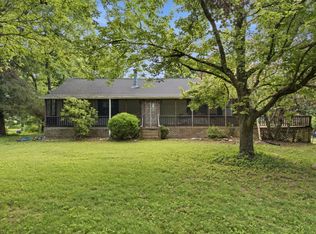
 - $--4 bd2 ba2.5k sqft145 Crenshaw Rd, Bethpage, TN 37022Auction
 MLS ID #3248353, Barry Huber. RealTracs MLS as distributed by MLS GRID
 - $399,9993 bd2 ba1.5k sqft112 Eagles Nest Dr, Portland, TN 37148For Sale
 MLS ID #3528670, Susanne Flynn. RealTracs MLS as distributed by MLS GRID
 - $572,5003 bd2 ba2.6k sqft110 Bloomsbury Dr, Portland, TN 37148For SaleMLS ID #3230538, Savanah Brewster. RealTracs MLS as distributed by MLS GRID
- $369,9993 bd2 ba1.7k sqft503 N Russell St, Portland, TN 37148For SaleMLS ID #3309404, Linda I. Pruitt. RealTracs MLS as distributed by MLS GRID
- $314,9003 bd2 ba1.7k sqft345 Portland Blvd, Portland, TN 37148For SaleMLS ID #3270607, Jake Gomes. RealTracs MLS as distributed by MLS GRID
- $499,0004 bd3 ba2.1k sqft1117 Peninsula Dr, Gallatin, TN 37066For SaleMLS ID #3520702, Ashley Russo. RealTracs MLS as distributed by MLS GRID
- $339,5003 bd3 ba2k sqft634 Highway 52 E, Portland, TN 37148For SaleMLS ID #3529669, Bobbie Gene Inman. RealTracs MLS as distributed by MLS GRID
- $479,9003 bd3 ba2.4k sqft311 Orchard Park Dr, White House, TN 37188For SaleMLS ID #3229122, David Huffaker. RealTracs MLS as distributed by MLS GRID
- $269,9873 bd2 ba1.2k sqft514 W Market St, Portland, TN 37148For SaleMLS ID #3314531, Taylor Chambliss. RealTracs MLS as distributed by MLS GRID
- $649,9004 bd4 ba2.8k sqft5881 Highway 31 W, Portland, TN 37148For SaleMLS ID #3137398, Betsy Robinson. RealTracs MLS as distributed by MLS GRID
- $579,0003 bd2 ba2.3k sqft5039 Somerville Rd, Cross Plains, TN 37049For SaleMLS ID #3245915, Christi Darby. RealTracs MLS as distributed by MLS GRID
- $469,9003 bd2 ba1.9k sqft8474 Guthrie Rd, Cross Plains, TN 37049For SaleMLS ID #3526828, Debbie Lamberth. RealTracs MLS as distributed by MLS GRID
- $474,9994 bd3 ba2.7k sqft405 Fairfield Rd, Bethpage, TN 37022For SaleMLS ID #3231188, Nicole Ethridge / 615-651-9119. RealTracs MLS as distributed by MLS GRID
- $339,9003 bd2 ba1.7k sqft132 Kimberly St, Portland, TN 37148For SaleMLS ID #3252136, Tammy D. Simmons. RealTracs MLS as distributed by MLS GRID
- $529,9004 bd3 ba2.5k sqft206 Allers Dr, White House, TN 37188For SaleMLS ID #3245423, Steven Russell. RealTracs MLS as distributed by MLS GRID
- $320,0003 bd2 ba1.2k sqft228A T G T Rd #A, Portland, TN 37148For SaleMLS ID #3255219, Taylor Brianne Smith, TN & KY. RealTracs MLS as distributed by MLS GRID
- $499,0004 bd3 ba2.3k sqft751 Harden St, Gallatin, TN 37066For SaleMLS ID #3153229, Tim Schmid. RealTracs MLS as distributed by MLS GRID
- $359,9003 bd3 ba1.7k sqft1928 Old Gallatin Rd, Portland, TN 37148For SaleMLS ID #3520954, Chance Paschall. RealTracs MLS as distributed by MLS GRID
