Charming Cape Cod-style brick home situated on a level 1-acre lot with a well-maintained yard, culdesac Drive. Brand-new flooring throughout and freshly painted interiors create a clean, move-in-ready feel. The inviting living room features vaulted ceilings, exposed wood beams, and a cozy fireplace. A spacious, open kitchen and dining area offers stainless steel appliances and plenty of room for gathering and entertaining.You must see this pantry, with wine storage,fridge space and shelving galore.It is very large with great utilization.
Upstairs, the third bedroom and bath provide a private retreat, cozy, comfy loft area.Also newly finished bonus area and another large Bdr./flex space.
Outside, enjoy the spacious yard with 2- 14x24 storage buildings, offering excellent space for hobbies, equipment, or additional storage. A wonderful patio area in the yard with lighted seating to enjoy nights with a campfire. Open fields behind home that provides privacy.
Active
$650,000
106 Ewing Dr, Portland, TN 37148
3beds
3,000sqft
Single Family Residence, Residential
Built in 1996
1.01 Acres Lot
$-- Zestimate®
$217/sqft
$-- HOA
What's special
Cozy fireplaceNewly finished bonus areaWell-maintained yardCozy comfy loft areaStainless steel appliancesSpacious yardBrand-new flooring throughout
- 6 days
- 165
- 17
Likely to sell faster than
Zillow last checked:
Listing updated:
Listed by:
Gayle M. Halvorson 615-456-4769,
Benchmark Realty, LLC 615-991-4949
Source: RealTracs MLS as distributed by MLS GRID,MLS#: 3612132
Facts & features
Interior
Bedrooms & bathrooms
- Bedrooms: 3
- Bathrooms: 3
- Full bathrooms: 3
- Main level bedrooms: 2
Bedroom 1
- Area: 224 Square Feet
- Dimensions: 16x14
Bedroom 2
- Area: 156 Square Feet
- Dimensions: 13x12
Bedroom 3
- Area: 143 Square Feet
- Dimensions: 13x11
Dining room
- Area: 204 Square Feet
- Dimensions: 17x12
Kitchen
- Area: 238 Square Feet
- Dimensions: 17x14
Living room
- Area: 340 Square Feet
- Dimensions: 20x17
Other
- Area: 180 Square Feet
- Dimensions: 15x12
Other
- Area: 336 Square Feet
- Dimensions: 12x28
Heating
- Central
Cooling
- Ceiling Fan(s), Central Air, Electric
Appliances
- Included: Oven, Range, Dishwasher, Microwave
Features
- Ceiling Fan(s)
- Flooring: Carpet, Tile, Vinyl
- Basement: Crawl Space
- Number of fireplaces: 1
Interior area
- Total structure area: 3,000
- Total interior livable area: 3,000 sqft
- Finished area above ground: 3,000
Property
Parking
- Total spaces: 2
- Parking features: Garage Door Opener, Garage Faces Rear
- Attached garage spaces: 2
Features
- Levels: One
- Stories: 2
- Patio & porch: Porch, Covered
Lot
- Size: 1.01 Acres
- Dimensions: 120 x 369.31 IRR
Details
- Parcel number: 039 00611 000
- Special conditions: Standard
Construction
Type & style
- Home type: SingleFamily
- Property subtype: Single Family Residence, Residential
Materials
- Brick
Condition
- New construction: No
- Year built: 1996
Utilities & green energy
- Sewer: Septic Tank
- Water: Public
- Utilities for property: Electricity Available, Water Available
Community & HOA
Community
- Subdivision: South Fork Est Sec 2
HOA
- Has HOA: No
Location
- Region: Portland
Financial & listing details
- Price per square foot: $217/sqft
- Tax assessed value: $440,200
- Annual tax amount: $2,554
- Date on market: 10/6/2026
- Electric utility on property: Yes
Estimated market value
Not available
Estimated sales range
Not available
Not available
Price history
| Date | Event | Price |
|---|---|---|
| 10/6/2026 | Listed for sale | $650,000+98.2%$217/sqft |
Source:  RealTracs MLS as distributed by MLS GRID #3612132 Report a problem RealTracs MLS as distributed by MLS GRID #3612132 Report a problem | ||
| 11/23/2020 | Sold | $328,000-0.6%$109/sqft |
Source: RealTracs MLS as distributed by MLS GRID #2186615 Report a problem | ||
| 10/17/2020 | Price change | $329,900-2.7%$110/sqft |
Source: The Realty Association #2186615 Report a problem | ||
| 10/14/2020 | Price change | $339,000-1.7%$113/sqft |
Source: The Realty Association #2186615 Report a problem | ||
| 10/9/2020 | Price change | $344,900-0.3%$115/sqft |
Source: The Realty Association #2186615 Report a problem | ||
| 9/19/2020 | Listed for sale | $345,900+6.5%$115/sqft |
Source: The Realty Association #2186615 Report a problem | ||
| 12/17/2018 | Listing removed | $324,900$108/sqft |
Source: Exit Realty Garden Gate Team #1985271 Report a problem | ||
| 11/1/2018 | Listed for sale | $324,900$108/sqft |
Source: Exit Realty Garden Gate Team #1985271 Report a problem | ||
| 9/17/2018 | Listing removed | $324,900$108/sqft |
Source: Exit Realty Garden Gate Team #1937735 Report a problem | ||
| 7/30/2018 | Price change | $324,900-1.5%$108/sqft |
Source: Exit Realty Garden Gate Team #1937735 Report a problem | ||
| 7/3/2018 | Price change | $329,900-2.9%$110/sqft |
Source: Exit Realty Garden Gate Team #1937735 Report a problem | ||
| 6/6/2018 | Listed for sale | $339,900+102.9%$113/sqft |
Source: Exit Realty Garden Gate Team #1937735 Report a problem | ||
| 9/5/2001 | Sold | $167,500$56/sqft |
Source: Public Record Report a problem | ||
Public tax history
| Year | Property taxes | Tax assessment |
|---|---|---|
| 2025 | $2,554 | $110,050 |
| 2024 | $2,554 +13.3% | $110,050 +66.6% |
| 2023 | $2,254 +2.7% | $66,075 -75% |
| 2022 | $2,195 +46.9% | $264,300 |
| 2021 | $1,495 | $264,300 |
| 2020 | $1,495 -31.9% | $264,300 |
| 2019 | $2,195 +221.8% | $264,300 +36.6% |
| 2018 | $682 | $193,500 |
| 2017 | -- | -- |
| 2016 | -- | -- |
| 2015 | -- | -- |
| 2014 | -- | -- |
| 2011 | $1,721 | $55,130 |
| 2010 | $1,721 +5% | $55,130 |
| 2009 | $1,638 | $55,130 |
| 2008 | -- | $55,130 +4.4% |
| 2007 | $1,749 | $52,830 |
| 2006 | $1,749 +0.8% | $52,830 +13.9% |
| 2005 | $1,734 | $46,368 |
| 2004 | $1,734 | $46,368 |
| 2002 | $1,734 | $46,368 +9.9% |
| 2001 | -- | $42,197 -75% |
| 2000 | -- | $168,789 |
Find assessor info on the county website
Monthly payment
Est. payment
Payment breakdown
Explore the cost of this home by adjusting the details. Changes won't be saved.Climate risks
Neighborhood: 37148
Nearby schools
Schools provided by the listing agent
- Elementary: J W Wiseman Elementary
- Middle: Portland East Middle School
- High: Portland High School
Source: RealTracs MLS as distributed by MLS GRID. This data may not be complete. We recommend contacting the local school district to confirm school assignments for this home.

Similar homes
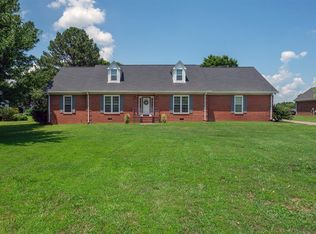
- $849,9005 bd4 ba4.3k sqft108 Ewing Dr, Portland, TN 37148For Sale

 MLS ID #3609945, Tammy Franklin. RealTracs MLS as distributed by MLS GRID
 - $480,0003 bd4 ba2.3k sqft1038 Phillip Dr, Portland, TN 37148For Sale
 MLS ID #3619184, Karla Mullen. RealTracs MLS as distributed by MLS GRID
 - $569,9003 bd2 ba2.3k sqft1021 Goldfinch Trl, Portland, TN 37148For Sale
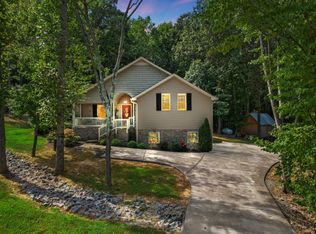 MLS ID #3611373, Melissa Sterling. RealTracs MLS as distributed by MLS GRID
 - $609,9004 bd2 ba3.8k sqft1311 Academy Rd, Portland, TN 37148For Sale
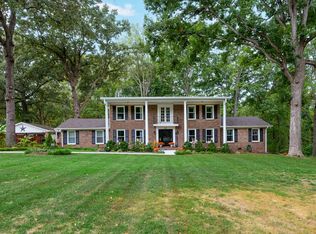 MLS ID #3601442, David Huffaker. RealTracs MLS as distributed by MLS GRID
 - $680,0003 bd3 ba3.6k sqft640 Denning Ford Rd, Portland, TN 37148For SaleMLS ID #3312411, Chelsey Freeman. RealTracs MLS as distributed by MLS GRID
- $649,9004 bd4 ba2.8k sqft5881 Highway 31 W, Portland, TN 37148For SaleMLS ID #3137398, Betsy Robinson. RealTracs MLS as distributed by MLS GRID
- $565,0003 bd2 ba2.6k sqft110 Bloomsbury Dr, Portland, TN 37148For SaleMLS ID #3603812, Savanah Brewster. RealTracs MLS as distributed by MLS GRID
- $499,9004 bd2 ba2.3k sqft105 Hood Trl, Portland, TN 37148For SaleMLS ID #3546302, Angela Ballou. RealTracs MLS as distributed by MLS GRID
- $475,9003 bd3 ba2.4k sqft2327 Highway 76, Portland, TN 37148For SaleMLS ID #3260203, Tree Maddux. RealTracs MLS as distributed by MLS GRID
- $424,9003 bd2 ba2.2k sqft104 Mesa Dr, Portland, TN 37148For SaleMLS ID #3306322, Brenda S. Kersey Broker ABR GRI. RealTracs MLS as distributed by MLS GRID
- $339,9004 bd2 ba1.7k sqft132 Kimberly St, Portland, TN 37148For SaleMLS ID #3610996, Tammy D. Simmons. RealTracs MLS as distributed by MLS GRID
- $940,0004 bd4 ba3k sqft4854 Rock House Rd, Portland, TN 37148For SaleMLS ID #3333713, Anthony Wade. RealTracs MLS as distributed by MLS GRID
- $639,9003 bd3 ba3.5k sqft318 Walnut Ct, White House, TN 37188For SaleMLS ID #3597974, Lindsay Smith. RealTracs MLS as distributed by MLS GRID
- $529,9004 bd3 ba2.5k sqft206 Allers Dr, White House, TN 37188For SaleMLS ID #3619329, Steven Russell. RealTracs MLS as distributed by MLS GRID
- $399,9993 bd2 ba1.5k sqft112 Eagles Nest Dr, Portland, TN 37148For SaleMLS ID #3528670, Susanne Flynn. RealTracs MLS as distributed by MLS GRID
- $624,9004 bd3 ba2.9k sqft1010 Hearthside Ct S, Hendersonville, TN 37075For SaleMLS ID #3597976, Lori Guinan. RealTracs MLS as distributed by MLS GRID
- $575,0003 bd2 ba2.3k sqft5039 Somerville Rd, Cross Plains, TN 37049For SaleMLS ID #3245915, Christi Darby. RealTracs MLS as distributed by MLS GRID
- $648,0003 bd3 ba2.7k sqft3128 31e Hwy, Bethpage, TN 37022For SaleMLS ID #3232137, Cindy Webb. RealTracs MLS as distributed by MLS GRID
- $574,9003 bd2 ba2.3k sqft3653 Pleasant Grove Rd, White House, TN 37188For SaleMLS ID #3610213, Lisa Sweatt. RealTracs MLS as distributed by MLS GRID
- $--4 bd2 ba2.5k sqft145 Crenshaw Rd, Bethpage, TN 37022AuctionMLS ID #3248353, Barry Huber. RealTracs MLS as distributed by MLS GRID
