No HOA. Enjoy the ability to have plenty of room for RV, Boats, & 4 Wheelers. Perfect blend of country living and everyday convenience, lots of privacy. Custom built all brick home has new roof & new paint. New paint on garage floors 2 car garage. 1 owner home on almost an acre. Bonus Game Room. Cathedral Ceilings in Great Room, & Hardwood Floors throughout. Tile flooring in bath(s) & laundry room. Master bedroom downstairs, 10x22 screened in covered back deck/patio to enjoy the amazing view, 2 Car garage attached,16x16 storage building, double pane windows, 21x21 Rec room, open floor plan, gas fireplace, beautiful kitchen cabinets, granite countertops, SS appliances, curved stairwell with curved rod iron railing that overlooks the living room. Nice landscape yard, Beautiful Japanese Maples, & much more. Partial Fence, Gated Driveway, Location just 8 min. to downtown Gallatin.
Click on links below for a video and a 360 video to preview property
Active
$648,000
3128 31e Hwy, Bethpage, TN 37022
3beds
2,770sqft
Single Family Residence, Residential
Built in 2008
0.92 Acres Lot
$-- Zestimate®
$234/sqft
$-- HOA
What's special
Gas fireplacePartial fenceBeautiful japanese maplesNice landscape yardNew paintNew roofOpen floor plan
- 136 days
- 125
- 6
Zillow last checked:
Listing updated:
Listed by:
Cindy Webb 615-613-5465,
Blackwell Realty and Auction 615-444-0072
Source: RealTracs MLS as distributed by MLS GRID,MLS#: 3232137
Facts & features
Interior
Bedrooms & bathrooms
- Bedrooms: 3
- Bathrooms: 3
- Full bathrooms: 2
- 1/2 bathrooms: 1
- Main level bedrooms: 1
Bedroom 1
- Features: Suite
- Level: Suite
- Area: 208 Square Feet
- Dimensions: 16x13
Bedroom 2
- Features: Extra Large Closet
- Level: Extra Large Closet
- Area: 168 Square Feet
- Dimensions: 12x14
Bedroom 3
- Features: Extra Large Closet
- Level: Extra Large Closet
- Area: 143 Square Feet
- Dimensions: 13x11
Bedroom 4
- Area: 144 Square Feet
- Dimensions: 12x12
Primary bathroom
- Features: None
- Level: None
Dining room
- Features: Formal
- Level: Formal
- Area: 165 Square Feet
- Dimensions: 11x15
Other
- Features: Other
- Level: Other
- Area: 60 Square Feet
- Dimensions: 12x5
Kitchen
- Features: Eat-in Kitchen
- Level: Eat-in Kitchen
- Area: 180 Square Feet
- Dimensions: 15x12
Living room
- Features: Great Room
- Level: Great Room
- Area: 285 Square Feet
- Dimensions: 19x15
Other
- Features: Media Room
- Level: Media Room
- Area: 144 Square Feet
- Dimensions: 12x12
Recreation room
- Features: Second Floor
- Level: Second Floor
- Area: 441 Square Feet
- Dimensions: 21x21
Heating
- Electric, Natural Gas
Cooling
- Central Air, Dual, Electric
Appliances
- Included: Electric Oven, Oven, Electric Range, Range, Dishwasher, Refrigerator, Stainless Steel Appliance(s)
- Laundry: Electric Dryer Hookup, Washer Hookup
Features
- Air Filter, Ceiling Fan(s), Entrance Foyer, High Ceilings, Open Floorplan, Walk-In Closet(s)
- Flooring: Carpet, Wood, Tile
- Basement: Crawl Space
- Number of fireplaces: 1
- Fireplace features: Gas
Interior area
- Total structure area: 2,770
- Total interior livable area: 2,770 sqft
- Finished area above ground: 2,770
Property
Parking
- Total spaces: 6
- Parking features: Attached, Driveway
- Attached garage spaces: 2
- Uncovered spaces: 4
Features
- Levels: One
- Stories: 2
- Patio & porch: Porch, Covered, Deck, Screened
- Has view: Yes
Lot
- Size: 0.92 Acres
- Features: Level
- Topography: Level
Details
- Additional structures: Storage
- Parcel number: 084 04401 000
- Special conditions: Standard
- Other equipment: Air Purifier
Construction
Type & style
- Home type: SingleFamily
- Architectural style: Contemporary
- Property subtype: Single Family Residence, Residential
Materials
- Brick, Aluminum Siding
- Roof: Asphalt
Condition
- New construction: No
- Year built: 2008
Utilities & green energy
- Sewer: Septic Tank
- Water: Public
- Utilities for property: Electricity Available, Natural Gas Available, Water Available
Community & HOA
Community
- Security: Security Gate
- Subdivision: None
HOA
- Has HOA: No
Location
- Region: Bethpage
Financial & listing details
- Price per square foot: $234/sqft
- Tax assessed value: $521,900
- Annual tax amount: $1,854
- Date on market: 6/8/2026
- Electric utility on property: Yes
Estimated market value
Not available
Estimated sales range
Not available
Not available
Price history
| Date | Event | Price |
|---|---|---|
| 7/23/2026 | Price change | $648,000-0.3%$234/sqft |
Source: RealTracs MLS as distributed by MLS GRID #3232137 Report a problem | ||
| 7/2/2026 | Price change | $649,900-4.4%$235/sqft |
Source:  RealTracs MLS as distributed by MLS GRID #3232137 Report a problem RealTracs MLS as distributed by MLS GRID #3232137 Report a problem | ||
| 6/19/2026 | Price change | $679,900-2.9%$245/sqft |
Source: RealTracs MLS as distributed by MLS GRID #3232137 Report a problem | ||
| 6/8/2026 | Listed for sale | $699,900+0.1%$253/sqft |
Source: RealTracs MLS as distributed by MLS GRID #3232137 Report a problem | ||
| 5/27/2026 | Listing removed | $699,000$252/sqft |
Source: RealTracs MLS as distributed by MLS GRID #3169197 Report a problem | ||
| 5/23/2026 | Price change | $699,000-6.8%$252/sqft |
Source: RealTracs MLS as distributed by MLS GRID #3169197 Report a problem | ||
| 4/7/2026 | Listed for sale | $749,900$271/sqft |
Source: RealTracs MLS as distributed by MLS GRID #3169197 Report a problem | ||
Public tax history
| Year | Property taxes | Tax assessment |
|---|---|---|
| 2025 | $1,854 | $130,475 |
| 2024 | $1,854 -3.1% | $130,475 +53.6% |
| 2023 | $1,913 -0.4% | $84,925 -75% |
| 2022 | $1,921 +2.6% | $339,700 +2.6% |
| 2021 | $1,872 | $331,100 |
| 2020 | $1,872 | $331,100 |
| 2019 | $1,872 +28.1% | $331,100 +41.6% |
| 2018 | $1,462 | $233,900 |
| 2017 | -- | -- |
| 2016 | -- | -- |
| 2015 | -- | -- |
| 2014 | -- | -- |
| 2011 | $1,702 +32.2% | $63,713 |
| 2010 | $1,288 | $63,713 |
| 2009 | $1,288 | $63,713 +884% |
| 2008 | -- | $6,475 |
Find assessor info on the county website
Monthly payment
Est. payment
Payment breakdown
Explore the cost of this home by adjusting the details. Changes won't be saved.Climate risks
Neighborhood: 37022
Nearby schools
Schools provided by the listing agent
- Elementary: Bethpage Elementary
- Middle: Joe Shafer Middle School
- High: Gallatin Senior High School
Source: RealTracs MLS as distributed by MLS GRID. This data may not be complete. We recommend contacting the local school district to confirm school assignments for this home.
Similar homes
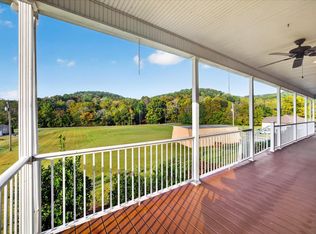
- $649,9003 bd3 ba2.5k sqft590A Lindsey Hollow Rd, Gallatin, TN 37066For Sale
 MLS ID #3620428, Tiffany Penfield. RealTracs MLS as distributed by MLS GRID
 - $649,0003 bd3 ba3.2k sqft392 Holt Rd, Lebanon, TN 37087For Sale
 MLS ID #3597281, Mandy Clay. RealTracs MLS as distributed by MLS GRID
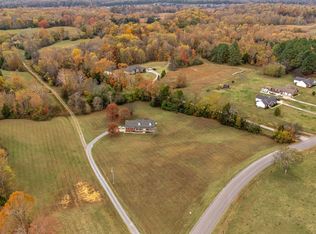
 - $719,9003 bd3 ba2.7k sqft2700 Canoe Branch Rd, Lebanon, TN 37087For Sale
 MLS ID #3623172, Traci Johnson Ardovino. RealTracs MLS as distributed by MLS GRID
 - $719,9003 bd3 ba2.6k sqft846 Clark Hollow Rd, Westmoreland, TN 37186For Sale
 MLS ID #3623758, Jenny Chapman. RealTracs MLS as distributed by MLS GRID
 - $--3 bd4 ba3.5k sqft1742 Old Gallatin Rd, Portland, TN 37148AuctionMLS ID #3620641, J.K. Graves. RealTracs MLS as distributed by MLS GRID
- $579,5003 bd3 ba2.4k sqft1213 Lake Marie Rd, Gallatin, TN 37066For SaleMLS ID #3597630, Cindy Williams. RealTracs MLS as distributed by MLS GRID
- $354,9003 bd2 ba1.5k sqft222 Hog Back Ridge Rd, Bethpage, TN 37022For SaleMLS ID #3512812, Gina Tomlin. RealTracs MLS as distributed by MLS GRID
- $434,5003 bd2 ba1.5k sqft4900 Browning Branch Rd, Bethpage, TN 37022For SaleMLS ID #3306419, Angela Knee. RealTracs MLS as distributed by MLS GRID
- $562,5003 bd2 ba2.3k sqft1021 Goldfinch Trl, Portland, TN 37148For SaleMLS ID #3611373, Melissa Sterling. RealTracs MLS as distributed by MLS GRID
- $429,9003 bd2 ba2k sqft305 Paul Thompson Rd, Bethpage, TN 37022For SaleMLS ID #3542076, Debbie Bryant. RealTracs MLS as distributed by MLS GRID
- $585,0003 bd3 ba2.5k sqft724 Heritage Rd, Lebanon, TN 37087For SaleMLS ID #3618781, Elise Aric, GRI. RealTracs MLS as distributed by MLS GRID
- $459,9003 bd3 ba2.1k sqft1008 Spire Way Dr, Castalian Springs, TN 37031For SaleMLS ID #3541566, Kevin Barker. RealTracs MLS as distributed by MLS GRID
- $649,9004 bd3 ba3k sqft770 Nelms Dr, Gallatin, TN 37066For SaleMLS ID #3511253, Tammy Jeffers. RealTracs MLS as distributed by MLS GRID
- $649,0004 bd3 ba3k sqft260 Anderson Ln, Hendersonville, TN 37075For SaleMLS ID #3610118, Stewart Halcomb. RealTracs MLS as distributed by MLS GRID
- $645,0003 bd2 ba2.4k sqft103 Bloomsbury Dr, Portland, TN 37148For SaleMLS ID #3285841, Chelsey Freeman. RealTracs MLS as distributed by MLS GRID
- $599,9903 bd2 ba2.1k sqft532 Halltown Rd, Portland, TN 37148For SaleMLS ID #3311457, Candace Perkins. RealTracs MLS as distributed by MLS GRID
- $610,0004 bd3 ba2.9k sqft257 Hutch Ct, Gallatin, TN 37066For SaleMLS ID #3191386, Todd Draper. RealTracs MLS as distributed by MLS GRID
- $639,9003 bd3 ba3.5k sqft318 Walnut Ct, White House, TN 37188For SaleMLS ID #3597974, Lindsay Smith. RealTracs MLS as distributed by MLS GRID
- $669,0003 bd3 ba2.8k sqft401 South Rd, Cottontown, TN 37048For SaleMLS ID #3593560, Lisa Spencer. RealTracs MLS as distributed by MLS GRID
- $625,0004 bd3 ba3.1k sqft2731 Jasmine St, Lebanon, TN 37087For SaleMLS ID #3602542, Chelsea Hawkins. RealTracs MLS as distributed by MLS GRID
