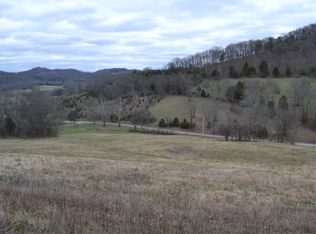
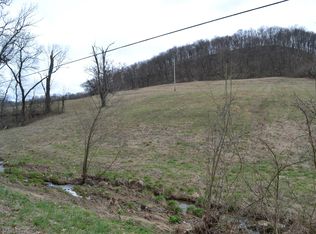
~Experience Peaceful Country Living In This Like New Home Built In 2022, Nestled On 3.95 Usable Acres With A Picturesque Creek ~ This 3 Bedroom, 2 Bath Home Features An Open Concept Plan, Soaring Vaulted Ceilings, Luxury Vinyl Flooring & A Spacious Kitchen That's Perfect For Gathering & Entertaining ~ The Encapsulated Crawlspace Includes A Dehumidifier & Sump Pump For Added Piece Of Mind ~ Relax On The Covered Porch Overlooking The Scenic Property ~ No HOA Means The Freedom To Enjoy Your Property ~ 30x30 Detached Garage....Bring The Toys, We've Got The Space! ~
Active
Price cut: $5K (9/1)
$434,500
4900 Browning Branch Rd, Bethpage, TN 37022
3beds
1,589sqft
Single Family Residence, Residential
Built in 2022
3.95 Acres Lot
$-- Zestimate®
$273/sqft
$-- HOA
What's special
Open concept planSoaring vaulted ceilingsLuxury vinyl flooringPicturesque creek
- 56 days
- 438
- 27
Zillow last checked:
Listing updated:
Listed by:
Angela Knee 615-579-8544,
Crye-Leike, Inc., REALTORS 615-754-8999
Source: RealTracs MLS as distributed by MLS GRID,MLS#: 3306419
Facts & features
Interior
Bedrooms & bathrooms
- Bedrooms: 3
- Bathrooms: 2
- Full bathrooms: 2
- Main level bedrooms: 3
Bedroom 1
- Features: Full Bath
- Level: Full Bath
- Area: 170 Square Feet
- Dimensions: 17x10
Bedroom 2
- Features: Walk-In Closet(s)
- Level: Walk-In Closet(s)
- Area: 130 Square Feet
- Dimensions: 13x10
Bedroom 3
- Features: Walk-In Closet(s)
- Level: Walk-In Closet(s)
- Area: 130 Square Feet
- Dimensions: 13x10
Primary bathroom
- Features: Primary Bedroom
- Level: Primary Bedroom
Dining room
- Features: Combination
- Level: Combination
- Area: 252 Square Feet
- Dimensions: 14x18
Kitchen
- Area: 198 Square Feet
- Dimensions: 11x18
Living room
- Features: Combination
- Level: Combination
- Area: 290 Square Feet
- Dimensions: 29x10
Other
- Features: Utility Room
- Level: Utility Room
- Area: 25 Square Feet
- Dimensions: 5x5
Heating
- Central, Electric
Cooling
- Central Air, Electric
Appliances
- Included: Electric Range, Dishwasher, Microwave, Refrigerator
- Laundry: Electric Dryer Hookup, Washer Hookup
Features
- Ceiling Fan(s), Walk-In Closet(s)
- Flooring: Laminate
- Basement: Crawl Space
Interior area
- Total structure area: 1,589
- Total interior livable area: 1,589 sqft
- Finished area above ground: 1,589
Property
Parking
- Total spaces: 6
- Parking features: Gravel
- Uncovered spaces: 6
Features
- Levels: One
- Stories: 1
- Patio & porch: Porch, Covered, Deck
- Waterfront features: Creek
Lot
- Size: 3.95 Acres
- Features: Sloped
- Topography: Sloped
Details
- Parcel number: 005 02225 000
- Special conditions: Standard
Construction
Type & style
- Home type: SingleFamily
- Architectural style: Ranch
- Property subtype: Single Family Residence, Residential
Materials
- Vinyl Siding
- Roof: Shingle
Condition
- New construction: No
- Year built: 2022
Utilities & green energy
- Sewer: Septic Tank
- Water: Private
- Utilities for property: Electricity Available, Water Available
Community & HOA
Community
- Subdivision: None
HOA
- Has HOA: No
Location
- Region: Bethpage
Financial & listing details
- Price per square foot: $273/sqft
- Tax assessed value: $282,700
- Annual tax amount: $1,484
- Date on market: 7/26/2026
- Electric utility on property: Yes
Estimated market value
Not available
Estimated sales range
Not available
Not available
Price history
| Date | Event | Price |
|---|---|---|
| 9/1/2026 | Price change | $434,500-1.1%$273/sqft |
Source:  RealTracs MLS as distributed by MLS GRID #3306419 Report a problem RealTracs MLS as distributed by MLS GRID #3306419 Report a problem | ||
| 7/26/2026 | Listed for sale | $439,500+11.3%$277/sqft |
Source: RealTracs MLS as distributed by MLS GRID #3306419 Report a problem | ||
| 7/5/2023 | Sold | $395,000+1.5%$249/sqft |
Source: RealTracs MLS as distributed by MLS GRID #2484732 Report a problem | ||
| 6/1/2023 | Contingent | $389,000$245/sqft |
Source: RealTracs MLS as distributed by MLS GRID #2484732 Report a problem | ||
| 5/18/2023 | Listed for sale | $389,000$245/sqft |
Source: RealTracs MLS as distributed by MLS GRID #2484732 Report a problem | ||
| 5/1/2023 | Listing removed | -- |
Source: RealTracs MLS as distributed by MLS GRID #2484732 Report a problem | ||
| 4/28/2023 | Price change | $389,000-1.3%$245/sqft |
Source: RealTracs MLS as distributed by MLS GRID #2484732 Report a problem | ||
| 4/12/2023 | Price change | $394,000-0.3%$248/sqft |
Source: RealTracs MLS as distributed by MLS GRID #2484732 Report a problem | ||
| 2/14/2023 | Listed for sale | $395,000+5.4%$249/sqft |
Source: RealTracs MLS as distributed by MLS GRID #2484732 Report a problem | ||
| 2/4/2023 | Listing removed | -- |
Source: Owner Report a problem | ||
| 12/16/2022 | Price change | $374,900-2.6%$236/sqft |
Source: RealTracs MLS as distributed by MLS GRID #2460327 Report a problem | ||
| 11/19/2022 | Price change | $385,000-3.7%$242/sqft |
Source: RealTracs MLS as distributed by MLS GRID #2460327 Report a problem | ||
| 11/6/2022 | Price change | $399,9000%$252/sqft |
Source: Owner Report a problem | ||
| 10/30/2022 | Listed for sale | $400,000+13%$252/sqft |
Source: Owner Report a problem | ||
| 5/5/2022 | Sold | $354,000+1.4%$223/sqft |
Source: RealTracs MLS as distributed by MLS GRID #2367410 Report a problem | ||
| 4/4/2022 | Pending sale | $349,000$220/sqft |
Source: RealTracs MLS as distributed by MLS GRID #2367410 Report a problem | ||
| 3/22/2022 | Listed for sale | $349,000$220/sqft |
Source: RealTracs MLS as distributed by MLS GRID #2367410 Report a problem | ||
Public tax history
| Year | Property taxes | Tax assessment |
|---|---|---|
| 2025 | $1,484 +5.6% | $70,675 |
| 2024 | $1,405 | $70,675 |
| 2023 | $1,405 +33.6% | $70,675 +30.3% |
| 2022 | $1,051 +492.5% | $54,250 +645.7% |
| 2021 | $177 | $7,275 |
| 2020 | $177 | $7,275 |
Find assessor info on the county website
Monthly payment
Est. payment
Payment breakdown
Explore the cost of this home by adjusting the details. Changes won't be saved.Climate risks
Neighborhood: 37022
Nearby schools
Schools provided by the listing agent
- Elementary: Trousdale Co Elementary
- Middle: Jim Satterfield Middle School
- High: Trousdale Co High School
Source: RealTracs MLS as distributed by MLS GRID. This data may not be complete. We recommend contacting the local school district to confirm school assignments for this home.
Similar homes
- $369,9003 bd2 ba1.5k sqft222 Hog Back Ridge Rd, Bethpage, TN 37022For Sale

 MLS ID #3512812, Gina Tomlin. RealTracs MLS as distributed by MLS GRID
 - $429,9003 bd2 ba2k sqft305 Paul Thompson Rd, Bethpage, TN 37022For Sale
 MLS ID #3542076, Debbie Bryant. RealTracs MLS as distributed by MLS GRID
 - $469,9003 bd3 ba2.1k sqft1008 Spire Way Dr, Castalian Springs, TN 37031For Sale
 MLS ID #3541566, Kevin Barker. RealTracs MLS as distributed by MLS GRID
 - $439,9003 bd2 ba1.7k sqft997 Bear Carr Rd, Westmoreland, TN 37186For Sale
 MLS ID #3547773, Sandy T Roe. RealTracs MLS as distributed by MLS GRID
 - $475,0003 bd3 ba2.2k sqft465 Old 25 Loop, Castalian Springs, TN 37031For SaleMLS ID #3246579, Ginger P Holmes. RealTracs MLS as distributed by MLS GRID
- $474,0003 bd2 ba2.2k sqft2446 Highway 31 E, Gallatin, TN 37066For SaleMLS ID #3205437, Shannon Hickman. RealTracs MLS as distributed by MLS GRID
- $530,0004 bd2 ba1.7k sqft390 Rankin Rd, Castalian Springs, TN 37031For SaleMLS ID #3527955, Sindi Adams. RealTracs MLS as distributed by MLS GRID
- $439,9003 bd2 ba2.1k sqft76 Mann Rd, Lebanon, TN 37087For SaleMLS ID #3211759, Kenny Sallis. RealTracs MLS as distributed by MLS GRID
- $449,9003 bd3 ba2.3k sqft400 Mockingbird Ln, Hartsville, TN 37074For SaleMLS ID #3402436, Lori (Briana) Morgan. RealTracs MLS as distributed by MLS GRID
- $514,9003 bd2 ba1.6k sqft1444 Highway 52 E, Portland, TN 37148For SaleMLS ID #3546500, Kelli Schoell. RealTracs MLS as distributed by MLS GRID
- $379,0003 bd2 ba1.4k sqft174 Dorris Ln, Portland, TN 37148For SaleMLS ID #3548089, Brian Woodall. RealTracs MLS as distributed by MLS GRID
- $297,5003 bd2 ba1.2k sqft695 Hog Back Ridge Rd, Bethpage, TN 37022For SaleMLS ID #3231264, Amber Carlson. RealTracs MLS as distributed by MLS GRID
- $419,0003 bd2 ba1.6k sqft100 Mockingbird Ln, Hartsville, TN 37074For SaleMLS ID #3261059, Sherry Bowman. RealTracs MLS as distributed by MLS GRID
- $475,0003 bd2 ba1.9k sqft829 Highway 52 E, Portland, TN 37148For SaleMLS ID #3541417, Nathan R. Smith. RealTracs MLS as distributed by MLS GRID
- $399,0003 bd2 ba1.7k sqft245 Hickory Ridge Ln, Hartsville, TN 37074For SaleMLS ID #3180736, Gary Ashton. RealTracs MLS as distributed by MLS GRID
- $379,9004 bd3 ba2.3k sqft1214 Rainbow Cir, Westmoreland, TN 37186For SaleMLS ID #3541297, KEN A BROWN. RealTracs MLS as distributed by MLS GRID
- $449,9002 bd2 ba1.8k sqft826 Old Rome Pike, Lebanon, TN 37087For SaleMLS ID #3176090, Jay M Bradshaw, Broker. RealTracs MLS as distributed by MLS GRID
- $419,9003 bd2 ba1.7k sqft813 Tanager Pl, Lebanon, TN 37087For SaleMLS ID #3592901, Joshua Smith. RealTracs MLS as distributed by MLS GRID
- $499,9993 bd2 ba2k sqft1909 Pointe Barton Dr, Lebanon, TN 37087For SaleMLS ID #3592828, Katie Briggs. RealTracs MLS as distributed by MLS GRID
- $420,0003 bd2 ba1.9k sqft137 Hawkins Rd, Westmoreland, TN 37186For SaleMLS ID #3518907, Jennifer West. RealTracs MLS as distributed by MLS GRID
