100% FINANCING (ZERO DOWN) ELIGIBLE!!!!! Surrounded by water and only 1 minute to Old Union Boat Ramp, this updated 3BR/2BA Gallatin home on over half an acre offers everything on one level plus a versatile bonus room that could easily serve as a 4th bedroom. No one behind you - just Bledsoe Creek and the wildlife that it offers. NO HOA!! Enjoy large, bright rooms, beautifully renovated bathrooms, granite kitchen countertops, gas range, and all kitchen appliances remaining. The wood-burning fireplace creates a warm focal point, while the fully fenced backyard, partially covered patio, new concrete parking pad, and amazing 660 SF shop/garage with additional room for an office or home gym provide incredible outdoor living and storage options. Peaceful, private, and surrounded by nature, yet conveniently located in Gallatin—this is a rare opportunity for usable acreage, privacy, and exceptional outbuilding space. This home is perfect for someone looking to downsize or prefers one level living or someone who needs to be near water. Not in a flood zone! Taxes barely exceed $1,000/yr!!!
Active
Price cut: $10K (10/22)
$449,900
1044 Cragfront Estate Loop, Gallatin, TN 37066
3beds
1,786sqft
Single Family Residence, Residential
Built in 1976
0.58 Acres Lot
$-- Zestimate®
$252/sqft
$-- HOA
What's special
Wood-burning fireplaceFully fenced backyardGas rangePartially covered patioBeautifully renovated bathroomsAll kitchen appliances remainingGranite kitchen countertops
- 26 days
- 770
- 36
Zillow last checked:
Listing updated:
Listed by:
Brian Swain 615-293-4923,
Benchmark Realty, LLC 615-371-1544
Source: RealTracs MLS as distributed by MLS GRID,MLS#: 3612313
Facts & features
Interior
Bedrooms & bathrooms
- Bedrooms: 3
- Bathrooms: 2
- Full bathrooms: 2
- Main level bedrooms: 3
Bedroom 1
- Features: Walk-In Closet(s)
- Level: Walk-In Closet(s)
- Area: 182 Square Feet
- Dimensions: 13x14
Bedroom 2
- Area: 132 Square Feet
- Dimensions: 11x12
Bedroom 3
- Area: 132 Square Feet
- Dimensions: 11x12
Primary bathroom
- Features: Suite
- Level: Suite
Dining room
- Features: Separate
- Level: Separate
- Area: 143 Square Feet
- Dimensions: 13x11
Kitchen
- Area: 132 Square Feet
- Dimensions: 12x11
Living room
- Features: Great Room
- Level: Great Room
- Area: 330 Square Feet
- Dimensions: 15x22
Other
- Features: Utility Room
- Level: Utility Room
- Area: 28 Square Feet
- Dimensions: 4x7
Recreation room
- Features: Main Level
- Level: Main Level
- Area: 182 Square Feet
- Dimensions: 13x14
Heating
- Central, Natural Gas
Cooling
- Central Air, Electric
Appliances
- Included: Oven, Gas Range, Dishwasher, Refrigerator, Stainless Steel Appliance(s)
- Laundry: Electric Dryer Hookup, Washer Hookup
Features
- Ceiling Fan(s), High Speed Internet
- Flooring: Carpet, Laminate, Luxury Vinyl, Tile
- Basement: None
- Number of fireplaces: 1
- Fireplace features: Wood Burning
Interior area
- Total structure area: 1,786
- Total interior livable area: 1,786 sqft
- Finished area above ground: 1,786
Video & virtual tour
Property
Parking
- Total spaces: 5
- Parking features: Garage Door Opener, Detached, Concrete
- Garage spaces: 1
- Uncovered spaces: 4
Features
- Levels: One
- Stories: 1
- Patio & porch: Patio, Covered, Porch
- Fencing: Back Yard
- Has view: Yes
- View description: Water
- Has water view: Yes
- Water view: Water
- Waterfront features: Creek
Lot
- Size: 0.58 Acres
- Dimensions: 100 x 276.75 IRR
- Features: Level, Views
- Topography: Level,Views
Details
- Parcel number: 111L A 00800 000
- Special conditions: Standard
Construction
Type & style
- Home type: SingleFamily
- Architectural style: Ranch
- Property subtype: Single Family Residence, Residential
Materials
- Brick
- Roof: Shingle
Condition
- New construction: No
- Year built: 1976
Utilities & green energy
- Sewer: Septic Tank
- Water: Public
- Utilities for property: Electricity Available, Natural Gas Available, Water Available
Community & HOA
Community
- Subdivision: Cragfront Estates
HOA
- Has HOA: No
Location
- Region: Gallatin
Financial & listing details
- Price per square foot: $252/sqft
- Tax assessed value: $298,000
- Annual tax amount: $1,059
- Date on market: 10/6/2026
- Electric utility on property: Yes
Estimated market value
Not available
Estimated sales range
Not available
Not available
Price history
| Date | Event | Price |
|---|---|---|
| 10/22/2026 | Price change | $449,900-2.2%$252/sqft |
Source:  RealTracs MLS as distributed by MLS GRID #3612313 Report a problem | ||
| 10/14/2026 | Price change | $459,900-3.2%$258/sqft |
Source: RealTracs MLS as distributed by MLS GRID #3612313 Report a problem | ||
| 10/6/2026 | Listed for sale | $474,900+139.8%$266/sqft |
Source: RealTracs MLS as distributed by MLS GRID #3612313 Report a problem | ||
| 3/15/2017 | Sold | $198,000-0.8%$111/sqft |
Source: RealTracs MLS as distributed by MLS GRID #1794671 Report a problem | ||
| 1/30/2017 | Pending sale | $199,500$112/sqft |
Source: Gene Carman R. E. & Auction #1794671 Report a problem | ||
| 1/20/2017 | Listed for sale | $199,500+60.9%$112/sqft |
Source: Gene Carman R. E. & Auction #1794671 Report a problem | ||
| 9/15/2016 | Sold | $124,001-26.2%$69/sqft |
Source: Public Record Report a problem | ||
| 9/9/2009 | Sold | $168,000-1.1%$94/sqft |
Source: Public Record Report a problem | ||
| 8/2/2009 | Listed for sale | $169,900+35.9%$95/sqft |
Source: Martin Realty House #1078123 Report a problem | ||
| 10/29/2003 | Sold | $125,000+29.1%$70/sqft |
Source: Public Record Report a problem | ||
| 9/16/1996 | Sold | $96,800$54/sqft |
Source: Public Record Report a problem | ||
Public tax history
| Year | Property taxes | Tax assessment |
|---|---|---|
| 2025 | $1,059 | $74,500 |
| 2024 | $1,059 -3.9% | $74,500 +52.4% |
| 2023 | $1,101 -0.4% | $48,900 -75% |
| 2022 | $1,106 0% | $195,600 |
| 2021 | $1,106 | $195,600 |
| 2020 | $1,106 | $195,600 |
| 2019 | $1,106 +26.1% | $195,600 +39.4% |
| 2018 | $877 | $140,300 |
| 2017 | -- | -- |
| 2016 | -- | -- |
| 2015 | -- | -- |
| 2014 | -- | -- |
| 2011 | $949 +32.2% | $35,521 |
| 2010 | $718 | $35,521 |
| 2009 | $718 | $35,521 |
| 2008 | -- | $35,521 +6% |
| 2007 | $764 | $33,499 |
| 2006 | $764 +2.4% | $33,499 +16.3% |
| 2005 | $746 | $28,808 |
| 2004 | $746 +1.2% | $28,808 +1.2% |
| 2002 | $738 | $28,476 +21.3% |
| 2001 | -- | $23,478 -75% |
| 2000 | -- | $93,912 |
Find assessor info on the county website
Monthly payment
Est. payment
Payment breakdown
Explore the cost of this home by adjusting the details. Changes won't be saved.Climate risks
Neighborhood: 37066
Nearby schools
Schools provided by the listing agent
- Elementary: Benny C. Bills Elementary School
- Middle: Joe Shafer Middle School
- High: Gallatin Senior High School
Source: RealTracs MLS as distributed by MLS GRID. This data may not be complete. We recommend contacting the local school district to confirm school assignments for this home.
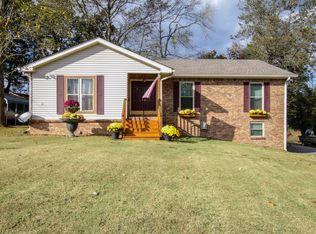
- $344,800-- bd2 ba1.6k sqft1042 Cragfront Estate Loop, Gallatin, TN 37066Off Market
- $376,600-- bd2 ba1.8k sqft1046 Cragfront Estate Loop, Gallatin, TN 37066Off Market
- $361,9003 bd2 ba1.7k sqft1040 Cragfront Estate Rd, Gallatin, TN 37066Off Market
- $361,5003 bd2 ba1.5k sqft1048 Cragfront Estate Loop, Gallatin, TN 37066Off Market
Similar homes
- $474,0003 bd2 ba2.2k sqft2446 Highway 31 E, Gallatin, TN 37066For Sale

 MLS ID #3205437, Shannon Hickman. RealTracs MLS as distributed by MLS GRID
- $449,9003 bd2 ba2.5k sqft321 Douglas Bend Rd, Gallatin, TN 37066For Sale By Owner
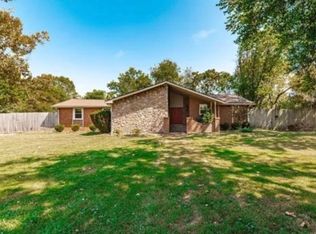
- $449,9004 bd2 ba2.2k sqft1097 Lakeshore Dr, Gallatin, TN 37066For Sale
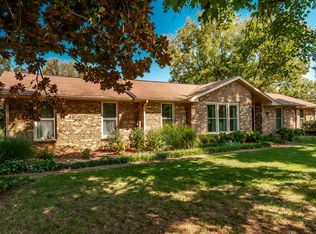 MLS ID #3530989, Rocki Wunder, Broker/Owner. RealTracs MLS as distributed by MLS GRID
- $360,0003 bd2 ba1.5k sqft208 Joslin Ave, Gallatin, TN 37066For Sale
 MLS ID #3627725, Gary Rabideau. RealTracs MLS as distributed by MLS GRID
- $525,0003 bd2 ba1.6k sqft1311 Deer Run, Gallatin, TN 37066For SaleMLS ID #3518880, Danielle Beasley. RealTracs MLS as distributed by MLS GRID
- $449,9003 bd3 ba2.1k sqft1008 Spire Way Dr, Castalian Springs, TN 37031For SaleMLS ID #3541566, Kevin Barker. RealTracs MLS as distributed by MLS GRID
- $530,0004 bd2 ba2.3k sqft198 Tammy Dr, Gallatin, TN 37066For SaleMLS ID #3171089, Jeff Cherry Jr.. RealTracs MLS as distributed by MLS GRID
- $405,0003 bd3 ba1.7k sqft1065 Lindyn Lee Way, Gallatin, TN 37066For SaleMLS ID #3302014, Mandy Vanderford. RealTracs MLS as distributed by MLS GRID
- $489,0003 bd2 ba1.7k sqft325 Dawn Dr, Gallatin, TN 37066For SaleMLS ID #3247034, David Carr,Broker,GRI,ABR,SRES.. RealTracs MLS as distributed by MLS GRID
- $374,9004 bd3 ba1.6k sqft621 Teree Dr, Gallatin, TN 37066For SaleMLS ID #3251513, Dennis Sanders. RealTracs MLS as distributed by MLS GRID
- $638,0003 bd2 ba1.8k sqft1014 Lochland Dr, Gallatin, TN 37066For SaleMLS ID #3626398, Whitley Battles Smith. RealTracs MLS as distributed by MLS GRID
- $349,9903 bd2 ba1.2k sqft9 Old Highway 31 E #1, Bethpage, TN 37022For SaleMLS ID #3592998, Cait Dowless. RealTracs MLS as distributed by MLS GRID
- $410,0004 bd3 ba1.9k sqft661 Smoky Mountains Dr, Gallatin, TN 37066For SaleMLS ID #3545439, Caleb Schmittou. RealTracs MLS as distributed by MLS GRID
- $474,9003 bd2 ba2.1k sqft2128 Mackinac Bnd, Gallatin, TN 37066For SaleMLS ID #3603920, Wendy Suttle "The Real Estate Chick" 2022 Sumner REALTOR of the Year, CRS, ABR, GRI. RealTracs MLS as distributed by MLS GRID
- $474,9003 bd2 ba2.3k sqft241 Griffin Ln, Gallatin, TN 37066For SaleMLS ID #3516602, Donna Crowley. RealTracs MLS as distributed by MLS GRID
- $429,9003 bd2 ba2k sqft305 Paul Thompson Rd, Bethpage, TN 37022For SaleMLS ID #3542076, Debbie Bryant. RealTracs MLS as distributed by MLS GRID
- $434,5003 bd2 ba1.5k sqft4900 Browning Branch Rd, Bethpage, TN 37022For SaleMLS ID #3306419, Angela Knee. RealTracs MLS as distributed by MLS GRID
- $450,0003 bd3 ba1.7k sqft104A Jonquil Way, Lebanon, TN 37090For SaleMLS ID #3628175, Khristian Schlemmer. RealTracs MLS as distributed by MLS GRID
- $234,9005 bd2 ba1.6k sqft225 Drivers Ln, Gallatin, TN 37066For SaleMLS ID #3628859, Jeff Skaggs. RealTracs MLS as distributed by MLS GRID
- $509,9904 bd2 ba1.7k sqft390 Rankin Rd, Castalian Springs, TN 37031For SaleMLS ID #3527955, Sindi Adams. RealTracs MLS as distributed by MLS GRID
