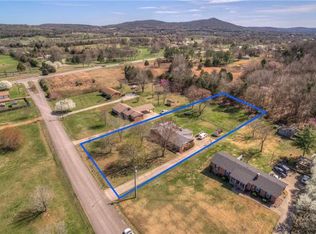
Welcome home to 110 Moss Glen Rd! This charming single-story brick home sits on a beautiful, sprawling 1.03-acre lot offering peace and privacy in a quiet neighborhood. Featuring 3 bedrooms and 2 full bathrooms, the functional layout offers a warm living space complete with a cozy fireplace, abundant natural light, and an attached garage. Enjoy mature greenery, expansive lawn space for outdoor gatherings, and peaceful country living while remaining just minutes from downtown conveniences and the interstate. A fantastic opportunity to own a peaceful slice of Wilson County—schedule your tour today!
Active
$435,000
110 Moss Glen Rd, Lebanon, TN 37090
3beds
1,710sqft
Single Family Residence, Residential
Built in 1983
1.03 Acres Lot
$-- Zestimate®
$254/sqft
$-- HOA
What's special
Cozy fireplaceWarm living spaceAttached garageFunctional layoutAbundant natural lightCharming single-story brick homeMature greenery
- 9 hours
- 119
- 14
Zillow last checked:
Listing updated:
Listed by:
Luke Puryear 615-319-4799,
Capital Real Estate Services 615-547-6797
Source: RealTracs MLS as distributed by MLS GRID,MLS#: 3548079
Facts & features
Interior
Bedrooms & bathrooms
- Bedrooms: 3
- Bathrooms: 2
- Full bathrooms: 2
- Main level bedrooms: 3
Bedroom 1
- Features: Full Bath
- Level: Full Bath
- Area: 182 Square Feet
- Dimensions: 14x13
Bedroom 2
- Area: 130 Square Feet
- Dimensions: 13x10
Bedroom 3
- Area: 121 Square Feet
- Dimensions: 11x11
Dining room
- Area: 184 Square Feet
- Dimensions: 23x8
Kitchen
- Features: Eat-in Kitchen
- Level: Eat-in Kitchen
- Area: 156 Square Feet
- Dimensions: 13x12
Living room
- Area: 289 Square Feet
- Dimensions: 17x17
Other
- Features: Utility Room
- Level: Utility Room
- Area: 72 Square Feet
- Dimensions: 6x12
Heating
- Central, Electric
Cooling
- Central Air, Electric
Appliances
- Included: Electric Oven, Electric Range, Dishwasher, Microwave, Refrigerator, Stainless Steel Appliance(s)
Features
- Open Floorplan
- Flooring: Wood, Tile
- Basement: Crawl Space
- Number of fireplaces: 1
- Fireplace features: Gas, Living Room
Interior area
- Total structure area: 1,710
- Total interior livable area: 1,710 sqft
- Finished area above ground: 1,710
Property
Parking
- Total spaces: 2
- Parking features: Garage Faces Rear
- Attached garage spaces: 2
Features
- Levels: One
- Stories: 1
- Patio & porch: Porch, Covered
Lot
- Size: 1.03 Acres
- Dimensions: 130 x 317
- Features: Sloped
- Topography: Sloped
Details
- Additional structures: Barn(s)
- Parcel number: 091 02206 000
- Special conditions: Standard
Construction
Type & style
- Home type: SingleFamily
- Architectural style: Ranch
- Property subtype: Single Family Residence, Residential
Materials
- Hardboard Siding, Brick
- Roof: Shingle
Condition
- New construction: No
- Year built: 1983
Utilities & green energy
- Sewer: Septic Tank
- Water: Public
- Utilities for property: Electricity Available, Water Available
Community & HOA
Community
- Security: Smoke Detector(s)
- Subdivision: Moss Glenn Subdivision
HOA
- Has HOA: No
Location
- Region: Lebanon
Financial & listing details
- Price per square foot: $254/sqft
- Annual tax amount: $1,453
- Date on market: 9/14/2026
- Electric utility on property: Yes
Estimated market value
Not available
Estimated sales range
Not available
Not available
Price history
| Date | Event | Price |
|---|---|---|
| 9/14/2026 | Listed for sale | $435,000$254/sqft |
Source:  RealTracs MLS as distributed by MLS GRID #3548079 Report a problem RealTracs MLS as distributed by MLS GRID #3548079 Report a problem | ||
Public tax history
Tax history is unavailable.
Monthly payment
Est. payment
Payment breakdown
Explore the cost of this home by adjusting the details. Changes won't be saved.Climate risks
Neighborhood: 37090
Nearby schools
Schools provided by the listing agent
- Elementary: Jones Brummett Elementary School
- Middle: Walter J. Baird Middle School
- High: Lebanon High School
Source: RealTracs MLS as distributed by MLS GRID. This data may not be complete. We recommend contacting the local school district to confirm school assignments for this home.
Similar homes
- $414,0003 bd2 ba1.6k sqft1024 Quail Meadow Dr, Lebanon, TN 37090For Sale

 MLS ID #3510891, Mike Cole. RealTracs MLS as distributed by MLS GRID
 - $459,0003 bd2 ba1.8k sqft174 Young Rd, Lebanon, TN 37090For Sale
 MLS ID #3301748, Jeffrey Turner. RealTracs MLS as distributed by MLS GRID
 - $575,0003 bd2 ba2.2k sqft367 W Richmond Shop Rd, Lebanon, TN 37090For Sale By Owner
- $399,9004 bd3 ba1.9k sqft440 Lealand Ln, Lebanon, TN 37087For Sale
 MLS ID #3544102, Cassidy McGugan. RealTracs MLS as distributed by MLS GRID
 - $455,0003 bd2 ba1.5k sqft1778 Bluebird Rd, Lebanon, TN 37087For SaleMLS ID #3314821, Abigail Puckett/ 615-440-7094. RealTracs MLS as distributed by MLS GRID
- $419,9003 bd2 ba2.2k sqft1220 Rome Park, Lebanon, TN 37087For SaleMLS ID #3288213, Sharlene Williams. RealTracs MLS as distributed by MLS GRID
- $409,0003 bd3 ba2k sqft1024 Rome Pike, Lebanon, TN 37087For Sale
 MLS ID #245716, Ashley Luther, Chord Real Estate. UCMLS
 - $459,9003 bd2 ba1.9k sqft1789 Hartsville Park, Lebanon, TN 37087For SaleMLS ID #3288360, Mike E. Walker. RealTracs MLS as distributed by MLS GRID
- $435,9004 bd4 ba2.3k sqft5890 Cainsville Rd, Lebanon, TN 37090For SaleMLS ID #3508130, Micah Zane Minzak. RealTracs MLS as distributed by MLS GRID
- $475,0004 bd3 ba2.2k sqft504 Stevens Ct, Lebanon, TN 37087For SaleMLS ID #3546906, Anita Tate. RealTracs MLS as distributed by MLS GRID
- $399,0003 bd2 ba1.4k sqft544 Trousdale Ferry Pike, Lebanon, TN 37087For SaleMLS ID #3014698, Medana Hemontolor. RealTracs MLS as distributed by MLS GRID
- $479,9993 bd2 ba2k sqft203 Oak Hill Dr, Lebanon, TN 37087For SaleMLS ID #3542955, Will Harris. RealTracs MLS as distributed by MLS GRID
- $625,0003 bd2 ba2k sqft1556 Sparta Pike, Lebanon, TN 37090For SaleMLS ID #2801369, NABEL TADROS. RealTracs MLS as distributed by MLS GRID
- $574,9004 bd1 ba1.3k sqft4629 SE Tater Peeler Rd, Lebanon, TN 37090For SaleMLS ID #3519042, Edward (Eddie) Rockensock. RealTracs MLS as distributed by MLS GRID
- $379,0003 bd2 ba1.5k sqft431 Princeton Dr, Lebanon, TN 37087For SaleMLS ID #3515091, Gary Ashton. RealTracs MLS as distributed by MLS GRID
- $530,0003 bd2 ba1.5k sqft741 Trousdale Ferry Park, Lebanon, TN 37087For SaleMLS ID #3320614, Stephanie Bentley-Wright. RealTracs MLS as distributed by MLS GRID
- $429,9004 bd3 ba2.2k sqft105 Bonnie Oak Dr, Lebanon, TN 37087For SaleMLS ID #3287777, Jamison Durham, Principal Broker/Owner. RealTracs MLS as distributed by MLS GRID
- $389,9003 bd2 ba2.1k sqft424 Sam Houston Dr, Lebanon, TN 37087For SaleMLS ID #3246908, Corey Ross. RealTracs MLS as distributed by MLS GRID
- $490,0003 bd2 ba2.4k sqft920 Coles Ferry Park, Lebanon, TN 37087For SaleMLS ID #3311715, Bruce Moheit. RealTracs MLS as distributed by MLS GRID
