Escape to 5 unrestricted acres of true country freedom with zero HOA and built-in income potential. Located less than an hour from downtown Nashville and just 15 minutes from the Lebanon Square, this classic single-level ranch features 3 spacious bedrooms, 2 full baths, and sun-soaked living spaces with durable LVT flooring throughout. The functional kitchen offers stainless steel appliances, abundant cabinet space, and a flexible dining zone that easily doubles as a second lounge. Major updates are already done, with a new roof, water heater, and HVAC all installed in 2018.
Step outside to a covered back patio and a pet-friendly screened porch overlooking the serene creek that runs along the back of the property. Storage is plentiful with both a carport and a dedicated boat cover. For added versatility, the property comes equipped with two RV hookups and a huge detached garage, perfect for a workshop. Additionally, the nearby shed features electricity and window AC units for year-round heating and cooling.Spacious, sprawling, and truly one-of-a-kind, this property is a MUST-SEE!
Active
Price cut: $100 (9/4)
$449,900
3885 Highway 231 S, Castalian Springs, TN 37031
3beds
1,525sqft
Single Family Residence, Residential
Built in 1968
5.01 Acres Lot
$-- Zestimate®
$295/sqft
$-- HOA
What's special
Classic single-level ranchDedicated boat coverStainless steel appliancesCovered back patioTwo rv hookupsFunctional kitchenAbundant cabinet space
- 6 days
- 360
- 26
Likely to sell faster than
Zillow last checked:
Listing updated:
Listed by:
Derek Southworth 615-517-6666,
Vision Realty Partners, LLC 615-378-9009
Source: RealTracs MLS as distributed by MLS GRID,MLS#: 3526971
Facts & features
Interior
Bedrooms & bathrooms
- Bedrooms: 3
- Bathrooms: 2
- Full bathrooms: 2
- Main level bedrooms: 3
Bedroom 1
- Area: 132 Square Feet
- Dimensions: 11x12
Bedroom 2
- Area: 132 Square Feet
- Dimensions: 11x12
Bedroom 3
- Area: 176 Square Feet
- Dimensions: 11x16
Dining room
- Features: None
- Level: None
- Area: 176 Square Feet
- Dimensions: 11x16
Kitchen
- Area: 132 Square Feet
- Dimensions: 11x12
Living room
- Features: Separate
- Level: Separate
- Area: 264 Square Feet
- Dimensions: 11x24
Heating
- Central
Cooling
- Central Air
Appliances
- Included: Electric Oven, Electric Range, Dishwasher, Ice Maker, Refrigerator, Stainless Steel Appliance(s)
Features
- Flooring: Luxury Vinyl, Tile
- Basement: None
Interior area
- Total structure area: 1,525
- Total interior livable area: 1,525 sqft
- Finished area above ground: 1,525
Property
Parking
- Total spaces: 3
- Parking features: Detached
- Garage spaces: 2
- Carport spaces: 1
- Covered spaces: 3
Features
- Levels: One
- Stories: 1
- Patio & porch: Patio, Covered, Deck
- Fencing: Back Yard
Lot
- Size: 5.01 Acres
- Features: Level
- Topography: Level
Details
- Additional structures: Storage
- Parcel number: 031 02905 000
- Special conditions: Standard
Construction
Type & style
- Home type: SingleFamily
- Architectural style: Ranch
- Property subtype: Single Family Residence, Residential
Materials
- Hardboard Siding
- Roof: Asphalt
Condition
- New construction: No
- Year built: 1968
Utilities & green energy
- Sewer: Septic Tank
- Water: Public
- Utilities for property: Water Available
Community & HOA
HOA
- Has HOA: No
Location
- Region: Castalian Springs
Financial & listing details
- Price per square foot: $295/sqft
- Tax assessed value: $338,400
- Annual tax amount: $1,777
- Date on market: 9/4/2026
Estimated market value
Not available
Estimated sales range
Not available
Not available
Price history
| Date | Event | Price |
|---|---|---|
| 9/4/2026 | Price change | $449,9000%$295/sqft |
Source:  RealTracs MLS as distributed by MLS GRID #3526971 Report a problem RealTracs MLS as distributed by MLS GRID #3526971 Report a problem | ||
| 8/11/2026 | Listed for sale | $450,000+4.7%$295/sqft |
Source: Owner Report a problem | ||
| 10/19/2025 | Listing removed | $430,000$282/sqft |
Source: RealTracs MLS as distributed by MLS GRID #2996088 Report a problem | ||
| 10/14/2025 | Price change | $430,000-2.3%$282/sqft |
Source: RealTracs MLS as distributed by MLS GRID #2996088 Report a problem | ||
| 9/17/2025 | Listed for sale | $440,000+0.2%$289/sqft |
Source: RealTracs MLS as distributed by MLS GRID #2996088 Report a problem | ||
| 9/1/2025 | Listing removed | $439,000$288/sqft |
Source: RealTracs MLS as distributed by MLS GRID #2900600 Report a problem | ||
| 8/9/2025 | Price change | $439,000-2.4%$288/sqft |
Source: RealTracs MLS as distributed by MLS GRID #2900600 Report a problem | ||
| 6/24/2025 | Price change | $450,000-4.3%$295/sqft |
Source: RealTracs MLS as distributed by MLS GRID #2900600 Report a problem | ||
| 6/4/2025 | Listed for sale | $470,000-1.1%$308/sqft |
Source: RealTracs MLS as distributed by MLS GRID #2900600 Report a problem | ||
| 3/27/2025 | Listing removed | -- |
Source: Owner Report a problem | ||
| 3/4/2025 | Price change | $475,000+0%$311/sqft |
Source: RealTracs MLS as distributed by MLS GRID #2799424 Report a problem | ||
| 1/18/2025 | Price change | $474,999+5.6%$311/sqft |
Source: Owner Report a problem | ||
| 12/29/2024 | Listed for sale | $450,000+0.2%$295/sqft |
Source: Owner Report a problem | ||
| 11/25/2022 | Listing removed | -- |
Source: Owner Report a problem | ||
| 10/27/2022 | Price change | $449,000+12.3%$294/sqft |
Source: Owner Report a problem | ||
| 10/13/2022 | Listed for sale | $400,000+91.4%$262/sqft |
Source: Owner Report a problem | ||
| 1/24/2018 | Sold | $209,000+660%$137/sqft |
Source: Public Record Report a problem | ||
| 7/22/2017 | Sold | $27,500-51.8%$18/sqft |
Source: Agent Provided Report a problem | ||
| 3/9/2017 | Listing removed | $57,000$37/sqft |
Source: Blackwell Realty and Auction #1806159 Report a problem | ||
| 3/8/2017 | Listed for sale | $57,000+3.6%$37/sqft |
Source: Blackwell Realty and Auction #1806159 Report a problem | ||
| 12/3/2016 | Listing removed | $55,000$36/sqft |
Source: Cumberland Real Estate LLC #1763169 Report a problem | ||
| 11/7/2016 | Pending sale | $55,000$36/sqft |
Source: Cumberland Real Estate LLC #1763169 Report a problem | ||
| 9/7/2016 | Listed for sale | $55,000$36/sqft |
Source: Cumberland Real Estate LLC #1763169 Report a problem | ||
Public tax history
| Year | Property taxes | Tax assessment |
|---|---|---|
| 2025 | $1,777 +5.7% | $84,600 |
| 2024 | $1,682 | $84,600 |
| 2023 | $1,682 -7.6% | $84,600 -9.9% |
| 2022 | $1,820 +29.9% | $93,900 +63.4% |
| 2021 | $1,401 | $57,450 |
| 2020 | $1,401 | $57,450 |
| 2019 | $1,401 +7.1% | $57,450 +28.7% |
| 2018 | $1,308 +2% | $44,650 +320.2% |
| 2017 | $1,282 +320.3% | $10,625 |
| 2016 | $305 | $10,625 |
| 2015 | $305 -8% | $10,625 |
| 2014 | $332 -26.8% | $10,625 -0.1% |
| 2013 | $453 0% | $10,631 |
| 2012 | $453 +2.9% | $10,631 |
| 2011 | $440 | $10,631 |
| 2010 | -- | $10,631 |
| 2009 | -- | $10,631 +48.1% |
| 2008 | $221 | $7,179 |
| 2007 | $221 | $7,179 |
| 2006 | $221 | $7,179 |
| 2005 | $221 -20.8% | $7,179 |
| 2004 | $279 +54.9% | $7,179 +15.5% |
| 2002 | $180 | $6,216 |
| 2001 | -- | $6,216 -75% |
| 2000 | -- | $24,865 |
Find assessor info on the county website
Monthly payment
Est. payment
Payment breakdown
Explore the cost of this home by adjusting the details. Changes won't be saved.Climate risks
Neighborhood: 37031
Nearby schools
Schools provided by the listing agent
- Elementary: Trousdale Co Elementary
- Middle: Jim Satterfield Middle School
- High: Trousdale Co High School
Source: RealTracs MLS as distributed by MLS GRID. This data may not be complete. We recommend contacting the local school district to confirm school assignments for this home.
- $274,000-- bd2 ba1.5k sqft3905 Highway 231 S, Castalian Springs, TN 37031Off Market

- $159,100-- bd-- ba980 sqft225 Sycamore Ln, Castalian Springs, TN 37031Off Market
- $248,100-- bd-- ba1.2k sqft275 Sycamore Ln, Castalian Springs, TN 37031Off Market
- $265,7003 bd2 ba1.4k sqft3950 Highway 231 S, Castalian Springs, TN 37031Off Market
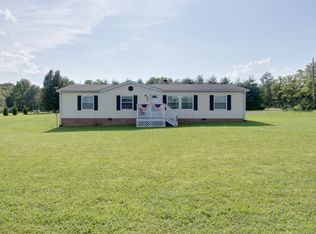
Similar homes
- $540,0004 bd2 ba1.7k sqft390 Rankin Rd, Castalian Springs, TN 37031For Sale
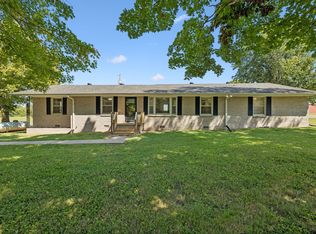
 MLS ID #3527955, Sindi Adams. RealTracs MLS as distributed by MLS GRID
 - $--3 bd2 ba2k sqft330 Lytle Dr, Hartsville, TN 37074Auction
 MLS ID #3526926, Pruitt Jones. RealTracs MLS as distributed by MLS GRID
 - $429,0004 bd2 ba1.6k sqft811 Boles St, Gallatin, TN 37066For Sale
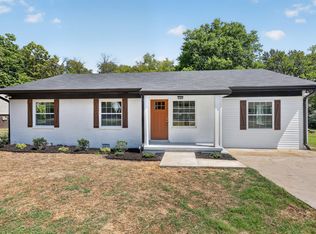 MLS ID #3542288, Sheryl Richardson. RealTracs MLS as distributed by MLS GRID
 - $329,9003 bd2 ba1.3k sqft210 Crenshaw Rd, Hartsville, TN 37074For Sale
 MLS ID #3542823, Taylor Chambliss. RealTracs MLS as distributed by MLS GRID
 - $460,0003 bd2 ba1.5k sqft1778 Bluebird Rd, Lebanon, TN 37087For SaleMLS ID #3314821, Abigail Puckett/ 615-440-7094. RealTracs MLS as distributed by MLS GRID
- $459,9003 bd2 ba1.9k sqft1789 Hartsville Park, Lebanon, TN 37087For SaleMLS ID #3288360, Mike E. Walker. RealTracs MLS as distributed by MLS GRID
- $574,9004 bd2 ba2.1k sqft226 Maple Hill Rd, Lebanon, TN 37087For SaleMLS ID #3544441, Janet Medlin. RealTracs MLS as distributed by MLS GRID
- $599,9003 bd2 ba1.6k sqft3182 Cairo Bend Rd, Lebanon, TN 37087For SaleMLS ID #3080375, Ken Nelson, Jr.. RealTracs MLS as distributed by MLS GRID
- $474,0003 bd2 ba2.2k sqft2446 Highway 31 E, Gallatin, TN 37066For SaleMLS ID #3205437, Shannon Hickman. RealTracs MLS as distributed by MLS GRID
- $409,5003 bd2 ba1.4k sqft6442 Brandy Ln, Lebanon, TN 37090For SaleMLS ID #3336000, Dawn Green Wood, MBA. RealTracs MLS as distributed by MLS GRID
- $399,0003 bd2 ba1.4k sqft544 Trousdale Ferry Pike, Lebanon, TN 37087For SaleMLS ID #3014698, Medana Hemontolor. RealTracs MLS as distributed by MLS GRID
- $530,0003 bd2 ba1.9k sqft710 Overlook Dr, Mount Juliet, TN 37122For SaleMLS ID #3528343, Tara Swint Crenshaw. RealTracs MLS as distributed by MLS GRID
- $637,7003 bd3 ba2.1k sqft1137 Linwood Rd, Watertown, TN 37184For SaleMLS ID #3543046, Christy A. Harris. RealTracs MLS as distributed by MLS GRID
- $388,9983 bd2 ba1.6k sqft180 Mockingbird Ln, Hartsville, TN 37074For SaleMLS ID #3514820, Kim Bush. RealTracs MLS as distributed by MLS GRID
- $398,9003 bd2 ba1.4k sqft1610 Cairo Rd, Gallatin, TN 37066For SaleMLS ID #3320361, Tanner Bates. RealTracs MLS as distributed by MLS GRID
- $399,9003 bd3 ba2k sqft1144 Spencer Ave, Gallatin, TN 37066For SaleMLS ID #3243052, Betty Brooks. RealTracs MLS as distributed by MLS GRID
- $445,9003 bd2 ba1.6k sqft2220 Highway 141 N, Hartsville, TN 37074New ConstructionMLS ID #3193023, Cassie Liddle. RealTracs MLS as distributed by MLS GRID
- $299,9003 bd2 ba1.4k sqft608 N Dickerson Chapel Rd, Lebanon, TN 37087For SaleMLS ID #3520847, Randy Beadle. RealTracs MLS as distributed by MLS GRID
- $424,9004 bd3 ba1.9k sqft1608 Lilac Dr, Lebanon, TN 37087For SaleMLS ID #3223720, Medana Hemontolor. RealTracs MLS as distributed by MLS GRID
- $395,0003 bd2 ba1.7k sqft1289 Hunters Point Pike, Lebanon, TN 37087For SaleMLS ID #3170465, Dan Midgett. RealTracs MLS as distributed by MLS GRID
