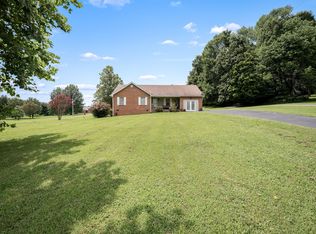
Country living on over an acre — just minutes from town! Enjoy the peace and quiet of country living without giving up convenience. This ranch-style home sits on over an acre and offers spacious bedrooms, a comfortable layout, and a 2-car carport. There’s plenty of room to garden, play, or simply enjoy the open space.
Located just minutes from Old Hickory Lake, downtown Lebanon, and Mt. Juliet, you’ll love having shopping, dining, and recreation close by while still enjoying a little extra privacy.
If you’ve been looking for space, convenience, and a place to call home, this one is worth a look.
Active
Price cut: $9.1K (9/1)
$359,900
1922 Belotes Ferry Rd, Lebanon, TN 37087
3beds
1,400sqft
Single Family Residence, Residential
Built in 2001
1.02 Acres Lot
$-- Zestimate®
$257/sqft
$-- HOA
What's special
Ranch-style homeOver an acreSpacious bedroomsComfortable layout
- 72 days
- 1,005
- 85
Zillow last checked:
Listing updated:
Listed by:
David Huffaker 615-480-9617,
The Huffaker Group, LLC 615-208-3285,
Danna Hutton 615-788-0730,
The Huffaker Group, LLC
Source: RealTracs MLS as distributed by MLS GRID,MLS#: 3259687
Facts & features
Interior
Bedrooms & bathrooms
- Bedrooms: 3
- Bathrooms: 2
- Full bathrooms: 2
- Main level bedrooms: 3
Bedroom 1
- Features: Suite
- Level: Suite
- Area: 204 Square Feet
- Dimensions: 17x12
Bedroom 2
- Area: 150 Square Feet
- Dimensions: 15x10
Bedroom 3
- Area: 165 Square Feet
- Dimensions: 15x11
Primary bathroom
- Features: Double Vanity
- Level: Double Vanity
Kitchen
- Features: Eat-in Kitchen
- Level: Eat-in Kitchen
- Area: 360 Square Feet
- Dimensions: 12x30
Living room
- Area: 224 Square Feet
- Dimensions: 16x14
Heating
- Central, Electric
Cooling
- Central Air, Electric
Appliances
- Included: Electric Oven, Cooktop, Electric Range, Dishwasher
Features
- Air Filter, Ceiling Fan(s)
- Flooring: Carpet, Wood, Vinyl
- Basement: Crawl Space
Interior area
- Total structure area: 1,400
- Total interior livable area: 1,400 sqft
- Finished area above ground: 1,400
Property
Parking
- Total spaces: 2
- Parking features: Detached, Driveway, Gravel
- Carport spaces: 2
- Has uncovered spaces: Yes
Accessibility
- Accessibility features: Accessible Approach with Ramp
Features
- Levels: One
- Stories: 1
- Patio & porch: Deck, Covered, Porch
Lot
- Size: 1.02 Acres
Details
- Additional structures: Storage
- Parcel number: 024 02818 000
- Special conditions: Standard
- Other equipment: Air Purifier
Construction
Type & style
- Home type: SingleFamily
- Property subtype: Single Family Residence, Residential
Materials
- Vinyl Siding
- Roof: Shingle
Condition
- New construction: No
- Year built: 2001
Utilities & green energy
- Sewer: Septic Tank
- Water: Public
- Utilities for property: Electricity Available, Water Available
Community & HOA
Community
- Security: Security System, Smoke Detector(s)
- Subdivision: Sidney Mosley
HOA
- Has HOA: No
Location
- Region: Lebanon
Financial & listing details
- Price per square foot: $257/sqft
- Tax assessed value: $175,000
- Annual tax amount: $835
- Date on market: 7/8/2026
- Electric utility on property: Yes
Estimated market value
Not available
Estimated sales range
Not available
Not available
Price history
| Date | Event | Price |
|---|---|---|
| 9/1/2026 | Price change | $359,900-2.5%$257/sqft |
Source:  RealTracs MLS as distributed by MLS GRID #3259687 Report a problem RealTracs MLS as distributed by MLS GRID #3259687 Report a problem | ||
| 8/12/2026 | Price change | $369,000-1.3%$264/sqft |
Source: RealTracs MLS as distributed by MLS GRID #3259687 Report a problem | ||
| 7/28/2026 | Price change | $374,000-0.3%$267/sqft |
Source: RealTracs MLS as distributed by MLS GRID #3259687 Report a problem | ||
| 7/8/2026 | Listed for sale | $375,000+76.9%$268/sqft |
Source: RealTracs MLS as distributed by MLS GRID #3259687 Report a problem | ||
| 9/18/2018 | Sold | $212,000-3.6%$151/sqft |
Source: RealTracs MLS as distributed by MLS GRID #1959106 Report a problem | ||
| 8/9/2018 | Listed for sale | $219,900+61.1%$157/sqft |
Source: Blackwell Realty and Auction #1959106 Report a problem | ||
| 6/27/2011 | Sold | $136,500-1%$98/sqft |
Source: Public Record Report a problem | ||
| 4/14/2011 | Price change | $137,900-0.7%$99/sqft |
Source: Agee & Johnson Realty & Auct. #1252942 Report a problem | ||
| 2/25/2011 | Listed for sale | $138,900+31.2%$99/sqft |
Source: Agee & Johnson Realty & Auct. #1252942 Report a problem | ||
| 4/27/2001 | Sold | $105,900$76/sqft |
Source: Public Record Report a problem | ||
Public tax history
| Year | Property taxes | Tax assessment |
|---|---|---|
| 2025 | $835 | $43,750 |
| 2024 | $835 | $43,750 |
| 2023 | $835 | $43,750 |
| 2022 | $835 | $43,750 |
| 2021 | -- | $43,750 +9.9% |
| 2020 | $1,003 | $39,800 |
| 2019 | $1,003 | $39,800 |
| 2018 | $1,003 0% | $39,800 |
| 2017 | $1,003 +0.4% | $39,800 +0.4% |
| 2016 | $999 -2% | $39,650 |
| 2015 | $1,019 +23.3% | $39,650 +23.3% |
| 2014 | $827 | $32,156 |
| 2013 | $827 +0% | $32,156 |
| 2012 | $826 +2.8% | $32,156 |
| 2011 | $804 | $32,156 |
| 2010 | -- | $32,156 -4.7% |
| 2009 | $821 | $33,759 |
| 2008 | $821 +10.7% | $33,759 +12.8% |
| 2007 | $742 | $29,917 |
| 2006 | $742 | $29,917 |
| 2005 | $742 -16.5% | $29,917 |
| 2003 | $889 +26.5% | $29,917 +26.5% |
| 2002 | $703 | $23,659 |
| 2001 | -- | $23,659 +81.4% |
| 2000 | -- | $13,039 |
Find assessor info on the county website
Monthly payment
Est. payment
Payment breakdown
Explore the cost of this home by adjusting the details. Changes won't be saved.Climate risks
Neighborhood: 37087
Nearby schools
Schools provided by the listing agent
- Elementary: Carroll Oakland Elementary
- Middle: Carroll Oakland Elementary
- High: Lebanon High School
Source: RealTracs MLS as distributed by MLS GRID. This data may not be complete. We recommend contacting the local school district to confirm school assignments for this home.
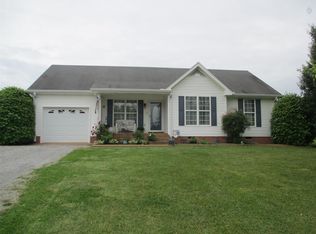
- $377,600-- bd1 ba1.7k sqft1946 Belotes Ferry Rd, Lebanon, TN 37087Off Market
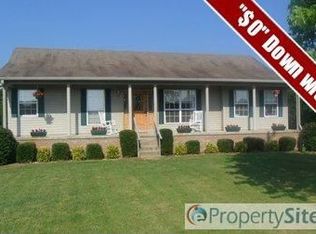
- $348,2003 bd2 ba1.2k sqft1898 Belotes Ferry Rd, Lebanon, TN 37087Off Market
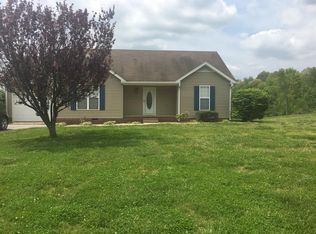
- $452,3003 bd2 ba1.8k sqft1968 Belotes Ferry Rd, Lebanon, TN 37087Off Market
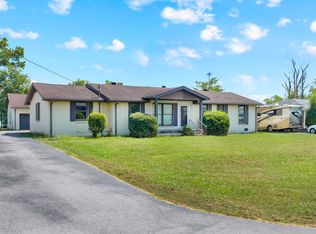
- $382,3003 bd2 ba1.2k sqft1868 Belotes Ferry Rd, Lebanon, TN 37087Off Market
Similar homes
- $399,0003 bd2 ba2k sqft411 Colgate Ave, Lebanon, TN 37087For Sale
 MLS ID #3547844, Jon Smith. RealTracs MLS as distributed by MLS GRID
 - $350,0004 bd3 ba1.8k sqft1543 John Galt Dr, Lebanon, TN 37087For Sale
 MLS ID #3519271, Ben Wilson. RealTracs MLS as distributed by MLS GRID
 - $429,9003 bd2 ba1.7k sqft868 Bates Rd, Lebanon, TN 37087For Sale
 MLS ID #3336309, Gene Carman, IV. RealTracs MLS as distributed by MLS GRID
 - $334,9003 bd2 ba1.4k sqft407 Sam Houston Dr, Lebanon, TN 37087For Sale
 MLS ID #3218284, Justin Huggins. RealTracs MLS as distributed by MLS GRID
 - $325,0003 bd2 ba1.2k sqft438 Princeton Dr, Lebanon, TN 37087For SaleMLS ID #3512587, Bernie Gallerani. RealTracs MLS as distributed by MLS GRID
- $349,9003 bd2 ba1.1k sqft1024 Lynndale Dr, Castalian Springs, TN 37031For SaleMLS ID #3234930, Connor L. Gaines. RealTracs MLS as distributed by MLS GRID
- $419,9003 bd2 ba1.7k sqft813 Tanager Pl, Lebanon, TN 37087For SaleMLS ID #3592901, Joshua Smith. RealTracs MLS as distributed by MLS GRID
- $375,0002 bd2 ba2k sqft6 Donnell Ct, Lebanon, TN 37087For SaleMLS ID #3545716, Carol S.Thayer. RealTracs MLS as distributed by MLS GRID
- $334,9002 bd2 ba1.1k sqft200 Westlynn Dr, Lebanon, TN 37087For SaleMLS ID #3182362, Jason Herrell, Broker. RealTracs MLS as distributed by MLS GRID
- $360,0003 bd2 ba1.7k sqft1241 Timberwood Dr, Gallatin, TN 37066For SaleMLS ID #3527976, Jenny Chapman. RealTracs MLS as distributed by MLS GRID
- $440,0003 bd2 ba1.9k sqft1725 Hollow Oak Dr, Lebanon, TN 37087For SaleMLS ID #3213610, Phyllis Webb. RealTracs MLS as distributed by MLS GRID
- $530,0003 bd2 ba1.5k sqft741 Trousdale Ferry Park, Lebanon, TN 37087For SaleMLS ID #3320614, Stephanie Bentley-Wright. RealTracs MLS as distributed by MLS GRID
- $425,9003 bd2 ba1.9k sqft1031 Meridian Dr, Castalian Springs, TN 37031For SaleMLS ID #3121822, Kenneth (Ken) Shorey. RealTracs MLS as distributed by MLS GRID
- $354,9003 bd2 ba1.1k sqft179 Gatone Dr, Hendersonville, TN 37075For SaleMLS ID #3308885, Frances Marcou, Broker. RealTracs MLS as distributed by MLS GRID
- $375,0003 bd2 ba1.6k sqft449 S Rocky Top St, Gallatin, TN 37066For SaleMLS ID #3531695, Stewart Halcomb. RealTracs MLS as distributed by MLS GRID
- $449,9002 bd2 ba1.8k sqft826 Old Rome Pike, Lebanon, TN 37087For SaleMLS ID #3176090, Jay M Bradshaw, Broker. RealTracs MLS as distributed by MLS GRID
- $359,9993 bd2 ba1.4k sqft574 Keytown Rd, Portland, TN 37148For SaleMLS ID #3214437, Amber Cline. RealTracs MLS as distributed by MLS GRID
- $370,0003 bd2 ba1.2k sqft76 W Caldwell St, Mount Juliet, TN 37122For SaleMLS ID #3260337, Gary Ashton. RealTracs MLS as distributed by MLS GRID
- $374,9003 bd2 ba1.3k sqft147 Medearis Dr, Old Hickory, TN 37138For SaleMLS ID #3499859, Bernie Gallerani. RealTracs MLS as distributed by MLS GRID
- $369,9003 bd2 ba1.5k sqft222 Hog Back Ridge Rd, Bethpage, TN 37022For SaleMLS ID #3512812, Gina Tomlin. RealTracs MLS as distributed by MLS GRID
