Nice 2-bedroom, 1.5-bath home on nice level lot, Privacy fenced backyard, Partially covered rear deck with a hot tub, Nice functional kitchen with Stainless appliances, a pantry and granite countertops w/ peninsula. Fresh interior paint. Architectural shingled roof, Covered Front Porch, Concrete Driveway. The backyard includes two storage buildings. Conveniently located just 2 miles from the Lebanon Square. Schedule your showing today!
Active
Price cut: $5K (6/22)
$334,900
200 Westlynn Dr, Lebanon, TN 37087
2beds
1,125sqft
:
Get pre-qualified$1,983/mo
Single Family Residence, Residential
Built in 1997
7,840 Square Feet Lot
$-- Zestimate®
$298/sqft
$-- HOA
What's special
Privacy fenced backyardCovered front porchFresh interior paintArchitectural shingled roofNice functional kitchenHot tubNice level lot
- 92 days |
- 192 |
- 8 |
Zillow last checked:
Listing updated:
Listed by:
Jason Herrell, Broker 615-473-5304,
Reliant Realty ERA Powered 615-859-7150
Source: RealTracs MLS as distributed by MLS GRID,MLS#: 3182362
Facts & features
Interior
Bedrooms & bathrooms
- Bedrooms: 2
- Bathrooms: 2
- Full bathrooms: 1
- 1/2 bathrooms: 1
Bedroom 1
- Features: Walk-In Closet(s)
- Level: Walk-In Closet(s)
- Area: 156 Square Feet
- Dimensions: 13x12
Bedroom 2
- Area: 120 Square Feet
- Dimensions: 12x10
Dining room
- Area: 120 Square Feet
- Dimensions: 12x10
Kitchen
- Area: 108 Square Feet
- Dimensions: 12x9
Living room
- Area: 272 Square Feet
- Dimensions: 17x16
Heating
- Central, Electric
Cooling
- Central Air, Electric
Appliances
- Included: Electric Oven, Electric Range, Dishwasher, Microwave
- Laundry: Electric Dryer Hookup, Washer Hookup
Features
- Air Filter, Ceiling Fan(s), Redecorated, Walk-In Closet(s), High Speed Internet
- Flooring: Carpet, Vinyl
- Basement: None
Interior area
- Total structure area: 1,125
- Total interior livable area: 1,125 sqft
- Finished area above ground: 1,125
Property
Parking
- Total spaces: 4
- Parking features: Concrete, Driveway
- Uncovered spaces: 4
Features
- Levels: Two
- Stories: 2
- Patio & porch: Deck, Covered, Porch
- Fencing: Back Yard
Lot
- Size: 7,840 Square Feet
- Dimensions: 57.5 x 120.5 IRR
- Features: Level
- Topography: Level
Details
- Additional structures: Storage
- Parcel number: 058E B 04000 000
- Special conditions: Standard
- Other equipment: Air Purifier
Construction
Type & style
- Home type: SingleFamily
- Property subtype: Single Family Residence, Residential
Materials
- Vinyl Siding
- Roof: Shingle
Condition
- New construction: No
- Year built: 1997
Utilities & green energy
- Sewer: Public Sewer
- Water: Public
- Utilities for property: Electricity Available, Water Available, Cable Connected
Community & HOA
Community
- Subdivision: Westlynn Chase
HOA
- Has HOA: No
Location
- Region: Lebanon
Financial & listing details
- Price per square foot: $298/sqft
- Tax assessed value: $175,100
- Annual tax amount: $1,266
- Date on market: 4/24/2026
- Electric utility on property: Yes
Estimated market value
Not available
Estimated sales range
Not available
Not available
Price history
| Date | Event | Price |
|---|---|---|
| 6/22/2026 | Price change | $334,900-1.5%$298/sqft |
Source:  RealTracs MLS as distributed by MLS GRID #3182362 Report a problem RealTracs MLS as distributed by MLS GRID #3182362 Report a problem | ||
| 4/24/2026 | Listed for sale | $339,900+9.7%$302/sqft |
Source: RealTracs MLS as distributed by MLS GRID #3182362 Report a problem | ||
| 2/28/2025 | Sold | $309,900$275/sqft |
Source: RealTracs MLS as distributed by MLS GRID #2781922 Report a problem | ||
| 1/28/2025 | Contingent | $309,900$275/sqft |
Source: RealTracs MLS as distributed by MLS GRID #2781922 Report a problem | ||
| 1/25/2025 | Listed for sale | $309,900+5.1%$275/sqft |
Source: RealTracs MLS as distributed by MLS GRID #2781922 Report a problem | ||
| 3/9/2023 | Sold | $295,000-4.8%$262/sqft |
Source: RealTracs MLS as distributed by MLS GRID #2487073 Report a problem | ||
| 2/17/2023 | Pending sale | $309,900$275/sqft |
Source: RealTracs MLS as distributed by MLS GRID #2487073 Report a problem | ||
| 2/12/2023 | Listed for sale | $309,900+210.2%$275/sqft |
Source: RealTracs MLS as distributed by MLS GRID #2487073 Report a problem | ||
| 7/28/2003 | Sold | $99,900+13.5%$89/sqft |
Source: Public Record Report a problem | ||
| 7/31/2000 | Sold | $88,000$78/sqft |
Source: Public Record Report a problem | ||
Public tax history
| Year | Property taxes | Tax assessment |
|---|---|---|
| 2025 | $1,266 | $43,775 |
| 2024 | $1,266 | $43,775 |
| 2023 | $1,266 +1% | $43,775 +1% |
| 2022 | $1,253 | $43,325 |
| 2021 | -- | $43,325 +52% |
| 2020 | $1,071 +49.2% | $28,500 |
| 2019 | $718 -28.2% | $28,500 |
| 2018 | $1,000 +0% | $28,500 |
| 2017 | $1,000 +20.9% | $28,500 |
| 2016 | $827 -20% | $28,500 |
| 2015 | $1,034 +11.3% | $28,500 +11.3% |
| 2014 | $929 | $25,610 |
| 2013 | $929 +13.3% | $25,610 +3.4% |
| 2012 | $820 +2.3% | $24,779 |
| 2011 | $802 | $24,779 |
| 2010 | -- | $24,779 -3.9% |
| 2009 | $814 | $25,782 |
| 2008 | $814 +24.3% | $25,782 +12.2% |
| 2007 | $655 -23.8% | $22,984 -13.4% |
| 2006 | $859 | $26,527 |
| 2005 | $859 -15.6% | $26,527 |
| 2003 | $1,019 +22.2% | $26,527 +22.2% |
| 2002 | $834 | $21,714 |
| 2001 | -- | $21,714 -74.7% |
| 2000 | -- | $85,855 |
Find assessor info on the county website
Monthly payment
Est. payment
Payment breakdown
Explore the cost of this home by adjusting the details. Changes won't be saved.Climate risks
Neighborhood: 37087
Nearby schools
GreatSchools rating
- 6/10Castle Heights Elementary SchoolGrades: PK-5Distance: 0.1 mi
- 6/10Walter J. Baird Middle SchoolGrades: 6-8Distance: 0.3 mi
Schools provided by the listing agent
- Elementary: Castle Heights Elementary
- Middle: Walter J. Baird Middle School
- High: Lebanon High School
Source: RealTracs MLS as distributed by MLS GRID. This data may not be complete. We recommend contacting the local school district to confirm school assignments for this home.
- $346,4003 bd2 ba1.2k sqft202 Westlynn Dr, Lebanon, TN 37087Off Market

- $297,9003 bd1 ba1.4k sqft125 Westlynn Dr, Lebanon, TN 37087Off Market
- $300,0003 bd2 ba1.2k sqft204 Westlynn Dr, Lebanon, TN 37087Sold

- $298,0003 bd2 ba1.1k sqft201 Westlynn Dr, Lebanon, TN 37087Sold

- $326,000-- bd2 ba1.2k sqft126 Westlynn Dr, Lebanon, TN 37087Off Market
- $280,3002 bd1 ba1.3k sqft123 Westlynn Dr, Lebanon, TN 37087Off Market
- $269,200-- bd1 ba940 sqft206 Westlynn Dr, Lebanon, TN 37087Off Market
- $263,9003 bd1 ba900 sqft124 Westlynn Dr, Lebanon, TN 37087Off Market
A local agent can set up tours, give advice and negotiate with sellers.
A local lender can help you make sure your offer is ready when you are.
Similar homes
- $334,9003 bd2 ba1.4k sqft407 Sam Houston Dr, Lebanon, TN 37087For Sale
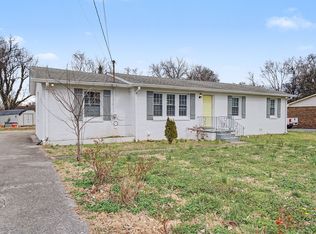
 MLS ID #3218284, Justin Huggins. RealTracs MLS as distributed by MLS GRID
 - $329,9003 bd1 ba1.2k sqft222 Ligon Dr, Lebanon, TN 37087For Sale
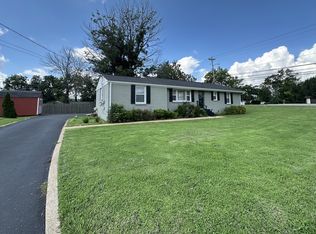 MLS ID #3288451, Bridget Ottoh. RealTracs MLS as distributed by MLS GRID
 - $375,0003 bd2 ba1.5k sqft516 Twyla Dr, Lebanon, TN 37087For Sale
 MLS ID #3304632, Steven Taylor. RealTracs MLS as distributed by MLS GRID
 - $329,9003 bd2 ba1.5k sqft813 W Spring St, Lebanon, TN 37087For Sale
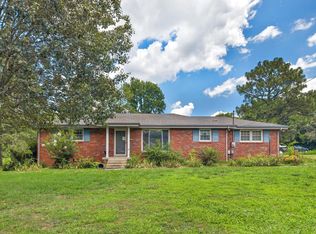 MLS ID #3247507, Matthew Meridieth. RealTracs MLS as distributed by MLS GRID
 - $385,0003 bd2 ba1.6k sqft1883 Coles Ferry Pike, Lebanon, TN 37087For SaleMLS ID #3269923, Eddie Poole. RealTracs MLS as distributed by MLS GRID
- $375,0003 bd2 ba1.4k sqft1922 Belotes Ferry Rd, Lebanon, TN 37087For SaleMLS ID #3259687, David Huffaker. RealTracs MLS as distributed by MLS GRID
- $389,9003 bd2 ba1.5k sqft518 Melanie Dr, Lebanon, TN 37087For SaleMLS ID #3205505, Matt Gentry. RealTracs MLS as distributed by MLS GRID
- $300,0003 bd2 ba1.5k sqft604 Pennsylvania Anx, Lebanon, TN 37087For SaleMLS ID #3139703, Shane Blair. RealTracs MLS as distributed by MLS GRID
- $240,0002 bd1 ba800 sqft612 Fairview Ave, Lebanon, TN 37087For SaleMLS ID #3247341, Joseph Phinney. RealTracs MLS as distributed by MLS GRID
- $349,0002 bd2 ba1.4k sqft167 Speedwell Ln, Lebanon, TN 37087For SaleMLS ID #3216504, Scott Speck. RealTracs MLS as distributed by MLS GRID
- $290,0003 bd3 ba1.6k sqft215 Cedar St, Lebanon, TN 37087For SaleMLS ID #3189759, Wylie Chapman. RealTracs MLS as distributed by MLS GRID
- $459,9003 bd2 ba1.4k sqft544 Trousdale Ferry Pike, Lebanon, TN 37087For SaleMLS ID #3014698, Medana Hemontolor. RealTracs MLS as distributed by MLS GRID
- $415,9003 bd2 ba1.6k sqft205 Winwood Dr, Lebanon, TN 37087For SaleMLS ID #3242692, Mark Manning. RealTracs MLS as distributed by MLS GRID
- $170,0003 bd2 ba1.1k sqft1009 West St, Lebanon, TN 37087For SaleMLS ID #3247608, Ginny Newell. RealTracs MLS as distributed by MLS GRID
- $307,4003 bd1 ba1.3k sqft49 Roberts Ln, Lebanon, TN 37087For SaleMLS ID #3225056, Matt Gentry. RealTracs MLS as distributed by MLS GRID
- $349,9003 bd2 ba1.1k sqft1024 Lynndale Dr, Castalian Springs, TN 37031For SaleMLS ID #3234930, Connor L. Gaines. RealTracs MLS as distributed by MLS GRID
- $314,9003 bd2 ba1.1k sqft398 Hiwassee Rd, Lebanon, TN 37087For SaleMLS ID #3146434, Wendy Dickens. RealTracs MLS as distributed by MLS GRID
- $339,9003 bd2 ba1.6k sqft43 Tanglewood Rd, Carthage, TN 37030For SaleMLS ID #3302512, Jordan Duane Stilwell. RealTracs MLS as distributed by MLS GRID
- $355,0003 bd2 ba1.5k sqft42 Paradise Hills Ln, Lebanon, TN 37090For SaleMLS ID #3251528, Haley Dunn-Fultz. RealTracs MLS as distributed by MLS GRID
- $325,0003 bd2 ba1.2k sqft105 Southpark Cir, Gallatin, TN 37066For SaleMLS ID #3304239, Charlotte Parrilla. RealTracs MLS as distributed by MLS GRID
