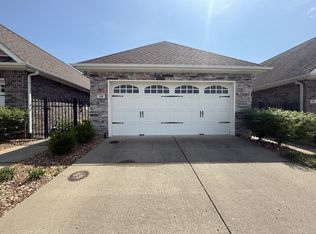
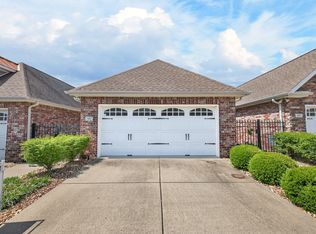
Welcome to low-maintenance, one level living in this 2BR, 2BA condo in the desirable 55+ community of Colonial Village. This zero-step home features a generous kitchen w/ample cabinet & counter space, island, pantry & all appliances remaining including a new dishwasher. Primary suite boasts 5 ft walk-in shower and large walk-in closet. Secondary Bath upgraded with newly installed stainless steel hospital-grade walk-in tub w/both rain and shower heads, Bluetooth, jets & rapid drain pump. Lifetime warranty conveys. Add’l highlights include an insulated garage door, premium water treatment system w/softener, floored attic space, extra storage, covered porch & your own private courtyard. Enjoy maintenance-free exterior living and community amenities including a clubhouse, exercise room, pool, raised garden beds, sidewalks, courtyard w/mature shade trees & benches throughout. Excellent location- minutes to grocery shopping, downtown Lebanon, Vandy Wilson Co Hospital, I-40, I-840 & 30 minutes to BNA.
Active
$342,000
167 Speedwell Ln, Lebanon, TN 37087
2beds
1,413sqft
Apartment, Residential, Condominium
Built in 2010
-- sqft lot
$-- Zestimate®
$242/sqft
$325/mo HOA
What's special
Private courtyardCovered porchMaintenance-free exterior livingLow-maintenance one level livingLarge walk-in closetInsulated garage door
- 7 days
- 90
- 0
Likely to sell faster than
Zillow last checked:
Listing updated:
Listed by:
Scott Speck 615-476-9238,
Discover Realty & Auction, LLC 615-444-9800,
Jennifer Johnson 615-969-1469,
Discover Realty & Auction, LLC
Source: RealTracs MLS as distributed by MLS GRID,MLS#: 3603935
Facts & features
Interior
Bedrooms & bathrooms
- Bedrooms: 2
- Bathrooms: 2
- Full bathrooms: 2
- Main level bedrooms: 2
Bedroom 1
- Features: Suite
- Level: Suite
- Area: 182 Square Feet
- Dimensions: 14x13
Bedroom 2
- Features: Extra Large Closet
- Level: Extra Large Closet
- Area: 132 Square Feet
- Dimensions: 12x11
Primary bathroom
- Features: Double Vanity
- Level: Double Vanity
Dining room
- Features: Combination
- Level: Combination
- Area: 140 Square Feet
- Dimensions: 14x10
Kitchen
- Area: 168 Square Feet
- Dimensions: 14x12
Living room
- Features: Great Room
- Level: Great Room
- Area: 252 Square Feet
- Dimensions: 18x14
Heating
- Central
Cooling
- Central Air
Appliances
- Included: Electric Oven, Electric Range, Dishwasher, Disposal, Microwave, Refrigerator, Stainless Steel Appliance(s), Water Purifier
- Laundry: Electric Dryer Hookup, Washer Hookup
Features
- Bookcases, Ceiling Fan(s), Entrance Foyer, Extra Closets, High Ceilings, Open Floorplan, Pantry, Walk-In Closet(s), High Speed Internet, Kitchen Island
- Flooring: Carpet, Laminate, Vinyl
- Basement: None
- Has fireplace: No
Interior area
- Total structure area: 1,413
- Total interior livable area: 1,413 sqft
- Finished area above ground: 1,413
Property
Parking
- Total spaces: 4
- Parking features: Garage Door Opener, Garage Faces Front, Concrete
- Attached garage spaces: 2
- Uncovered spaces: 2
Accessibility
- Accessibility features: Accessible Doors, Accessible Entrance, Accessible Hallway(s)
Features
- Levels: One
- Stories: 1
- Patio & porch: Porch, Covered, Patio
- Pool features: Association
Details
- Parcel number: 069 02600 041
- Special conditions: Standard
Construction
Type & style
- Home type: Condo
- Architectural style: Contemporary
- Property subtype: Apartment, Residential, Condominium
- Attached to another structure: Yes
Materials
- Brick, Vinyl Siding
- Roof: Shingle
Condition
- New construction: No
- Year built: 2010
Utilities & green energy
- Sewer: Public Sewer
- Water: Public
- Utilities for property: Water Available, Cable Connected, Underground Utilities
Community & HOA
Community
- Security: Smoke Detector(s)
- Senior community: Yes
- Subdivision: Colonial Village Condos Re
HOA
- Has HOA: Yes
- Amenities included: Fifty Five and Up Community, Clubhouse, Fitness Center, Gated, Playground, Pool, Sidewalks, Underground Utilities
- Services included: Maintenance Structure, Maintenance Grounds, Recreation Facilities
- HOA fee: $325 monthly
Location
- Region: Lebanon
Financial & listing details
- Price per square foot: $242/sqft
- Tax assessed value: $229,700
- Annual tax amount: $1,661
- Date on market: 10/1/2026
Estimated market value
Not available
Estimated sales range
Not available
Not available
Price history
| Date | Event | Price |
|---|---|---|
| 10/1/2026 | Listed for sale | $342,000-2%$242/sqft |
Source:  RealTracs MLS as distributed by MLS GRID #3603935 Report a problem RealTracs MLS as distributed by MLS GRID #3603935 Report a problem | ||
| 9/25/2026 | Listing removed | $349,000$247/sqft |
Source: RealTracs MLS as distributed by MLS GRID #3216504 Report a problem | ||
| 7/11/2026 | Listed for sale | $349,000$247/sqft |
Source: RealTracs MLS as distributed by MLS GRID #3216504 Report a problem | ||
| 7/3/2026 | Listing removed | $349,000$247/sqft |
Source: RealTracs MLS as distributed by MLS GRID #3216504 Report a problem | ||
| 6/22/2026 | Pending sale | $349,000$247/sqft |
Source: RealTracs MLS as distributed by MLS GRID #3216504 Report a problem | ||
| 5/20/2026 | Listed for sale | $349,000$247/sqft |
Source: RealTracs MLS as distributed by MLS GRID #3216504 Report a problem | ||
| 4/8/2024 | Sold | $349,000-2.8%$247/sqft |
Source: RealTracs MLS as distributed by MLS GRID #2626653 Report a problem | ||
| 3/10/2024 | Pending sale | $359,000$254/sqft |
Source: RealTracs MLS as distributed by MLS GRID #2626653 Report a problem | ||
| 3/5/2024 | Listed for sale | $359,000+79.5%$254/sqft |
Source: RealTracs MLS as distributed by MLS GRID #2626653 Report a problem | ||
| 5/30/2018 | Sold | $200,000+28.4%$142/sqft |
Source: Public Record Report a problem | ||
| 6/15/2010 | Sold | $155,760$110/sqft |
Source: Public Record Report a problem | ||
Public tax history
| Year | Property taxes | Tax assessment |
|---|---|---|
| 2025 | $1,661 | $57,425 |
| 2024 | $1,661 | $57,425 |
| 2023 | $1,661 | $57,425 |
| 2022 | $1,661 | $57,425 |
| 2021 | -- | $57,425 +11% |
| 2020 | $1,944 +49.2% | $51,725 |
| 2019 | $1,303 -28.2% | $51,725 |
| 2018 | $1,815 +0% | $51,725 |
| 2017 | $1,815 +20.9% | $51,725 |
| 2016 | $1,501 -20% | $51,725 |
| 2015 | $1,877 +22.9% | $51,725 +22.9% |
| 2014 | $1,527 | $42,088 |
Find assessor info on the county website
Monthly payment
Est. payment
Payment breakdown
Explore the cost of this home by adjusting the details. Changes won't be saved.Climate risks
Neighborhood: 37087
Nearby schools
Schools provided by the listing agent
- Elementary: Castle Heights Elementary
- Middle: Winfree Bryant Middle School
- High: Lebanon High School
Source: RealTracs MLS as distributed by MLS GRID. This data may not be complete. We recommend contacting the local school district to confirm school assignments for this home.