Skip main navigation
Closed
  • $362,500

    154 Speedwell Ln, Lebanon, TN 37087

    2beds
    1,468sqft
    Single Family Residence, Residential, Condominium
    Built in 2009
    -- sqft lot
    $351,500 Zestimate®
    $247/sqft
    $1,757 Estimated rent

    Home value

    $351,500

    $323,000 - $380,000

    $1,757/mo

    Zestimate® history
    Loading
    Loading...

    Owner options

    List your home for rent

    $1,757/mo

    Rent Zestimate®

    Find your next renter with Zillow Rental Manager. Plus, with online applications, you can quickly screen prospective tenants – for free.

    Learn more

    $1,757/mo

    Rent Zestimate®

    Refinance and save

    $2,294/mo

    Est. payment

    Refinancing to a lower rate could help reduce your monthly payments and save thousands over the life of the loan.

    See today's rates

    $2,294/mo

    Est. payment

    Explore your selling options

    Work with a Zillow partner agent

    Leverage their expertise and Zillow's premium Showcase listings to get your home seen by more buyers.

    Get started

    List with your own agent

    Get your home in front of millions of buyers by listing it on Zillow.

    Learn how to do it

    Sell it yourself

    Take full control of how buyers see your home on Zillow by listing For Sale by Owner (FSBO).

    List your home

    What's special

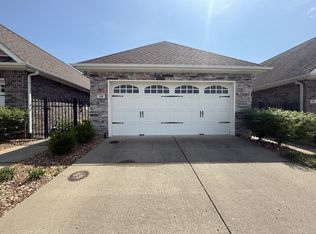
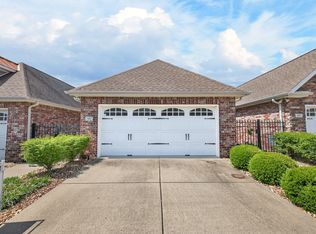
    Great News! Although this is a 55+ Community this home is also available for purchase for people of all ages which has been verified by Ghertner & Company as of 3/3/25. This spacious home consists of 2 bedrooms, 2 full bathrooms, a Laundry Room, a Sunroom, and a very sizeable Great Room. Even more important when looking for a home is square feet. A 1468 square foot well-designed home with functionality that offers 1-story living is exciting for anyone with the desire or need for a home of their very own. If you are looking for a very convenient kitchen centrally located that also feels abundantly large in size, look no further. Due to the open concept and easy flow the kitchen area has plenty of freedom as well as easy accessibility to create a chief style preparation or a simple microwave meal or snack. The Garage offers 483 sq feet for 1-2 car indoor parking space and an additional open space outside for parking or guests. A Wrought Iron Gate will lead you to a welcoming walkway in the front entrance that consists of 65 feet of clear pathway for access but also includes an area for seasonal planting. The amenities for homeowners include a Clubhouse with the opportunity for renting options when there is a need for a special private occasion. The association/clubhouse also offers a Swimming Pool, Shuffleboard, 2 Gazebos and an exercise room for residents. But this home also has the perfect view of the Shuffleboard and a Gazebo which is right outside the backdoor of this homeowner/s residence providing comfort viewing for both amenities on a hot Summer day, from the Sunroom. Single story living can definitely come in handy and a big plus for all types of needs and requirements. Washer and Dryer will remain with the home, see photos. Up to 4 pets are allowed. Convenient to multiple Restaurants, Shopping, Medical, Interstate and so much more. Original owner.

    Zillow last checked:

    Listing updated:

    Listing Provided by:

    Trish A. Rodgers 615-424-0300,

    Hodges and Fooshee Realty Inc.

    Bought with:

    Natalie Karousatos, 368488

    Mullins Realty Group, LLC

    Source: RealTracs MLS as distributed by MLS GRID,MLS#: 2793424MLS Logo

    Facts & features

    Interior

    Bedrooms & bathrooms
    • Bedrooms: 2
    • Bathrooms: 2
    • Full bathrooms: 2
    • Main level bedrooms: 2
    Bedroom 1
    • Features: Full Bath
    • Level: Full Bath
    • Area: 182 Square Feet
    • Dimensions: 14x13
    Bedroom 2
    • Area: 132 Square Feet
    • Dimensions: 12x11
    Dining room
    • Features: Combination
    • Level: Combination
    • Area: 140 Square Feet
    • Dimensions: 14x10
    Kitchen
    • Area: 168 Square Feet
    • Dimensions: 14x12
    Living room
    • Area: 252 Square Feet
    • Dimensions: 18x14
    Heating
    • Central, Electric
    Cooling
    • Ceiling Fan(s), Central Air, Electric
    Appliances
    • Included: Electric Oven, Electric Range, Dishwasher, Microwave, Refrigerator
    • Laundry: Washer Hookup
    Features
    • Ceiling Fan(s), Open Floorplan, Pantry, Kitchen Island
    • Flooring: Carpet, Other, Vinyl
    • Has fireplace: No
    Interior area
    • Total structure area: 1,468
    • Total interior livable area: 1,468 sqft
    • Finished area above ground: 1,468

    Property

    Parking
    • Total spaces: 4
    • Parking features: Garage Door Opener, Private, Concrete
    • Garage spaces: 2
    • Uncovered spaces: 2
    Features
    • Levels: One
    • Stories: 1
    Lot
    • Features: Level, Zero Lot Line
    Details
    • Parcel number: 069 02600 028
    • Special conditions: Standard

    Construction

    Type & style
    • Home type: Condo
    • Property subtype: Single Family Residence, Residential, Condominium
    • Attached to another structure: Yes
    Materials
    • Brick, Vinyl Siding
    Condition
    • New construction: No
    • Year built: 2009

    Utilities & green energy

    • Sewer: Public Sewer
    • Water: Public
    • Utilities for property: Water Available, Cable Connected, Underground Utilities

    Community & neighborhood

    Security
    • Security features: Security Gate
    Senior living
    • Senior community: Yes
    Location
    • Region: Lebanon
    • Subdivision: Colonial Village Condos Re

    HOA & financial

    HOA
    • Has HOA: Yes
    • HOA fee: $250 monthly
    • Amenities included: Fifty Five and Up Community, Clubhouse, Underground Utilities
    • Services included: Maintenance Grounds

    Price history

    DateEventPrice
    5/1/2025Sold$362,500-3.3%$247/sqft
    Source: RealTracs MLS as distributed by MLS GRID #2793424 Report a problem
    4/24/2025Contingent$375,000$255/sqft
    Source: RealTracs MLS as distributed by MLS GRID #2793424 Report a problem
    4/13/2025Pending sale$375,000$255/sqft
    Source: RealTracs MLS as distributed by MLS GRID #2793424 Report a problem
    3/29/2025Price change$375,000-2.8%$255/sqft
    Source: RealTracs MLS as distributed by MLS GRID #2793424 Report a problem
    3/15/2025Price change$385,900-0.5%$263/sqft
    Source: RealTracs MLS as distributed by MLS GRID #2793424 Report a problem
    2/19/2025Listed for sale$387,900+158.8%$264/sqft
    Source: RealTracs MLS as distributed by MLS GRID #2793424 Report a problem
    8/26/2009Sold$149,900$102/sqft
    Source: Public Record Report a problem

    Public tax history

    YearProperty taxesTax assessment
    2025$1,676 $57,975
    2024$1,676 $57,975
    2023$1,676 $57,975
    2022$1,676 $57,975
    2021-- $57,975 +11.1%
    2020$1,962 +49.2%$52,200
    2019$1,315 -28.2%$52,200
    2018$1,832 0%$52,200
    2017$1,832 +21%$52,200
    2016$1,515 -20%$52,200
    2015$1,894 +21.7%$52,200 +21.7%
    2014$1,556 $42,879

    Find assessor info on the county website

    Neighborhood: 37087

    Nearby schools

    GreatSchools rating
    Schools provided by the listing agent
    • Elementary: Castle Heights Elementary
    • Middle: Winfree Bryant Middle School
    • High: Lebanon High School

    Source: RealTracs MLS as distributed by MLS GRID. This data may not be complete. We recommend contacting the local school district to confirm school assignments for this home.

    Get a cash offer in 3 minutes
    Find out how much your home could sell for in as little as 3 minutes with a no-obligation cash offer.
    Estimated market value
    $351,500
    Get a cash offer in 3 minutes
    Find out how much your home could sell for in as little as 3 minutes with a no-obligation cash offer.
    Estimated market value
    $351,500