Welcome to Colonial Village, a desirable 55+ gated community offering comfort, convenience, and low-maintenance living. This move-in-ready, one-level brick condo features 2 bedrooms and 2 full baths in the popular Fittleworth floor plan, along with a 2-car garage and private courtyard, and a nice, screened porch perfect for relaxing and enjoying the sunshine. The galley-style kitchen is equipped with stainless steel appliances, a garbage disposal, a pantry, and a cozy eat-in area. A convenient bar top provides the perfect spot for a quick bite before heading out to enjoy the community pool and clubhouse or taking a relaxing stroll through the neighborhood. The spacious living room overlooks a screened porch, ideal for unwinding or enjoying your morning coffee. The primary suite offers a walk-in closet, a separate soaking tub, and a walk-in shower. The second bedroom is perfect for guests or a home office. Bedrooms feature like-new carpet, while vinyl flooring in wet areas and hardwood flooring in the main living spaces add both style and durability. Additional highlights include a dedicated laundry room with washer and dryer hookups and an electric HVAC system installed in 2024. Minutes to grocery shopping, downtown shopping, I-40, I-840 & Nashville International Airport. Enjoy easy, one-level living in a welcoming community—schedule your showing today!
Under contract - showing
$349,900
140 Alden Ln, Lebanon, TN 37087
2beds
1,288sqft
Apartment, Residential, Condominium
Built in 2007
-- sqft lot
$-- Zestimate®
$272/sqft
$325/mo HOA
What's special
Private courtyardOne-level brick condoCozy eat-in areaConvenient bar topGarbage disposalWalk-in showerSeparate soaking tub
- 147 days
- 24
- 0
Zillow last checked:
Listing updated:
Listed by:
Medana Hemontolor 615-330-8038,
EXIT Rocky Top Realty 615-443-3130,
Judy C. Cox 615-330-7269,
EXIT Rocky Top Realty
Source: RealTracs MLS as distributed by MLS GRID,MLS#: 3177835
Facts & features
Interior
Bedrooms & bathrooms
- Bedrooms: 2
- Bathrooms: 2
- Full bathrooms: 2
- Main level bedrooms: 2
Bedroom 1
- Features: Suite
- Level: Suite
- Area: 168 Square Feet
- Dimensions: 14x12
Bedroom 2
- Features: Extra Large Closet
- Level: Extra Large Closet
- Area: 132 Square Feet
- Dimensions: 11x12
Primary bathroom
- Features: Suite
- Level: Suite
Dining room
- Features: Combination
- Level: Combination
- Area: 156 Square Feet
- Dimensions: 13x12
Kitchen
- Features: Pantry
- Level: Pantry
- Area: 100 Square Feet
- Dimensions: 10x10
Living room
- Features: Great Room
- Level: Great Room
- Area: 156 Square Feet
- Dimensions: 13x12
Heating
- Central
Cooling
- Central Air
Appliances
- Included: Electric Oven, Electric Range, Dishwasher, Microwave
- Laundry: Electric Dryer Hookup, Washer Hookup
Features
- Ceiling Fan(s), Entrance Foyer, Extra Closets, Open Floorplan, Pantry, Walk-In Closet(s)
- Flooring: Carpet, Wood, Vinyl
- Basement: None
Interior area
- Total structure area: 1,288
- Total interior livable area: 1,288 sqft
- Finished area above ground: 1,288
Property
Parking
- Total spaces: 4
- Parking features: Garage Door Opener, Garage Faces Front, Concrete
- Attached garage spaces: 2
- Uncovered spaces: 2
Accessibility
- Accessibility features: Accessible Doors, Accessible Entrance, Accessible Hallway(s)
Features
- Levels: One
- Stories: 1
- Patio & porch: Porch, Covered, Patio
- Pool features: Association
- Has view: Yes
- View description: City
Details
- Parcel number: 069 02600 014
- Special conditions: Standard
Construction
Type & style
- Home type: Condo
- Architectural style: Colonial
- Property subtype: Apartment, Residential, Condominium
- Attached to another structure: Yes
Materials
- Brick, Vinyl Siding
- Roof: Shingle
Condition
- New construction: No
- Year built: 2007
Utilities & green energy
- Sewer: Public Sewer
- Water: Public
- Utilities for property: Water Available, Cable Connected
Community & HOA
Community
- Subdivision: Colonial Village Condos Re
HOA
- Has HOA: Yes
- Amenities included: Park, Playground, Pool, Trail(s)
- Services included: Maintenance Structure, Maintenance Grounds, Recreation Facilities
- HOA fee: $325 monthly
Location
- Region: Lebanon
Financial & listing details
- Price per square foot: $272/sqft
- Tax assessed value: $217,000
- Annual tax amount: $1,569
- Date on market: 4/16/2026
Estimated market value
Not available
Estimated sales range
Not available
Not available
Price history
| Date | Event | Price |
|---|---|---|
| 7/20/2026 | Contingent | $349,900$272/sqft |
Source:  RealTracs MLS as distributed by MLS GRID #3177835 Report a problem RealTracs MLS as distributed by MLS GRID #3177835 Report a problem | ||
| 4/16/2026 | Listed for sale | $349,900+54.1%$272/sqft |
Source: RealTracs MLS as distributed by MLS GRID #3177835 Report a problem | ||
| 2/26/2020 | Sold | $227,000-1.3%$176/sqft |
Source: RealTracs MLS as distributed by MLS GRID #2117666 Report a problem | ||
| 1/27/2020 | Listed for sale | $229,900$178/sqft |
Source: Exit Rocky Top Realty #2117666 Report a problem | ||
Public tax history
| Year | Property taxes | Tax assessment |
|---|---|---|
| 2025 | $1,569 | $54,250 |
| 2024 | $1,569 | $54,250 |
| 2023 | $1,569 | $54,250 |
| 2022 | $1,569 | $54,250 |
| 2021 | -- | $54,250 +10.9% |
| 2020 | $1,839 +49.2% | $48,925 |
| 2019 | $1,232 -28.2% | $48,925 |
| 2018 | $1,717 +0% | $48,925 |
| 2017 | $1,716 +20.9% | $48,925 |
| 2016 | $1,420 -20% | $48,925 |
| 2015 | $1,775 +20.2% | $48,925 +20.2% |
| 2014 | $1,477 | $40,715 |
Find assessor info on the county website
Monthly payment
Est. payment
Payment breakdown
Explore the cost of this home by adjusting the details. Changes won't be saved.Climate risks
Neighborhood: 37087
Nearby schools
Schools provided by the listing agent
- Elementary: Byars Dowdy Elementary
- Middle: Winfree Bryant Middle School
- High: Lebanon High School
Source: RealTracs MLS as distributed by MLS GRID. This data may not be complete. We recommend contacting the local school district to confirm school assignments for this home.

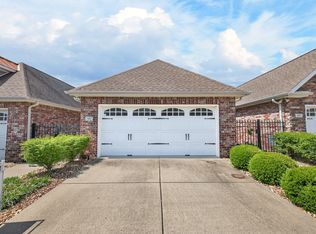

Similar homes
- $349,0002 bd2 ba1.4k sqft167 Speedwell Ln, Lebanon, TN 37087For Sale

 MLS ID #3216504, Scott Speck. RealTracs MLS as distributed by MLS GRID
 - $319,9002 bd2 ba1.7k sqft410 Castlewood Ln, Lebanon, TN 37087For Sale
 MLS ID #3243122, Jeff Hallums. RealTracs MLS as distributed by MLS GRID
 - $334,9002 bd2 ba1.1k sqft200 Westlynn Dr, Lebanon, TN 37087For Sale
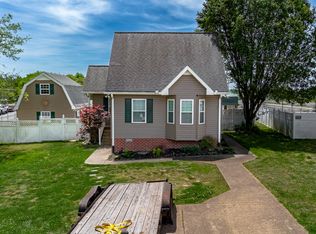 MLS ID #3182362, Jason Herrell, Broker. RealTracs MLS as distributed by MLS GRID
 - $325,0003 bd2 ba1.2k sqft438 Princeton Dr, Lebanon, TN 37087For Sale
 MLS ID #3512587, Bernie Gallerani. RealTracs MLS as distributed by MLS GRID
 - $399,0003 bd2 ba1.4k sqft544 Trousdale Ferry Pike, Lebanon, TN 37087For SaleMLS ID #3014698, Medana Hemontolor. RealTracs MLS as distributed by MLS GRID
- $374,9003 bd2 ba1.7k sqft5048 Hunters Village Dr, Lebanon, TN 37087For SaleMLS ID #3311583, Jeff Jackson. RealTracs MLS as distributed by MLS GRID
- $299,9003 bd2 ba1.4k sqft608 N Dickerson Chapel Rd, Lebanon, TN 37087For SaleMLS ID #3520847, Randy Beadle. RealTracs MLS as distributed by MLS GRID
- $--3 bd2 ba1.7k sqft3006 Chapel Hills Dr, Murfreesboro, TN 37129AuctionMLS ID #3516280, Elijah Comas Montgomery. RealTracs MLS as distributed by MLS GRID
- $430,0003 bd2 ba1.8k sqft234 Hickory Point Dr, Lebanon, TN 37087For SaleMLS ID #3500844, Karen Albright. RealTracs MLS as distributed by MLS GRID
- $305,0002 bd3 ba1.4k sqft5610 Toulouse St, Mount Juliet, TN 37122For SaleMLS ID #3542922, Renee Wilson. RealTracs MLS as distributed by MLS GRID
- $298,9992 bd2 ba1k sqft1040 Charlie Daniels Pkwy APT 166, Mount Juliet, TN 37122For SaleMLS ID #3312117, Steve Koleno. RealTracs MLS as distributed by MLS GRID
- $318,5003 bd3 ba1.6k sqft214 Netherlands Blvd, Lebanon, TN 37090For SaleMLS ID #3528815, Jan Walters, ABR, CRS, PSA. RealTracs MLS as distributed by MLS GRID
- $350,0002 bd2 ba1.4k sqft395 Devon Chase Hl Unit 2303, Gallatin, TN 37066For SaleMLS ID #3316006, Faye Sesler, ABR, ASP, CRS, SRES, SRS, PSA, e-pro, ACE. RealTracs MLS as distributed by MLS GRID
- $324,9002 bd2 ba1.4k sqft395 Devon Chase Hl Unit 4803, Gallatin, TN 37066For SaleMLS ID #3520538, Andrea Binkley. RealTracs MLS as distributed by MLS GRID
- $365,0003 bd2 ba1.2k sqft1103 Cindi Ct, Mount Juliet, TN 37122For SaleMLS ID #3260672, Karen Hotsinpiller. RealTracs MLS as distributed by MLS GRID
- $379,9003 bd2 ba1.2k sqft407 Nathan Ct, Mount Juliet, TN 37122For SaleMLS ID #3251462, Ben Yousef. RealTracs MLS as distributed by MLS GRID
- $399,0004 bd2 ba1.6k sqft4780 Cascade Dr, Old Hickory, TN 37138For SaleMLS ID #3545117, Stacey Long. RealTracs MLS as distributed by MLS GRID
- $299,0003 bd3 ba1.6k sqft728 Shady Stone Way, Lebanon, TN 37090For SaleMLS ID #3242512, Medana Hemontolor. RealTracs MLS as distributed by MLS GRID
- $410,0002 bd2 ba1.7k sqft825 Browns Ln #202, Gallatin, TN 37066For SaleMLS ID #3228644, Angela Wingo. RealTracs MLS as distributed by MLS GRID
- $360,0003 bd2 ba1.7k sqft1241 Timberwood Dr, Gallatin, TN 37066For SaleMLS ID #3527976, Jenny Chapman. RealTracs MLS as distributed by MLS GRID
