Welcome home to this beautifully maintained one-owner condo in the highly sought after 55+ community of Colonial Village! Zero step entry with wide hallways and doorways! This inviting home features a large, well-appointed kitchen with ample cabinet and counter top space, island, pantry, and all appliances to remain. Inviting and open floor plan, perfect for everyday living and entertaining. Spacious living area opens through French glass door to your private covered back porch. Primary master suite boasts large walk-in closet, 5 ft step in shower w/seat, double vanities, and new comfort height toilet. Additional highlights include an epoxy-coated garage floor and new hvac installed December 2025. You'll appreciate the beautifully coated sidewalk leading up to the private front entrance. Residents enjoy exceptional amenities including clubhouse, swimming pool, fitness area, community garden, park, and beautifully landscaped courtyard areas. This home has been meticulously cared for and is truly move in ready. Schedule your privated showing today and discover the carefree lifestyle this excpetional home has to offer!
Active
$359,900
161 Plymouth Dr, Lebanon, TN 37087
2beds
1,453sqft
:
Get pre-qualified$2,480/mo
Apartment, Residential, Condominium
Built in 2012
-- sqft lot
$-- Zestimate®
$248/sqft
$325/mo HOA
What's special
- 61 days |
- 137 |
- 6 |
Zillow last checked:
Listing updated:
Listed by:
Jennifer Johnson 615-969-1469,
Discover Realty & Auction, LLC 615-444-9800,
Scott Speck 615-476-9238,
Discover Realty & Auction, LLC
Source: RealTracs MLS as distributed by MLS GRID,MLS#: 3231612
Facts & features
Interior
Bedrooms & bathrooms
- Bedrooms: 2
- Bathrooms: 2
- Full bathrooms: 2
- Main level bedrooms: 2
Bedroom 1
- Features: Suite
- Level: Suite
- Area: 182 Square Feet
- Dimensions: 14x13
Bedroom 2
- Features: Extra Large Closet
- Level: Extra Large Closet
- Area: 132 Square Feet
- Dimensions: 12x11
Primary bathroom
- Features: Double Vanity
- Level: Double Vanity
Dining room
- Features: Combination
- Level: Combination
- Area: 160 Square Feet
- Dimensions: 16x10
Kitchen
- Area: 168 Square Feet
- Dimensions: 14x12
Living room
- Features: Great Room
- Level: Great Room
- Area: 210 Square Feet
- Dimensions: 14x15
Heating
- Central, Heat Pump
Cooling
- Central Air, Electric
Appliances
- Included: Electric Oven, Electric Range, Dishwasher, Disposal, Microwave, Refrigerator
- Laundry: Electric Dryer Hookup, Washer Hookup
Features
- Ceiling Fan(s), Entrance Foyer, Extra Closets, High Ceilings, Open Floorplan, Pantry, Walk-In Closet(s), High Speed Internet, Kitchen Island
- Flooring: Laminate, Tile, Vinyl
- Basement: None
Interior area
- Total structure area: 1,453
- Total interior livable area: 1,453 sqft
- Finished area above ground: 1,453
Property
Parking
- Total spaces: 4
- Parking features: Garage Door Opener, Garage Faces Front, Concrete
- Attached garage spaces: 2
- Uncovered spaces: 2
Accessibility
- Accessibility features: Accessible Doors, Accessible Entrance, Accessible Hallway(s)
Features
- Levels: One
- Stories: 1
- Patio & porch: Porch, Covered, Patio
- Pool features: Association
Details
- Parcel number: 069 02600 035
- Special conditions: Standard
- Other equipment: Irrigation System
Construction
Type & style
- Home type: Condo
- Architectural style: Contemporary
- Property subtype: Apartment, Residential, Condominium
- Attached to another structure: Yes
Materials
- Brick, Vinyl Siding
- Roof: Shingle
Condition
- New construction: No
- Year built: 2012
Utilities & green energy
- Sewer: Public Sewer
- Water: Public
- Utilities for property: Electricity Available, Water Available, Underground Utilities
Community & HOA
Community
- Security: Smoke Detector(s)
- Senior community: Yes
- Subdivision: Colonial Village Condos Re
HOA
- Has HOA: Yes
- Amenities included: Fifty Five and Up Community, Clubhouse, Fitness Center, Park, Playground, Pool, Sidewalks, Underground Utilities
- Services included: Maintenance Structure, Maintenance Grounds, Recreation Facilities, Pest Control
- HOA fee: $325 monthly
Location
- Region: Lebanon
Financial & listing details
- Price per square foot: $248/sqft
- Tax assessed value: $233,400
- Annual tax amount: $1,687
- Date on market: 6/6/2026
- Electric utility on property: Yes
Estimated market value
Not available
Estimated sales range
Not available
Not available
Price history
| Date | Event | Price |
|---|---|---|
| 6/12/2026 | Listed for sale | $359,900+132.2%$248/sqft |
Source:  RealTracs MLS as distributed by MLS GRID #3231612 Report a problem RealTracs MLS as distributed by MLS GRID #3231612 Report a problem | ||
| 9/6/2012 | Sold | $154,990$107/sqft |
Source: Public Record Report a problem | ||
Public tax history
| Year | Property taxes | Tax assessment |
|---|---|---|
| 2025 | $1,687 | $58,350 |
| 2024 | $1,687 | $58,350 |
| 2023 | $1,687 | $58,350 |
| 2022 | $1,687 | $58,350 |
| 2021 | -- | $58,350 +11.2% |
| 2020 | $1,972 +49.2% | $52,450 |
| 2019 | $1,321 -28.2% | $52,450 |
| 2018 | $1,841 0% | $52,450 |
| 2017 | $1,841 +21% | $52,450 |
| 2016 | $1,522 -20% | $52,450 |
| 2015 | $1,903 +23.5% | $52,450 +23.5% |
| 2014 | $1,541 | $42,464 |
Find assessor info on the county website
Monthly payment
Est. payment
Payment breakdown
Explore the cost of this home by adjusting the details. Changes won't be saved.Climate risks
Neighborhood: 37087
Nearby schools
GreatSchools rating
- 6/10Castle Heights Elementary SchoolGrades: PK-5Distance: 2.2 mi
- 6/10Winfree Bryant Middle SchoolGrades: 6-8Distance: 1.1 mi
Schools provided by the listing agent
- Elementary: Castle Heights Elementary
- Middle: Winfree Bryant Middle School
- High: Lebanon High School
Source: RealTracs MLS as distributed by MLS GRID. This data may not be complete. We recommend contacting the local school district to confirm school assignments for this home.
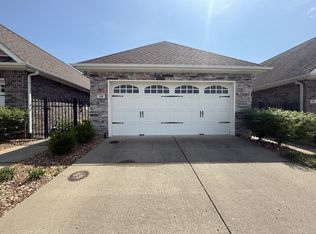
- $349,9002 bd2 ba1.2k sqft140 Alden Ln, Lebanon, TN 37087For Sale
- $325,0002 bd2 ba1.4k sqft145 Plymouth Dr, Lebanon, TN 37087Sold

- $369,9002 bd2 ba1.4k sqft131 Alden Ln, Lebanon, TN 37087Sold
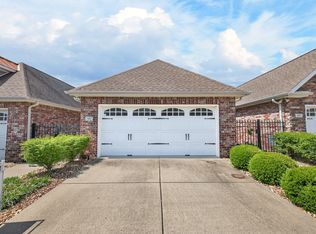
- $349,0002 bd2 ba1.4k sqft167 Speedwell Ln, Lebanon, TN 37087For Sale

- $345,0002 bd2 ba1.4k sqft151 Speedwell Ln, Lebanon, TN 37087Sold
- $372,0002 bd2 ba1.4k sqft139 Alden Ln, Lebanon, TN 37087Sold
- $362,5002 bd2 ba1.4k sqft154 Speedwell Ln, Lebanon, TN 37087Sold
- $356,0002 bd2 ba1.4k sqft127 Alden Ln N, Lebanon, TN 37087Sold
A local agent can set up tours, give advice and negotiate with sellers.
A local lender can help you make sure your offer is ready when you are.
Similar homes
- $384,9003 bd3 ba1.7k sqft11 Leftwich Ct, Lebanon, TN 37087For Sale
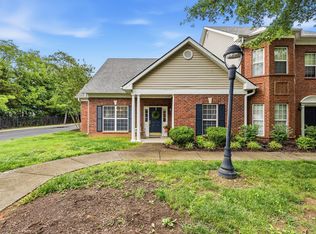
 MLS ID #3225840, Jenny-Faye Klooster. RealTracs MLS as distributed by MLS GRID
 - $379,0003 bd2 ba1.6k sqft1883 Coles Ferry Pike, Lebanon, TN 37087For Sale
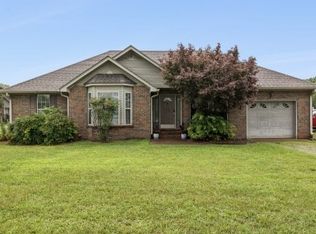 MLS ID #3269923, Eddie Poole. RealTracs MLS as distributed by MLS GRID
 - $264,9003 bd2 ba1.5k sqft211 Cedar St #1, Lebanon, TN 37087For Sale
 MLS ID #3312505, Tanner Bates. RealTracs MLS as distributed by MLS GRID
 - $435,0003 bd3 ba2k sqft1413 Woodside Dr, Lebanon, TN 37087For Sale
 MLS ID #3253528, Ben Wilson. RealTracs MLS as distributed by MLS GRID
 - $385,0002 bd2 ba1.4k sqft304 Eli Xing, Lebanon, TN 37087For SaleMLS ID #3211072, Duane Kilby. RealTracs MLS as distributed by MLS GRID
- $290,0003 bd3 ba1.6k sqft215 Cedar St, Lebanon, TN 37087For SaleMLS ID #3189759, Wylie Chapman. RealTracs MLS as distributed by MLS GRID
- $324,9002 bd2 ba1.5k sqft395 Devon Chase Hl Unit 4201, Gallatin, TN 37066For SaleMLS ID #3333925, Jayne Coleman. RealTracs MLS as distributed by MLS GRID
- $319,9003 bd3 ba1.6k sqft126 Bluestem Ct, Lebanon, TN 37090For SaleMLS ID #3264031, Joel Parrott. RealTracs MLS as distributed by MLS GRID
- $474,9003 bd2 ba1.7k sqft509 Tims Way Dr, Lebanon, TN 37087For SaleMLS ID #3230760, Kevin Harden. RealTracs MLS as distributed by MLS GRID
- $318,0003 bd3 ba1.8k sqft1300 Villa Cir, Lebanon, TN 37090For SaleMLS ID #3309038, Billy Bruster. RealTracs MLS as distributed by MLS GRID
- $350,0003 bd3 ba1.7k sqft1411 Knox Ln, Lebanon, TN 37087For SaleMLS ID #3304717, Todd Walker. RealTracs MLS as distributed by MLS GRID
- $439,9002 bd2 ba1.6k sqft1559 Cedarbrooke Ln, Lebanon, TN 37090For SaleMLS ID #3314905, Amy Weist. RealTracs MLS as distributed by MLS GRID
- $330,0003 bd2 ba1.1k sqft237 Santa Monica Blvd, Gallatin, TN 37066For SaleMLS ID #3319703, E. Renee Hunter, Realtor® , SFR, ABR, Mrp, Ahwd. RealTracs MLS as distributed by MLS GRID
- $425,0003 bd3 ba2.1k sqft428 Alter Ter, Lebanon, TN 37087For SaleMLS ID #3251258, Jason Crosslin. RealTracs MLS as distributed by MLS GRID
- $435,0003 bd2 ba1.6k sqft2016 Lindsey Way, Lebanon, TN 37087For SaleMLS ID #3259739, Julie Bennett. RealTracs MLS as distributed by MLS GRID
- $459,9003 bd3 ba2.1k sqft143 Village Cir, Lebanon, TN 37087For SaleMLS ID #3263077, Becky H Andrews. RealTracs MLS as distributed by MLS GRID
- $329,0002 bd3 ba1.3k sqft735 Tulip Grove Rd APT 311, Hermitage, TN 37076For SaleMLS ID #3333668, Darya Borst. RealTracs MLS as distributed by MLS GRID
- $338,5002 bd2 ba1.5k sqft1648 Foston Ln, Gallatin, TN 37066For SaleMLS ID #3320893, Cathy Schuster. RealTracs MLS as distributed by MLS GRID
- $439,0002 bd3 ba1.9k sqft903 Meadowcrest Way, Lebanon, TN 37090For SaleMLS ID #3306500, Cullum Stirling. RealTracs MLS as distributed by MLS GRID
- $424,0004 bd2 ba1.7k sqft1504 Dove Dr, Lebanon, TN 37087For SaleMLS ID #3216779, Stephanie Bentley-Wright. RealTracs MLS as distributed by MLS GRID
