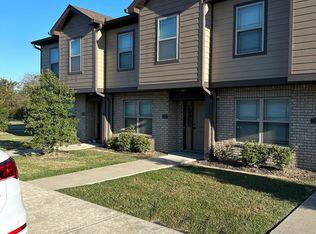
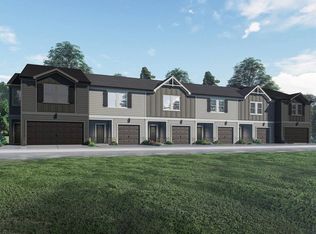
Walk to Lebanon Square | Updated 3-Bedroom Townhome with Fenced Yard
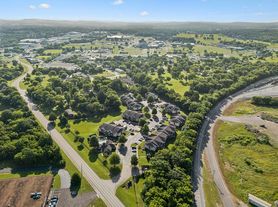
Enjoy the convenience of living just a short walk from the Lebanon Square, with great local restaurants, shops, and everything downtown Lebanon has to offer. Built in 2018, this spacious 3-bedroom, 2.5-bath townhome is also conveniently located near area schools and features brand-new flooring and fresh paint throughout.
All three bedrooms are located upstairs. The large primary suite features a vaulted ceiling and private en suite bathroom, creating a bright and comfortable retreat. Ceiling fans are included in each bedroom as well as the living room for added comfort.
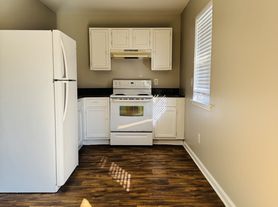
The main level offers a welcoming living room with an electric fireplace and a well-appointed kitchen featuring custom cabinetry, stainless steel appliances, and plenty of space for everyday living and entertaining.
Outside, enjoy a private fenced backyard, a 1-car garage, and a 3-car driveway providing plenty of off-street parking. Security system equipment is also included with the home, and there is no HOA.
Pet friendly with no pet fees! No hidden fees, no administrative fees, and no unnecessary add-ons just straightforward renting with Just Like Home. Feel right at home with Just Like Home.
Townhouse for rent
Townhouse
Available now
Air conditioner, central air
4 Attached garage spaces parking
Fireplace, forced air
What's special
- 28 days |
- -- |
- -- |
Zillow last checked:
Listing updated:
Travel times

Let’s turn your rent into credit progress
Build credit history with every on-time payment and get credit for the payment you’re already making.
Facts & features
Interior
Bedrooms & bathrooms
- Bedrooms: 3
- Bathrooms: 3
- Full bathrooms: 2
- 1/2 bathrooms: 1
Rooms
- Room types: Laundry Room, Master Bath, Walk In Closet
Heating
- Fireplace, Forced Air
Cooling
- Air Conditioner, Central Air
Appliances
- Included: Dishwasher, Freezer, Garbage Disposal, Microwave Oven, Range Oven, Refrigerator
Features
- Ceiling Fan(s), Vaulted Ceilings
- Flooring: Carpet, Tile
- Has fireplace: Yes
Interior area
- Total interior livable area: 1,658 sqft
Property
Parking
- Total spaces: 4
- Parking features: Attached, Garage
- Has attached garage: Yes
- Details: Contact manager
Features
- Exterior features: Fenced Yard, Large Closets, Vaulted Ceiling
- Fencing: Fenced Yard
Details
- Additional structures: Garage(s)
- Parcel number: 067HA04801002
Construction
Type & style
- Home type: Townhouse
- Property subtype: Townhouse
Materials
- Brick, Vinyl Siding
Condition
- Year built: 2018
Community & HOA
Community
- Security: Security System
Location
- Region: Lebanon
Financial & listing details
- Lease term: Lease: 1 year minimum lease
Nearby apartments for rent
Price history
| Date | Event | Price |
|---|---|---|
| 9/23/2026 | Price change | $1,975-10%$1/sqft |
Source: Zillow Rentals Report a problem | ||
| 9/14/2026 | Listing removed | $275,000$166/sqft |
Source: RealTracs MLS as distributed by MLS GRID #3189759 Report a problem | ||
| 9/9/2026 | Price change | $275,000-4.3%$166/sqft |
Source: RealTracs MLS as distributed by MLS GRID #3189759 Report a problem | ||
| 9/8/2026 | Listed for rent | $2,195$1/sqft |
Source: Zillow Rentals Report a problem | ||
| 8/9/2026 | Price change | $287,500-0.9%$173/sqft |
Source:  RealTracs MLS as distributed by MLS GRID #3189759 Report a problem RealTracs MLS as distributed by MLS GRID #3189759 Report a problem | ||
| 7/22/2026 | Price change | $290,000+0%$175/sqft |
Source: RealTracs MLS as distributed by MLS GRID #3189759 Report a problem | ||
| 7/15/2026 | Price change | $289,900-1.7%$175/sqft |
Source: RealTracs MLS as distributed by MLS GRID #3189759 Report a problem | ||
| 6/29/2026 | Price change | $294,900-1.7%$178/sqft |
Source: RealTracs MLS as distributed by MLS GRID #3189759 Report a problem | ||
| 6/27/2026 | Price change | $299,8990%$181/sqft |
Source: RealTracs MLS as distributed by MLS GRID #3189759 Report a problem | ||
| 6/2/2026 | Price change | $299,900-4.8%$181/sqft |
Source: RealTracs MLS as distributed by MLS GRID #3189759 Report a problem | ||
| 5/8/2026 | Listed for sale | $315,000+40%$190/sqft |
Source: RealTracs MLS as distributed by MLS GRID #3189759 Report a problem | ||
| 10/21/2020 | Sold | $225,000+2.3%$136/sqft |
Source: Agent Provided Report a problem | ||
| 8/6/2020 | Price change | $219,900-3.1%$133/sqft |
Source: RE/MAX Choice Properties #2169931 Report a problem | ||
| 7/15/2020 | Listed for sale | $227,000$137/sqft |
Source: RE/MAX Choice Properties #2169931 Report a problem | ||