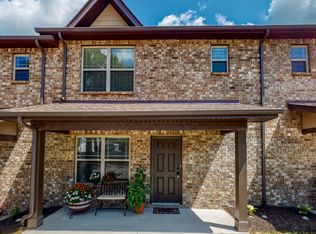
Beautiful end-unit townhome in the heart of Lebanon! This well-maintained 3-bedroom, 2-bath home features an open concept layout, granite countertops, stainless appliances, and a spacious primary suite with dual vanities. Enjoy the convenience of low-maintenance living and walk to historic Lebanon Square for shopping, dining, and local entertainment.
Active
$264,900
211 Cedar St #1, Lebanon, TN 37087
3beds
1,500sqft
Townhouse, Residential, Condominium
Built in 2018
-- sqft lot
$-- Zestimate®
$177/sqft
$100/mo HOA
What's special
End-unit townhomeOpen concept layoutStainless appliancesGranite countertops
- 46 days
- 199
- 15
Zillow last checked:
Listing updated:
Listed by:
Tanner Bates 615-866-7449,
Castle Heights Realty 615-450-5590
Source: RealTracs MLS as distributed by MLS GRID,MLS#: 3312505
Facts & features
Interior
Bedrooms & bathrooms
- Bedrooms: 3
- Bathrooms: 2
- Full bathrooms: 2
Bedroom 1
- Features: Full Bath
- Level: Full Bath
- Area: 130 Square Feet
- Dimensions: 10x13
Bedroom 2
- Area: 110 Square Feet
- Dimensions: 10x11
Bedroom 3
- Area: 90 Square Feet
- Dimensions: 9x10
Dining room
- Area: 81 Square Feet
- Dimensions: 9x9
Kitchen
- Area: 99 Square Feet
- Dimensions: 9x11
Living room
- Area: 220 Square Feet
- Dimensions: 11x20
Other
- Area: 18 Square Feet
- Dimensions: 3x6
Heating
- Central
Cooling
- Central Air
Appliances
- Included: Electric Oven, Electric Range, Dishwasher, Disposal, Microwave
- Laundry: Electric Dryer Hookup, Washer Hookup
Features
- Built-in Features, Entrance Foyer, Pantry
- Flooring: Carpet, Laminate, Tile
- Basement: None
- Common walls with other units/homes: End Unit
Interior area
- Total structure area: 1,500
- Total interior livable area: 1,500 sqft
- Finished area above ground: 1,500
Property
Parking
- Total spaces: 2
- Parking features: Driveway
- Uncovered spaces: 2
Features
- Levels: Two
- Stories: 2
- Patio & porch: Porch, Covered, Patio
- Fencing: Back Yard
Lot
- Features: Level
- Topography: Level
Details
- Parcel number: 067H A 04700 001
- Special conditions: Standard
Construction
Type & style
- Home type: Townhouse
- Architectural style: Traditional
- Property subtype: Townhouse, Residential, Condominium
- Attached to another structure: Yes
Materials
- Brick
- Roof: Shingle
Condition
- New construction: No
- Year built: 2018
Utilities & green energy
- Sewer: Public Sewer
- Water: Public
- Utilities for property: Water Available, Underground Utilities
Community & HOA
Community
- Security: Smoke Detector(s)
- Subdivision: Cedar Street Townhomes
HOA
- Has HOA: Yes
- Amenities included: Sidewalks, Underground Utilities
- Services included: Maintenance Grounds, Insurance
- HOA fee: $100 monthly
Location
- Region: Lebanon
Financial & listing details
- Price per square foot: $177/sqft
- Annual tax amount: $1,350
- Date on market: 8/6/2026
Estimated market value
Not available
Estimated sales range
Not available
Not available
Price history
| Date | Event | Price |
|---|---|---|
| 8/6/2026 | Listed for sale | $264,900+55.9%$177/sqft |
Source:  RealTracs MLS as distributed by MLS GRID #3312505 Report a problem RealTracs MLS as distributed by MLS GRID #3312505 Report a problem | ||
| 9/7/2018 | Sold | $169,900$113/sqft |
Source: RealTracs MLS as distributed by MLS GRID #1937543 Report a problem | ||
Public tax history
Tax history is unavailable.
Monthly payment
Est. payment
Payment breakdown
Explore the cost of this home by adjusting the details. Changes won't be saved.Climate risks
Neighborhood: 37087
Nearby schools
Schools provided by the listing agent
- Elementary: Castle Heights Elementary
- Middle: Winfree Bryant Middle School
- High: Lebanon High School
Source: RealTracs MLS as distributed by MLS GRID. This data may not be complete. We recommend contacting the local school district to confirm school assignments for this home.
Similar homes
- $270,0003 bd3 ba1.2k sqft420 Park Ave #46, Lebanon, TN 37087For Sale

 MLS ID #3501178, Drew Hodges. RealTracs MLS as distributed by MLS GRID
 - $275,0003 bd3 ba1.4k sqft249 Signature Pl, Lebanon, TN 37087For Sale
 MLS ID #3287578, Sarah Skinner. RealTracs MLS as distributed by MLS GRID
 - $307,0003 bd3 ba1.8k sqft3 Torrey Pines Ln, Lebanon, TN 37087For Sale
 MLS ID #3512937, Linda Murphy. RealTracs MLS as distributed by MLS GRID
 - $299,9003 bd1 ba1.2k sqft416 Lealand Ln, Lebanon, TN 37087For Sale
 MLS ID #3305107, Debbie Pruitt. RealTracs MLS as distributed by MLS GRID
 - $238,5002 bd1 ba800 sqft612 Fairview Ave, Lebanon, TN 37087For SaleMLS ID #3247341, Joseph Phinney. RealTracs MLS as distributed by MLS GRID
- $359,9993 bd4 ba2.2k sqft8 Baker Ct, Lebanon, TN 37087For SaleMLS ID #3256214, Madeline Mota. RealTracs MLS as distributed by MLS GRID
- $299,9003 bd4 ba1.4k sqft302 Villa Cir, Lebanon, TN 37090For SaleMLS ID #3530024, Edward (Eddie) Rockensock. RealTracs MLS as distributed by MLS GRID
- $369,9003 bd3 ba1.8k sqft20 Pointer Pl, Lebanon, TN 37087For SaleMLS ID #3547145, Ralph Pearson. RealTracs MLS as distributed by MLS GRID
- $299,0003 bd3 ba1.6k sqft728 Shady Stone Way, Lebanon, TN 37090For SaleMLS ID #3242512, Medana Hemontolor. RealTracs MLS as distributed by MLS GRID
- $359,9003 bd2 ba1.4k sqft1922 Belotes Ferry Rd, Lebanon, TN 37087For SaleMLS ID #3259687, David Huffaker. RealTracs MLS as distributed by MLS GRID
- $375,0002 bd2 ba2k sqft6 Donnell Ct, Lebanon, TN 37087For SaleMLS ID #3545716, Carol S.Thayer. RealTracs MLS as distributed by MLS GRID
- $312,5003 bd3 ba1.8k sqft1300 Villa Cir, Lebanon, TN 37090For SaleMLS ID #3309038, Billy Bruster. RealTracs MLS as distributed by MLS GRID
- $299,9003 bd3 ba1.5k sqft1063 Woodbridge Blvd, Lebanon, TN 37090For SaleMLS ID #3244067, Sean Shariati. RealTracs MLS as distributed by MLS GRID
- $309,9003 bd3 ba1.6k sqft126 Bluestem Ct, Lebanon, TN 37090For SaleMLS ID #3264031, Joel Parrott. RealTracs MLS as distributed by MLS GRID
- $294,9003 bd3 ba1.4k sqft411 Deer Meadow Ln, Lebanon, TN 37090For SaleMLS ID #3528358, Sherry Bowman. RealTracs MLS as distributed by MLS GRID
- $299,9003 bd3 ba1.6k sqft116 Rising Pvt Ln, Gallatin, TN 37066For SaleMLS ID #3281003, Justin Tucker. RealTracs MLS as distributed by MLS GRID
- $318,5003 bd3 ba1.6k sqft214 Netherlands Blvd, Lebanon, TN 37090For SaleMLS ID #3528815, Jan Walters, ABR, CRS, PSA. RealTracs MLS as distributed by MLS GRID
- $321,4503 bd3 ba1.6k sqft119 Brighton Ln, Lebanon, TN 37090For SaleMLS ID #3242840, Dhan Raj Tamang. RealTracs MLS as distributed by MLS GRID
- $355,0002 bd2 ba1.4k sqft161 Plymouth Dr, Lebanon, TN 37087For SaleMLS ID #3231612, Jennifer Johnson. RealTracs MLS as distributed by MLS GRID
- $334,9003 bd3 ba2k sqft110 Bluestem Ct, Lebanon, TN 37090For SaleMLS ID #3299497, David Ginter. RealTracs MLS as distributed by MLS GRID
