$6,000 grant towards this purchase!!! Fantastic 3 bed / 2.5 bath home zoned for highly-regarded Wilson County schools. Stylish Kitchen with sit-in island, stainless appliances, and reverse osmosis water system. Spacious layout, extra large closets, tons of storage. Semi-private patio, overlooking shared green space, perfect for morning coffee and entertaining. Upstairs primary suite is a private retreat with a large walk-in closet and double vanities. Two more bedrooms upstairs as well as another full bath and laundry closet. HOA fee includes grounds/exterior maintenance, exterior insurance (roof), and trash pickup. Conveniently located 5 minutes to I-40, Publix, and only 1 mile to East Nashville Beer Works.
Active
Price cut: $10K (8/20)
$277,900
310 Sunny View Dr, Lebanon, TN 37090
3beds
1,442sqft
Townhouse, Residential, Condominium
Built in 2021
-- sqft lot
$-- Zestimate®
$193/sqft
$175/mo HOA
What's special
Semi-private patioTwo more bedrooms upstairsOverlooking shared green spaceLarge walk-in closetTons of storageExtra large closetsStainless appliances
- 95 days
- 151
- 23
Zillow last checked:
Listing updated:
Listed by:
Ben Kaufman 317-946-8862,
Tyler York Real Estate Brokers, LLC 615-200-8679
Source: RealTracs MLS as distributed by MLS GRID,MLS#: 3262878
Facts & features
Interior
Bedrooms & bathrooms
- Bedrooms: 3
- Bathrooms: 3
- Full bathrooms: 2
- 1/2 bathrooms: 1
Bedroom 1
- Features: Walk-In Closet(s)
- Level: Walk-In Closet(s)
- Area: 165 Square Feet
- Dimensions: 11x15
Bedroom 2
- Features: Extra Large Closet
- Level: Extra Large Closet
- Area: 99 Square Feet
- Dimensions: 9x11
Bedroom 3
- Features: Extra Large Closet
- Level: Extra Large Closet
- Area: 99 Square Feet
- Dimensions: 9x11
Primary bathroom
- Features: Double Vanity
- Level: Double Vanity
Dining room
- Features: Combination
- Level: Combination
- Area: 88 Square Feet
- Dimensions: 8x11
Kitchen
- Features: Pantry
- Level: Pantry
- Area: 110 Square Feet
- Dimensions: 10x11
Living room
- Features: Great Room
- Level: Great Room
- Area: 180 Square Feet
- Dimensions: 15x12
Heating
- Central, Electric
Cooling
- Central Air, Electric
Appliances
- Included: Electric Oven, Electric Range, Dishwasher, Disposal, Dryer, Microwave, Refrigerator, Stainless Steel Appliance(s), Washer
- Laundry: Electric Dryer Hookup, Washer Hookup
Features
- Flooring: Carpet, Laminate
- Basement: None
Interior area
- Total structure area: 1,442
- Total interior livable area: 1,442 sqft
- Finished area above ground: 1,442
Property
Parking
- Total spaces: 1
- Parking features: Garage Faces Front, Driveway
- Attached garage spaces: 1
- Has uncovered spaces: Yes
Features
- Levels: Two
- Stories: 2
- Patio & porch: Patio, Porch
Lot
- Dimensions: UNIT 111
Details
- Parcel number: 094 03205 005
- Special conditions: Standard
Construction
Type & style
- Home type: Townhouse
- Architectural style: Traditional
- Property subtype: Townhouse, Residential, Condominium
- Attached to another structure: Yes
Materials
- Vinyl Siding
Condition
- New construction: No
- Year built: 2021
Utilities & green energy
- Sewer: Private Sewer
- Water: Public
- Utilities for property: Electricity Available, Water Available
Community & HOA
Community
- Subdivision: Cedar Ridge At Woodall
HOA
- Has HOA: Yes
- Services included: Maintenance Structure, Maintenance Grounds, Insurance, Trash
- HOA fee: $175 monthly
Location
- Region: Lebanon
Financial & listing details
- Price per square foot: $193/sqft
- Tax assessed value: $205,600
- Annual tax amount: $1,334
- Date on market: 7/11/2026
- Electric utility on property: Yes
Estimated market value
Not available
Estimated sales range
Not available
Not available
Price history
| Date | Event | Price |
|---|---|---|
| 8/20/2026 | Price change | $277,900-3.5%$193/sqft |
Source:  RealTracs MLS as distributed by MLS GRID #3262878 Report a problem RealTracs MLS as distributed by MLS GRID #3262878 Report a problem | ||
| 8/14/2026 | Price change | $287,900-0.7%$200/sqft |
Source: RealTracs MLS as distributed by MLS GRID #3262878 Report a problem | ||
| 7/27/2026 | Price change | $289,900-1.7%$201/sqft |
Source: RealTracs MLS as distributed by MLS GRID #3262878 Report a problem | ||
| 7/11/2026 | Listed for sale | $294,900$205/sqft |
Source: RealTracs MLS as distributed by MLS GRID #3262878 Report a problem | ||
Public tax history
| Year | Property taxes | Tax assessment |
|---|---|---|
| 2025 | $1,334 | $51,400 |
| 2024 | $1,334 | $51,400 |
| 2023 | $1,334 | $51,400 |
| 2022 | $1,334 | $51,400 |
Find assessor info on the county website
Monthly payment
Est. payment
Payment breakdown
Explore the cost of this home by adjusting the details. Changes won't be saved.Climate risks
Neighborhood: 37090
Nearby schools
Schools provided by the listing agent
- Elementary: Springdale Elementary School
- Middle: Gladeville Middle School
- High: Wilson Central High School
Source: RealTracs MLS as distributed by MLS GRID. This data may not be complete. We recommend contacting the local school district to confirm school assignments for this home.



Similar homes
- $295,0003 bd3 ba1.4k sqft612 Woodall Ridge Dr, Lebanon, TN 37090For Sale

 MLS ID #3593912, Jason Cox. RealTracs MLS as distributed by MLS GRID
 - $294,9003 bd3 ba1.4k sqft411 Deer Meadow Ln, Lebanon, TN 37090For Sale
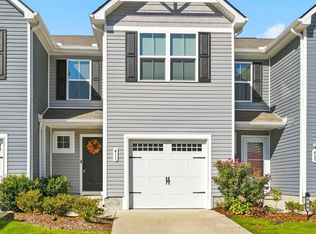 MLS ID #3528358, Sherry Bowman. RealTracs MLS as distributed by MLS GRID
 - $288,9003 bd3 ba1.4k sqft854 Knox Crest Dr, Lebanon, TN 37090For Sale
 MLS ID #3501179, Jason Hughes. RealTracs MLS as distributed by MLS GRID
 - $279,9903 bd3 ba1.4k sqft2237 Harlequin Point, Lebanon, TN 37090New Construction
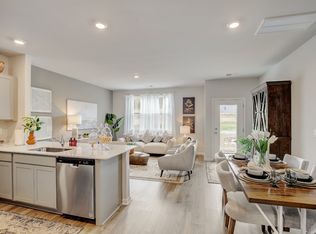 RealTracs MLS as distributed by MLS GRID
 - $314,9903 bd3 ba1.4k sqft2228 Harlequin Point, Lebanon, TN 37090New ConstructionRealTracs MLS as distributed by MLS GRID
- $314,9903 bd3 ba1.4k sqft2230 Harlequin Point, Lebanon, TN 37090New ConstructionRealTracs MLS as distributed by MLS GRID
- $314,9903 bd3 ba1.4k sqft2232 Harlequin Point, Lebanon, TN 37090New ConstructionRealTracs MLS as distributed by MLS GRID
- $369,9904 bd3 ba1.9k sqft460 Waterfowl Way, Lebanon, TN 37090For SaleMLS ID #3592862, Jessica A. Sullivan. RealTracs MLS as distributed by MLS GRID
- $294,0003 bd3 ba1.6k sqft544 Medwyk Dr, Lebanon, TN 37090For SaleMLS ID #3221797, Tina Barnett. RealTracs MLS as distributed by MLS GRID
- $324,9003 bd3 ba1.6k sqft148 Fister Dr, Lebanon, TN 37090For SaleMLS ID #3526637, Bethany L. McKay. RealTracs MLS as distributed by MLS GRID
- $270,0003 bd3 ba1.2k sqft420 Park Ave #46, Lebanon, TN 37087For SaleMLS ID #3501178, Drew Hodges. RealTracs MLS as distributed by MLS GRID
- $269,9903 bd3 ba1.3k sqft759 Ashbrook Dr, Lebanon, TN 37087New ConstructionRealTracs MLS as distributed by MLS GRID
- $315,0003 bd3 ba1.6k sqft464 Augustine Dr, Lebanon, TN 37087For SaleMLS ID #3596205, Amber Carlson. RealTracs MLS as distributed by MLS GRID
- $276,0003 bd3 ba1.2k sqft4316 Summercrest Blvd #804, Antioch, TN 37013For SaleMLS ID #3304263, Christian Laines. RealTracs MLS as distributed by MLS GRID
- $329,9003 bd3 ba1.4k sqft257 Hazel Ln, Lebanon, TN 37087For SaleMLS ID #3598318, Jessica Huggett. RealTracs MLS as distributed by MLS GRID
- $294,9003 bd3 ba1.6k sqft116 Rising Pvt Ln, Gallatin, TN 37066For SaleMLS ID #3281003, Justin Tucker. RealTracs MLS as distributed by MLS GRID
