Welcome home! This freshly painted 3 bed, 2.5 bath end unit is zoned for sought-after Wilson County schools and is move-in ready.
The kitchen is made for gathering, with granite countertops, stainless appliances, and a sit-in island. Extra-large closets and plenty of storage mean there's room for everything.
Upstairs, the primary suite is your own retreat with a walk-in closet and double vanities. You'll also find two more bedrooms, a full bath, and a laundry closet upstairs.
Out back, your private patio overlooks the green space. The HOA covers exterior maintenance, the roof, and trash pickup for easy, low-maintenance living. 1 car garage with a newly installed EV charger.
Just 5 minutes to I-40 and Publix, and only a mile from East Nashville Beer Works. Come see it before it's gone!
Active
$270,000
314 Sunnyview Dr, Lebanon, TN 37090
3beds
1,442sqft
Townhouse, Residential, Condominium
Built in 2021
-- sqft lot
$-- Zestimate®
$187/sqft
$145/mo HOA
What's special
Walk-in closetSit-in islandFreshly paintedPlenty of storageStainless appliancesExtra-large closetsGranite countertops
- 5 hours
- 7
- 2
Zillow last checked:
Listing updated:
Listed by:
Jordan Hooper 615-925-0442,
Keller Williams Realty Mt. Juliet 615-758-8886
Source: RealTracs MLS as distributed by MLS GRID,MLS#: 3603472
Facts & features
Interior
Bedrooms & bathrooms
- Bedrooms: 3
- Bathrooms: 3
- Full bathrooms: 2
- 1/2 bathrooms: 1
Bedroom 1
- Features: Full Bath
- Level: Full Bath
- Area: 165 Square Feet
- Dimensions: 11x15
Bedroom 2
- Features: Extra Large Closet
- Level: Extra Large Closet
- Area: 99 Square Feet
- Dimensions: 9x11
Bedroom 3
- Features: Extra Large Closet
- Level: Extra Large Closet
- Area: 99 Square Feet
- Dimensions: 9x11
Primary bathroom
- Features: Double Vanity
- Level: Double Vanity
Dining room
- Features: Combination
- Level: Combination
- Area: 88 Square Feet
- Dimensions: 8x11
Heating
- Central
Cooling
- Central Air
Appliances
- Included: Built-In Electric Oven, Built-In Electric Range, Dishwasher, Disposal, Dryer, Microwave, Refrigerator, Stainless Steel Appliance(s), Washer
Features
- Air Filter, Smart Thermostat, Walk-In Closet(s)
- Flooring: Carpet, Laminate
- Basement: None
Interior area
- Total structure area: 1,442
- Total interior livable area: 1,442 sqft
- Finished area above ground: 1,442
Property
Parking
- Total spaces: 1
- Parking features: Garage Door Opener, Garage Faces Front
- Attached garage spaces: 1
Accessibility
- Accessibility features: Smart Technology
Features
- Levels: Two
- Stories: 2
- Patio & porch: Patio, Porch
Lot
- Dimensions: UNIT 113
- Features: Corner Lot
- Topography: Corner Lot
Details
- Parcel number: 094 03205 007
- Special conditions: Standard
- Other equipment: Air Purifier
Construction
Type & style
- Home type: Townhouse
- Architectural style: Traditional
- Property subtype: Townhouse, Residential, Condominium
- Attached to another structure: Yes
Materials
- Vinyl Siding
Condition
- New construction: No
- Year built: 2021
Utilities & green energy
- Sewer: Private Sewer
- Water: Public
- Utilities for property: Water Available
Community & HOA
Community
- Subdivision: Cedar Ridge At Woodall
HOA
- Has HOA: Yes
- Services included: Maintenance Structure, Maintenance Grounds, Insurance, Trash
- HOA fee: $145 monthly
- Second HOA fee: $250 one time
Location
- Region: Lebanon
Financial & listing details
- Price per square foot: $187/sqft
- Annual tax amount: $1,334
- Date on market: 10/2/2026
Estimated market value
Not available
Estimated sales range
Not available
Not available
Price history
| Date | Event | Price |
|---|---|---|
| 10/2/2026 | Listed for sale | $270,000$187/sqft |
Source:  RealTracs MLS as distributed by MLS GRID #3603472 Report a problem RealTracs MLS as distributed by MLS GRID #3603472 Report a problem | ||
Public tax history
Tax history is unavailable.
Monthly payment
Est. payment
Payment breakdown
Explore the cost of this home by adjusting the details. Changes won't be saved.Climate risks
Neighborhood: 37090
Nearby schools
Schools provided by the listing agent
- Elementary: Springdale Elementary School
- Middle: Gladeville Middle School
- High: Wilson Central High School
Source: RealTracs MLS as distributed by MLS GRID. This data may not be complete. We recommend contacting the local school district to confirm school assignments for this home.


Similar homes
- $277,9003 bd3 ba1.4k sqft310 Sunny View Dr, Lebanon, TN 37090For Sale

 MLS ID #3262878, Ben Kaufman. RealTracs MLS as distributed by MLS GRID
 - $295,0003 bd3 ba1.4k sqft612 Woodall Ridge Dr, Lebanon, TN 37090For Sale
 MLS ID #3593912, Jason Cox. RealTracs MLS as distributed by MLS GRID
 - $294,9003 bd3 ba1.4k sqft411 Deer Meadow Ln, Lebanon, TN 37090For Sale
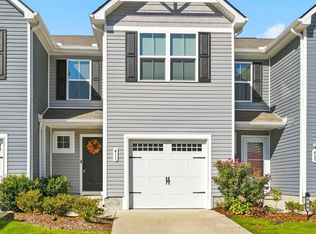 MLS ID #3528358, Sherry Bowman. RealTracs MLS as distributed by MLS GRID
 - $284,5003 bd3 ba1.3k sqft2972 Mallard Dr, Lebanon, TN 37090For Sale
 MLS ID #3159464, Medana Hemontolor. RealTracs MLS as distributed by MLS GRID
 - $284,5003 bd3 ba1.3k sqft2960 Mallard Dr, Lebanon, TN 37090For SaleMLS ID #3163447, Medana Hemontolor. RealTracs MLS as distributed by MLS GRID
- $299,4003 bd3 ba1.5k sqft418 Waterfowl Way, Lebanon, TN 37090For SaleMLS ID #3276557, Heather Leifheit. RealTracs MLS as distributed by MLS GRID
- $314,9903 bd3 ba1.4k sqft2232 Harlequin Point, Lebanon, TN 37090New ConstructionRealTracs MLS as distributed by MLS GRID
- $294,9993 bd3 ba1.4k sqft621 Longtail Ln, Lebanon, TN 37090For SaleMLS ID #3246498, Jessica Cultra. RealTracs MLS as distributed by MLS GRID
- $305,0003 bd3 ba1.4k sqft250 Redhead Ln, Lebanon, TN 37090For SaleMLS ID #3598303, Christa Hughes. RealTracs MLS as distributed by MLS GRID
- $288,9003 bd3 ba1.4k sqft854 Knox Crest Dr, Lebanon, TN 37090For SaleMLS ID #3501179, Jason Hughes. RealTracs MLS as distributed by MLS GRID
- $299,0003 bd3 ba1.6k sqft280 Netherlands Blvd, Lebanon, TN 37090For SaleMLS ID #3306509, Jessica A. Sullivan. RealTracs MLS as distributed by MLS GRID
- $279,9903 bd3 ba1.4k sqft2237 Harlequin Point, Lebanon, TN 37090New ConstructionRealTracs MLS as distributed by MLS GRID
- $297,9903 bd3 ba1.4k sqft2239 Harlequin Point, Lebanon, TN 37090New ConstructionRealTracs MLS as distributed by MLS GRID
- $339,9904 bd3 ba1.8k sqft2233 Harlequin Point, Lebanon, TN 37090New ConstructionRealTracs MLS as distributed by MLS GRID
- $274,9003 bd3 ba1.6k sqft138 Fister Dr, Lebanon, TN 37090For SaleMLS ID #3510013, Robert Salmons. RealTracs MLS as distributed by MLS GRID
- $299,9903 bd3 ba1.6k sqft503 Hartmann Landing Way, Lebanon, TN 37090New ConstructionRealTracs MLS as distributed by MLS GRID
- $299,9903 bd3 ba1.6k sqft507 Hartmann Landing Way, Lebanon, TN 37090New ConstructionMLS ID #3603578, Octavio Acosta. RealTracs MLS as distributed by MLS GRID
- $307,5003 bd3 ba1.6k sqft316 Victoria Dr, Lebanon, TN 37090For SaleMLS ID #3592067, Michelle Kumm. RealTracs MLS as distributed by MLS GRID
- $299,0003 bd3 ba1.6k sqft728 Shady Stone Way, Lebanon, TN 37090For SaleMLS ID #3242512, Medana Hemontolor. RealTracs MLS as distributed by MLS GRID
