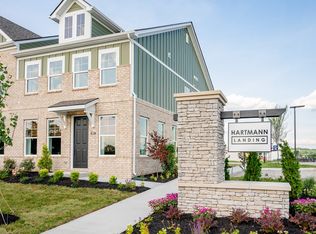
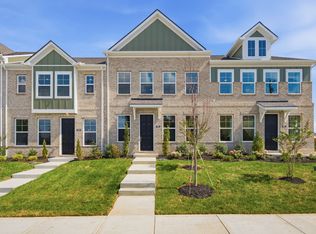
Welcome home to this beautifully designed 3-bedroom, 2.5-bath luxury townhome offering approximately 1,600 square feet of comfortable, low-maintenance living. From the moment you step inside, you'll appreciate the bright, open-concept layout that creates a warm and inviting space perfect for gathering with family, entertaining friends, or simply relaxing at the end of the day.
The thoughtfully designed kitchen features designer finishes, modern cabinetry, premium fixtures, and plenty of counter space, making meal preparation both easy and enjoyable. The seamless flow between the kitchen, dining, and living areas provides the perfect setting for creating lasting memories. Upstairs, the spacious primary suite offers a peaceful retreat with a private bath and generous closet space, while two additional bedrooms provide flexibility for guests, a home office, or growing families.
Designed with both style and convenience in mind, these townhomes offer the perfect balance of luxury and everyday comfort. Enjoy low-maintenance living and exceptional community amenities, all while being just minutes from shopping, dining, entertainment, and major commuter routes with easy access to Nashville.
Whether you're buying your first home, looking to downsize, or searching for a fresh start, you'll love the welcoming atmosphere and thoughtful design this community has to offer. This is more than just a place to live—it's a place to truly feel at home and enjoy the lifestyle you've been looking for.
All photos are of the model home. Actual finishes, features, colors, floor plans, and selections may vary.
Active
$299,990
507 Hartmann Landing Way, Lebanon, TN 37090
3beds
1,663sqft
Townhouse, Residential, Condominium
Built in 2026
-- sqft lot
$-- Zestimate®
$180/sqft
$140/mo HOA
What's special
- 4 days
- 35
- 6
Likely to sell faster than
Zillow last checked:
Listing updated:
Listed by:
Octavio Acosta 615-775-7627,
DRB Group Tennessee 615-933-0403
Source: RealTracs MLS as distributed by MLS GRID,MLS#: 3603578
Facts & features
Interior
Bedrooms & bathrooms
- Bedrooms: 3
- Bathrooms: 3
- Full bathrooms: 2
- 1/2 bathrooms: 1
Heating
- Central
Cooling
- Central Air
Appliances
- Included: Electric Oven, Dishwasher, Disposal, Microwave, Stainless Steel Appliance(s)
- Laundry: Electric Dryer Hookup, Washer Hookup
Features
- Built-in Features, Open Floorplan, Pantry, High Speed Internet
- Flooring: Carpet, Luxury Vinyl
- Basement: None
Interior area
- Total structure area: 1,663
- Total interior livable area: 1,663 sqft
- Finished area above ground: 1,663
Property
Parking
- Total spaces: 2
- Parking features: Attached
- Attached garage spaces: 2
Features
- Levels: Two
- Stories: 2
Details
- Special conditions: Standard
- Other equipment: Irrigation System
Construction
Type & style
- Home type: Townhouse
- Property subtype: Townhouse, Residential, Condominium
- Attached to another structure: Yes
Materials
- Hardboard Siding, Brick
- Roof: Asphalt
Condition
- New construction: Yes
- Year built: 2026
Utilities & green energy
- Sewer: Public Sewer
- Water: Public
- Utilities for property: Water Available, Underground Utilities
Community & HOA
Community
- Security: Smoke Detector(s)
- Subdivision: Hartmann Landing
HOA
- Has HOA: Yes
- Amenities included: Sidewalks, Underground Utilities
- Services included: Maintenance Grounds, Internet, Trash
- HOA fee: $140 monthly
- Second HOA fee: $550 one time
Location
- Region: Lebanon
Financial & listing details
- Price per square foot: $180/sqft
- Annual tax amount: $1,945
- Date on market: 10/1/2026
- Date available: 07/31/2026
Estimated market value
Not available
Estimated sales range
Not available
Not available
Price history
| Date | Event | Price |
|---|---|---|
| 10/1/2026 | Listed for sale | $299,990$180/sqft |
Source:  RealTracs MLS as distributed by MLS GRID #3603578 Report a problem RealTracs MLS as distributed by MLS GRID #3603578 Report a problem | ||
| 10/1/2026 | Listing removed | $299,990$180/sqft |
Source: RealTracs MLS as distributed by MLS GRID #3311851 Report a problem | ||
| 6/25/2026 | Listed for sale | $299,990$180/sqft |
Source: RealTracs MLS as distributed by MLS GRID #3248407 Report a problem | ||
Public tax history
Tax history is unavailable.
Monthly payment
Est. payment
Payment breakdown
Explore the cost of this home by adjusting the details. Changes won't be saved.Climate risks
Neighborhood: 37090
Nearby schools
Schools provided by the listing agent
- Elementary: Jones Brummett Elementary School
- Middle: Winfree Bryant Middle School
- High: Wilson Central High School
Source: RealTracs MLS as distributed by MLS GRID. This data may not be complete. We recommend contacting the local school district to confirm school assignments for this home.
- $325,9903 bd3 ba1.6k sqft505 Hartmann Landing Way, Lebanon, TN 37090New Construction

- $319,9903 bd3 ba1.6k sqft509 Hartmann Landing Way, Lebanon, TN 37090New Construction

- $315,9903 bd3 ba1.6k sqft513 Hartmann Landing Way, Lebanon, TN 37090New Construction

- $337,9203 bd3 ba1.6k sqft515 Hartmann Landing Way, Lebanon, TN 37090Sold
Similar homes
- $299,9903 bd3 ba1.6k sqft503 Hartmann Landing Way, Lebanon, TN 37090New Construction
 RealTracs MLS as distributed by MLS GRID
 - $315,9903 bd3 ba1.6k sqft513 Hartmann Landing Way, Lebanon, TN 37090New ConstructionMLS ID #3603574, Octavio Acosta. RealTracs MLS as distributed by MLS GRID
- $319,9903 bd3 ba1.6k sqft509 Hartmann Landing Way, Lebanon, TN 37090New ConstructionRealTracs MLS as distributed by MLS GRID
- $325,9903 bd3 ba1.6k sqft505 Hartmann Landing Way, Lebanon, TN 37090New ConstructionRealTracs MLS as distributed by MLS GRID
- $314,9903 bd3 ba1.4k sqft2232 Harlequin Point, Lebanon, TN 37090New ConstructionRealTracs MLS as distributed by MLS GRID
- $339,9904 bd3 ba1.8k sqft2233 Harlequin Point, Lebanon, TN 37090New ConstructionRealTracs MLS as distributed by MLS GRID
- $297,9903 bd3 ba1.4k sqft2239 Harlequin Point, Lebanon, TN 37090New ConstructionRealTracs MLS as distributed by MLS GRID
- $299,0003 bd3 ba1.6k sqft280 Netherlands Blvd, Lebanon, TN 37090For SaleMLS ID #3306509, Jessica A. Sullivan. RealTracs MLS as distributed by MLS GRID
- $274,9903 bd3 ba1.3k sqft759 Ashbrook Dr, Lebanon, TN 37087New ConstructionRealTracs MLS as distributed by MLS GRID
- $259,9903 bd3 ba1.3k sqft757 Ashbrook Dr, Lebanon, TN 37087New ConstructionRealTracs MLS as distributed by MLS GRID
- $320,0003 bd3 ba1.6k sqft110 Brighton Ln, Lebanon, TN 37090For SaleMLS ID #3319985, Leslie Tubberville. RealTracs MLS as distributed by MLS GRID
- $315,0003 bd3 ba1.6k sqft464 Augustine Dr, Lebanon, TN 37087For SaleMLS ID #3596205, Amber Carlson. RealTracs MLS as distributed by MLS GRID
- $290,0003 bd3 ba1.6k sqft544 Medwyk Dr, Lebanon, TN 37090For SaleMLS ID #3221797, Tina Barnett. RealTracs MLS as distributed by MLS GRID
- $279,9903 bd3 ba1.4k sqft2237 Harlequin Point, Lebanon, TN 37090New ConstructionRealTracs MLS as distributed by MLS GRID
- $304,9904 bd4 ba1.8k sqft202 Rosanna Dr Lot 47, Lebanon, TN 37087New ConstructionRealTracs MLS as distributed by MLS GRID
