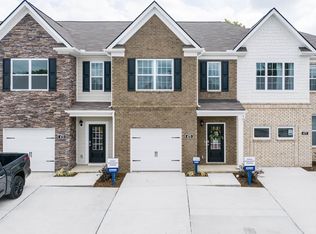
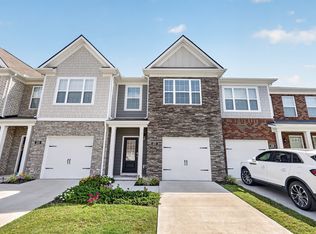
Lender incentives for rate buy down and free appraisal! Campbell Place is minutes to downtown Lebanon square- a must visit, a low-maintenance community conveniently located within walking distance of two schools. This beautifully appointed townhome is one of the few spacious 1,600+ sq. ft. floor plans with a garage—an option that is no longer being built.
Ideally situated near the front entrance for quick and easy access, this home also offers a private, tree-lined backyard for added comfort and privacy.
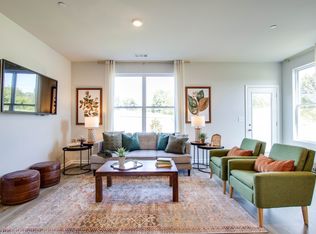
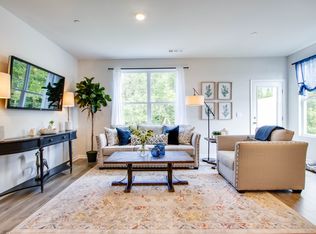
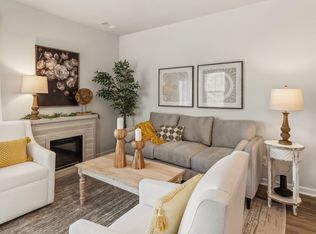
Step inside and you’ll feel like you’ve walked into a picture-perfect model home. It's a 10/10! Meticulously maintained and decorated by this 1 owner, every detail has been thoughtfully designed to create a warm, stylish, and inviting space. Every single door hinge, door knob and faucets were replaced with matte black(except half bath)- something you won’t see in any other townhome in the community. Updated light fixtures throughout! Lrg owner suite closet and storage closet. Custom Mirrors in all the bathrooms. 2 pantries-one of them walk-in. Curtains all remain! ALL appliances remain- including Washer/Dryer (Washer only 4 months new and dryer newer as well) ADT security for peace of mind (new owners to take over if they so desire) This home is truly a showstopper and is easy to show!!
The refrigerator, washer, and dryer are like new and will all remain, making this home truly move-in ready.
Enjoy easy access to I-40, with local parks and Providence Mall just 20 minutes away, and Nashville International Airport only 30 minutes away.
Community amenities include beautifully landscaped grounds, a welcoming entrance, and a centrally located pool/Clubhouse.
Active
$315,000
464 Augustine Dr, Lebanon, TN 37087
3beds
1,604sqft
Townhouse, Residential, Condominium
Built in 2023
-- sqft lot
$-- Zestimate®
$196/sqft
$185/mo HOA
What's special
Picture-perfect model homePrivate tree-lined backyardMeticulously maintained and decoratedUpdated light fixtures throughoutWelcoming entrance
- 27 days
- 163
- 8
Zillow last checked:
Listing updated:
Listed by:
Amber Carlson 615-438-8728,
simpliHOM 855-856-9466
Source: RealTracs MLS as distributed by MLS GRID,MLS#: 3596205
Facts & features
Interior
Bedrooms & bathrooms
- Bedrooms: 3
- Bathrooms: 3
- Full bathrooms: 2
- 1/2 bathrooms: 1
Bedroom 1
- Features: Full Bath
- Level: Full Bath
- Area: 143 Square Feet
- Dimensions: 11x13
Bedroom 2
- Area: 81 Square Feet
- Dimensions: 9x9
Bedroom 3
- Area: 99 Square Feet
- Dimensions: 11x9
Primary bathroom
- Features: Double Vanity
- Level: Double Vanity
Dining room
- Features: Combination
- Level: Combination
- Area: 99 Square Feet
- Dimensions: 9x11
Kitchen
- Features: Pantry
- Level: Pantry
- Area: 117 Square Feet
- Dimensions: 9x13
Living room
- Features: Great Room
- Level: Great Room
- Area: 152 Square Feet
- Dimensions: 19x8
Heating
- Central, Electric
Cooling
- Central Air, Electric
Appliances
- Included: Electric Oven, Electric Range, Dishwasher, Disposal, Dryer, Microwave, Refrigerator, Washer
- Laundry: Electric Dryer Hookup, Washer Hookup
Features
- Air Filter, Ceiling Fan(s), Extra Closets, Pantry, Smart Thermostat, Walk-In Closet(s)
- Flooring: Carpet, Laminate, Luxury Vinyl
- Basement: None
- Number of fireplaces: 1
Interior area
- Total structure area: 1,604
- Total interior livable area: 1,604 sqft
- Finished area above ground: 1,604
Property
Parking
- Total spaces: 1
- Parking features: Garage Faces Front
- Attached garage spaces: 1
Features
- Levels: Two
- Stories: 2
- Patio & porch: Patio
- Pool features: Association
- Fencing: Partial
Lot
- Features: Level
- Topography: Level
Details
- Parcel number: 058 04900 105
- Special conditions: Standard
- Other equipment: Air Purifier
Construction
Type & style
- Home type: Townhouse
- Architectural style: Traditional
- Property subtype: Townhouse, Residential, Condominium
- Attached to another structure: Yes
Materials
- Fiber Cement, Stone
- Roof: Shingle
Condition
- New construction: No
- Year built: 2023
Utilities & green energy
- Sewer: Public Sewer
- Water: Public
- Utilities for property: Electricity Available, Water Available
Community & HOA
Community
- Security: Fire Alarm, Security System, Smoke Detector(s), Smart Camera(s)/Recording
- Subdivision: Campbell Place
HOA
- Has HOA: Yes
- Amenities included: Pool
- Services included: Maintenance Grounds, Recreation Facilities
- HOA fee: $185 monthly
- Second HOA fee: $250 one time
Location
- Region: Lebanon
Financial & listing details
- Price per square foot: $196/sqft
- Tax assessed value: $247,800
- Annual tax amount: $1,791
- Date on market: 9/19/2026
- Electric utility on property: Yes
Estimated market value
Not available
Estimated sales range
Not available
Not available
Price history
| Date | Event | Price |
|---|---|---|
| 9/19/2026 | Listed for sale | $315,000$196/sqft |
Source:  RealTracs MLS as distributed by MLS GRID #3596205 Report a problem RealTracs MLS as distributed by MLS GRID #3596205 Report a problem | ||
| 9/19/2026 | Listing removed | $315,000$196/sqft |
Source: RealTracs MLS as distributed by MLS GRID #3184284 Report a problem | ||
| 5/2/2026 | Listed for sale | $315,000+5%$196/sqft |
Source: RealTracs MLS as distributed by MLS GRID #3184284 Report a problem | ||
| 2/27/2024 | Sold | $299,990$187/sqft |
Source: Public Record Report a problem | ||
Public tax history
| Year | Property taxes | Tax assessment |
|---|---|---|
| 2025 | $1,791 | $61,950 |
| 2024 | $1,791 +346.5% | $61,950 +346.5% |
| 2023 | $401 | $13,875 |
Find assessor info on the county website
Monthly payment
Est. payment
Payment breakdown
Explore the cost of this home by adjusting the details. Changes won't be saved.Climate risks
Neighborhood: 37087
Nearby schools
Schools provided by the listing agent
- Elementary: Castle Heights Elementary
- Middle: Walter J. Baird Middle School
- High: Lebanon High School
Source: RealTracs MLS as distributed by MLS GRID. This data may not be complete. We recommend contacting the local school district to confirm school assignments for this home.
Similar homes
- $329,9003 bd3 ba1.4k sqft257 Hazel Ln, Lebanon, TN 37087For Sale
 MLS ID #3598318, Jessica Huggett. RealTracs MLS as distributed by MLS GRID
 - $274,9903 bd3 ba1.3k sqft749 Ashbrook Dr, Lebanon, TN 37087New Construction
 DR Horton
 - $253,9003 bd3 ba1.3k sqft903 Highfield Way, Lebanon, TN 37087For Sale
 MLS ID #3615398, Melissa Pyle. RealTracs MLS as distributed by MLS GRID
 - $329,9904 bd4 ba1.8k sqft146 Rosebush Ln N Lot 45, Lebanon, TN 37087New Construction
 RealTracs MLS as distributed by MLS GRID
 - $315,0003 bd3 ba1.7k sqft509 Baxter Xing, Lebanon, TN 37087For SaleMLS ID #3603304, Shallon Vescera. RealTracs MLS as distributed by MLS GRID
- $348,9003 bd3 ba1.8k sqft1201 W End Station Dr, Lebanon, TN 37087For SaleMLS ID #3619194, Medana Hemontolor. RealTracs MLS as distributed by MLS GRID
- $269,9903 bd3 ba1.3k sqft759 Ashbrook Dr, Lebanon, TN 37087New ConstructionRealTracs MLS as distributed by MLS GRID
- $364,9004 bd3 ba2k sqft501 Ferndale Pl, Lebanon, TN 37087For SaleMLS ID #3611900, Tammy Jeffers. RealTracs MLS as distributed by MLS GRID
- $309,9003 bd3 ba1.9k sqft132 Rosebush Ln, Lebanon, TN 37087For SaleMLS ID #3261397, Gary Ashton. RealTracs MLS as distributed by MLS GRID
- $294,9994 bd3 ba1.7k sqft309 Jeffries Way, Lebanon, TN 37087For SaleMLS ID #3230212, Vicki Testerman. RealTracs MLS as distributed by MLS GRID
- $354,9003 bd3 ba1.8k sqft20 Pointer Pl, Lebanon, TN 37087For SaleMLS ID #3547145, Ralph Pearson. RealTracs MLS as distributed by MLS GRID
- $305,0003 bd3 ba1.6k sqft315 Carver Connection, Lebanon, TN 37087For SaleMLS ID #3148619, Gary Ashton. RealTracs MLS as distributed by MLS GRID
- $324,9003 bd3 ba1.6k sqft148 Fister Dr, Lebanon, TN 37090For SaleMLS ID #3526637, Bethany L. McKay. RealTracs MLS as distributed by MLS GRID
- $265,0003 bd3 ba1.2k sqft420 Park Ave #22, Lebanon, TN 37087For SaleMLS ID #3319125, William (Bill) C. Britt. RealTracs MLS as distributed by MLS GRID
- $365,0003 bd3 ba1.7k sqft931 Nance Ln, Lebanon, TN 37087For SaleMLS ID #3319013, Anita Tate. RealTracs MLS as distributed by MLS GRID
- $314,9903 bd3 ba1.4k sqft2228 Harlequin Point, Lebanon, TN 37090New ConstructionRealTracs MLS as distributed by MLS GRID
- $314,9903 bd3 ba1.4k sqft2230 Harlequin Point, Lebanon, TN 37090New ConstructionRealTracs MLS as distributed by MLS GRID
- $314,9903 bd3 ba1.4k sqft2232 Harlequin Point, Lebanon, TN 37090New ConstructionRealTracs MLS as distributed by MLS GRID
- $290,0003 bd3 ba1.6k sqft544 Medwyk Dr, Lebanon, TN 37090For SaleMLS ID #3221797, Tina Barnett. RealTracs MLS as distributed by MLS GRID
