Discover the ease and convenience of townhome living in the sought-after Preserve community. This beautifully maintained home offers a comfortable, inviting atmosphere with an open feel and timeless finishes throughout. The kitchen is equipped with granite countertops and stainless-steel appliances, while hardwood flooring and neutral tones create a warm and versatile backdrop for any style. The generously sized primary suite offers a relaxing escape, featuring a spacious private bath and an oversized walk-in closet. Outside your door, enjoy the community’s desirable amenities, including a clubhouse, swimming pool, and picturesque walking trails. With its low-maintenance lifestyle, attractive features, and convenient location, this Preserve townhome is ready to welcome you home.
Active
$365,000
931 Nance Ln, Lebanon, TN 37087
3beds
1,728sqft
Townhouse, Residential, Condominium
Built in 2023
3,049 Square Feet Lot
$-- Zestimate®
$211/sqft
$235/mo HOA
What's special
Spacious private bathTimeless finishes throughoutPicturesque walking trailsComfortable inviting atmosphereStainless-steel appliancesHardwood flooringGranite countertops
- 75 days
- 51
- 0
Zillow last checked:
Listing updated:
Listed by:
Anita Tate 615-604-6670,
RE/MAX West Main Realty 615-444-7100,
Talor Franklin 615-374-1412,
RE/MAX West Main Realty
Source: RealTracs MLS as distributed by MLS GRID,MLS#: 3319013
Facts & features
Interior
Bedrooms & bathrooms
- Bedrooms: 3
- Bathrooms: 3
- Full bathrooms: 2
- 1/2 bathrooms: 1
Bedroom 1
- Features: Suite
- Level: Suite
- Area: 252 Square Feet
- Dimensions: 21x12
Bedroom 2
- Area: 110 Square Feet
- Dimensions: 10x11
Bedroom 3
- Area: 110 Square Feet
- Dimensions: 10x11
Primary bathroom
- Features: Double Vanity
- Level: Double Vanity
Kitchen
- Area: 208 Square Feet
- Dimensions: 16x13
Living room
- Features: Great Room
- Level: Great Room
- Area: 273 Square Feet
- Dimensions: 13x21
Heating
- Natural Gas
Cooling
- Electric
Appliances
- Included: Gas Oven, Gas Range
- Laundry: Electric Dryer Hookup, Washer Hookup
Features
- Pantry, Kitchen Island
- Flooring: Carpet, Wood
- Basement: None
Interior area
- Total structure area: 1,728
- Total interior livable area: 1,728 sqft
- Finished area above ground: 1,728
Property
Parking
- Total spaces: 1
- Parking features: Garage Faces Rear
- Attached garage spaces: 1
Features
- Levels: Two
- Stories: 2
- Patio & porch: Porch, Covered
Lot
- Size: 3,049 Square Feet
Details
- Parcel number: 047N D 00700 000
- Special conditions: Standard
Construction
Type & style
- Home type: Townhouse
- Architectural style: Traditional
- Property subtype: Townhouse, Residential, Condominium
- Attached to another structure: Yes
Materials
- Fiber Cement, Brick
Condition
- New construction: No
- Year built: 2023
Utilities & green energy
- Sewer: Public Sewer
- Water: Public
- Utilities for property: Electricity Available, Natural Gas Available, Water Available
Green energy
- Energy efficient items: Water Heater, Thermostat
- Water conservation: Low-Flow Fixtures
Community & HOA
Community
- Subdivision: The Preserve At Belle Pointe Ph1a4
HOA
- Has HOA: Yes
- Amenities included: Clubhouse, Fitness Center, Park, Sidewalks, Trail(s)
- Services included: Maintenance Structure, Maintenance Grounds, Insurance
- HOA fee: $235 monthly
- Second HOA fee: $300 one time
Location
- Region: Lebanon
Financial & listing details
- Price per square foot: $211/sqft
- Tax assessed value: $310,900
- Annual tax amount: $2,248
- Date on market: 8/1/2026
- Electric utility on property: Yes
Estimated market value
Not available
Estimated sales range
Not available
Not available
Price history
| Date | Event | Price |
|---|---|---|
| 8/2/2026 | Listed for sale | $365,000-1.4%$211/sqft |
Source:  RealTracs MLS as distributed by MLS GRID #3319013 Report a problem RealTracs MLS as distributed by MLS GRID #3319013 Report a problem | ||
| 8/1/2026 | Listing removed | $370,000$214/sqft |
Source: RealTracs MLS as distributed by MLS GRID #3078735 Report a problem | ||
| 6/27/2026 | Price change | $370,000-1.3%$214/sqft |
Source: RealTracs MLS as distributed by MLS GRID #3078735 Report a problem | ||
| 1/9/2026 | Listed for sale | $375,000+13.6%$217/sqft |
Source: RealTracs MLS as distributed by MLS GRID #3078735 Report a problem | ||
| 12/3/2022 | Listing removed | -- |
Source: RealTracs MLS as distributed by MLS GRID #2445066 Report a problem | ||
| 11/1/2022 | Price change | $329,990-5.7%$191/sqft |
Source: RealTracs MLS as distributed by MLS GRID #2445066 Report a problem | ||
| 10/1/2022 | Listed for sale | $349,990$203/sqft |
Source: RealTracs MLS as distributed by MLS GRID #2445066 Report a problem | ||
Public tax history
| Year | Property taxes | Tax assessment |
|---|---|---|
| 2025 | $2,248 | $77,725 |
| 2024 | $2,248 | $77,725 |
| 2023 | $2,248 | $77,725 |
Find assessor info on the county website
Monthly payment
Est. payment
Payment breakdown
Explore the cost of this home by adjusting the details. Changes won't be saved.Climate risks
Neighborhood: 37087
Nearby schools
Schools provided by the listing agent
- Elementary: Coles Ferry Elementary
- Middle: Walter J. Baird Middle School
- High: Lebanon High School
Source: RealTracs MLS as distributed by MLS GRID. This data may not be complete. We recommend contacting the local school district to confirm school assignments for this home.


Similar homes
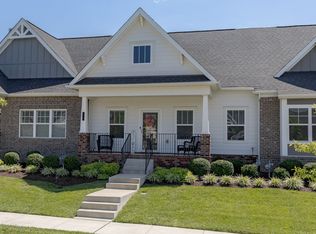
- $385,0003 bd3 ba2k sqft810 Griff Ln, Lebanon, TN 37087For Sale
 MLS ID #3234884, Tiffany Fykes. RealTracs MLS as distributed by MLS GRID
 - $365,0002 bd2 ba1.4k sqft304 Eli Xing, Lebanon, TN 37087For Sale
 MLS ID #3211072, Duane Kilby. RealTracs MLS as distributed by MLS GRID
 - $405,0003 bd3 ba2.1k sqft428 Alter Ter, Lebanon, TN 37087For Sale
 MLS ID #3251258, Jason Crosslin. RealTracs MLS as distributed by MLS GRID
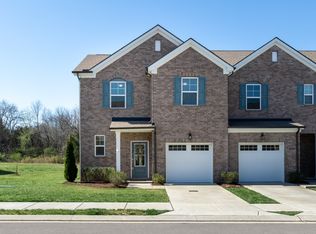
 - $340,0003 bd3 ba1.6k sqft521 Medwyk Dr, Lebanon, TN 37090For Sale
 MLS ID #3604094, Anita Tate. RealTracs MLS as distributed by MLS GRID
 - $354,9003 bd3 ba1.8k sqft20 Pointer Pl, Lebanon, TN 37087For SaleMLS ID #3547145, Ralph Pearson. RealTracs MLS as distributed by MLS GRID
- $489,9004 bd3 ba2.2k sqft709 Hahn Ct, Lebanon, TN 37087For SaleMLS ID #3612875, Connor L. Gaines. RealTracs MLS as distributed by MLS GRID
- $324,9003 bd3 ba1.6k sqft148 Fister Dr, Lebanon, TN 37090For SaleMLS ID #3526637, Bethany L. McKay. RealTracs MLS as distributed by MLS GRID
- $307,0003 bd3 ba1.8k sqft1300 Villa Cir, Lebanon, TN 37090For SaleMLS ID #3309038, Billy Bruster. RealTracs MLS as distributed by MLS GRID
- $315,0003 bd3 ba1.6k sqft464 Augustine Dr, Lebanon, TN 37087For SaleMLS ID #3596205, Amber Carlson. RealTracs MLS as distributed by MLS GRID
- $321,4503 bd3 ba1.6k sqft119 Brighton Ln, Lebanon, TN 37090For SaleMLS ID #3242840, Dhan Raj Tamang. RealTracs MLS as distributed by MLS GRID
- $318,5003 bd3 ba1.6k sqft214 Netherlands Blvd, Lebanon, TN 37090For SaleMLS ID #3528815, Jan Walters, ABR, CRS, PSA. RealTracs MLS as distributed by MLS GRID
- $371,0003 bd3 ba1.6k sqft742 Tennypark Ln, Mount Juliet, TN 37122For SaleMLS ID #3185275, Gary Ashton. RealTracs MLS as distributed by MLS GRID
- $365,0002 bd3 ba2k sqft1566 Cedarbrooke Ln, Lebanon, TN 37090For SaleMLS ID #3592879, Heather Finn. RealTracs MLS as distributed by MLS GRID
- $450,0004 bd3 ba2.4k sqft114 Suggs Dr, Lebanon, TN 37087For SaleMLS ID #3601834, Bekah Peggar. RealTracs MLS as distributed by MLS GRID
- $345,9003 bd3 ba1.7k sqft1222 Hayloft Pl, Gallatin, TN 37066For SaleMLS ID #3611797, Stephen Johnson. RealTracs MLS as distributed by MLS GRID
- $305,0003 bd3 ba1.6k sqft315 Carver Connection, Lebanon, TN 37087For SaleMLS ID #3148619, Gary Ashton. RealTracs MLS as distributed by MLS GRID
- $359,9003 bd3 ba1.9k sqft416 Deveron Dr, Gallatin, TN 37066For SaleMLS ID #3530098, Jesse Bushnell. RealTracs MLS as distributed by MLS GRID
- $485,0004 bd3 ba2.4k sqft303 Ellis Ln, Lebanon, TN 37087For SaleMLS ID #3544456, Carolyn McHaney-Waller. RealTracs MLS as distributed by MLS GRID
- $525,0003 bd3 ba2.3k sqft1043 Callaway Dr, Lebanon, TN 37087For SaleMLS ID #3542531, Rebecca H. Shaffer. RealTracs MLS as distributed by MLS GRID
- $269,9903 bd3 ba1.3k sqft759 Ashbrook Dr, Lebanon, TN 37087New ConstructionRealTracs MLS as distributed by MLS GRID
