Tucked away at the back of the community, this 3BR, 2.5BA brick corner unit offers added privacy, a main level primary suite, and a one year home warranty for added peace of mind. Inside, fresh paint and real hardwood floors highlight the main level, with luxury vinyl upstairs. The kitchen features granite countertops, stainless steel appliances, soft close cabinetry, added shelving, and a center island. Upstairs offers two additional bedrooms, a large bonus room, and abundant storage. A private patio provides space for grilling, entertaining, or relaxing outdoors. Conveniently located near shopping, dining, parks, and the Nashville Star commuter rail with easy access to downtown Nashville. Quality construction, a functional floor plan, privacy, and future long term rental potential make this a standout opportunity. Schedule your private showing today!
Active
Price cut: $5.5K (9/25)
$307,000
1300 Villa Cir, Lebanon, TN 37090
3beds
1,897sqft
Townhouse, Residential, Condominium
Built in 2019
-- sqft lot
$-- Zestimate®
$162/sqft
$160/mo HOA
What's special
Center islandPrivate patioMain level master suiteFresh paintStainless steel appliancesOpen concept floor planSpacious kitchen
- 73 days
- 148
- 17
Zillow last checked:
Listing updated:
Listed by:
Billy Bruster 615-689-3444,
Berkshire Hathaway HomeServices Woodmont Realty 615-292-3552,
Benita Bruster 615-686-6488,
Berkshire Hathaway HomeServices Woodmont Realty
Source: RealTracs MLS as distributed by MLS GRID,MLS#: 3309038
Facts & features
Interior
Bedrooms & bathrooms
- Bedrooms: 3
- Bathrooms: 3
- Full bathrooms: 2
- 1/2 bathrooms: 1
- Main level bedrooms: 1
Bedroom 1
- Features: Full Bath
- Level: Full Bath
- Area: 154 Square Feet
- Dimensions: 14x11
Bedroom 2
- Area: 165 Square Feet
- Dimensions: 15x11
Bedroom 3
- Area: 144 Square Feet
- Dimensions: 12x12
Primary bathroom
- Features: Primary Bedroom
- Level: Primary Bedroom
Kitchen
- Area: 130 Square Feet
- Dimensions: 13x10
Living room
- Features: Great Room
- Level: Great Room
- Area: 156 Square Feet
- Dimensions: 13x12
Recreation room
- Features: Second Floor
- Level: Second Floor
- Area: 276 Square Feet
- Dimensions: 12x23
Heating
- Central, Electric
Cooling
- Central Air, Electric
Appliances
- Included: Electric Oven, Oven, Electric Range, Dishwasher, Disposal, Dryer, Ice Maker, Microwave, Refrigerator, Stainless Steel Appliance(s), Washer, Water Purifier
- Laundry: Electric Dryer Hookup, Washer Hookup
Features
- Air Filter, Ceiling Fan(s), Extra Closets, Open Floorplan, Walk-In Closet(s), High Speed Internet, Kitchen Island
- Flooring: Carpet, Luxury Vinyl
- Basement: None
- Common walls with other units/homes: End Unit
Interior area
- Total structure area: 1,897
- Total interior livable area: 1,897 sqft
- Finished area above ground: 1,897
Property
Parking
- Total spaces: 1
- Parking features: Garage Faces Front
- Attached garage spaces: 1
Features
- Levels: One
- Stories: 2
- Patio & porch: Patio
- Pool features: Association
- Fencing: Partial
Lot
- Features: Corner Lot
- Topography: Corner Lot
Details
- Parcel number: 056 01404 065
- Special conditions: Standard
- Other equipment: Air Purifier
Construction
Type & style
- Home type: Townhouse
- Property subtype: Townhouse, Residential, Condominium
- Attached to another structure: Yes
Materials
- Hardboard Siding, Brick
- Roof: Asphalt
Condition
- New construction: No
- Year built: 2019
Utilities & green energy
- Sewer: Public Sewer
- Water: Public
- Utilities for property: Electricity Available, Water Available
Community & HOA
Community
- Security: Fire Alarm, Smoke Detector(s)
- Subdivision: Villas @ Kensington
HOA
- Has HOA: Yes
- Amenities included: Clubhouse, Pool, Sidewalks
- Services included: Maintenance Structure, Maintenance Grounds, Insurance, Recreation Facilities
- HOA fee: $160 monthly
Location
- Region: Lebanon
Financial & listing details
- Price per square foot: $162/sqft
- Tax assessed value: $274,900
- Annual tax amount: $1,987
- Date on market: 8/1/2026
- Electric utility on property: Yes
Estimated market value
Not available
Estimated sales range
Not available
Not available
Price history
| Date | Event | Price |
|---|---|---|
| 9/25/2026 | Price change | $307,000-1.8%$162/sqft |
Source:  RealTracs MLS as distributed by MLS GRID #3309038 Report a problem RealTracs MLS as distributed by MLS GRID #3309038 Report a problem | ||
| 9/9/2026 | Price change | $312,500-0.8%$165/sqft |
Source: RealTracs MLS as distributed by MLS GRID #3309038 Report a problem | ||
| 8/13/2026 | Price change | $315,000-0.9%$166/sqft |
Source: RealTracs MLS as distributed by MLS GRID #3309038 Report a problem | ||
| 8/1/2026 | Listed for sale | $318,000-0.6%$168/sqft |
Source: RealTracs MLS as distributed by MLS GRID #3309038 Report a problem | ||
| 11/8/2024 | Sold | $319,900$169/sqft |
Source: RealTracs MLS as distributed by MLS GRID #2696812 Report a problem | ||
| 10/8/2024 | Pending sale | $319,900$169/sqft |
Source: RealTracs MLS as distributed by MLS GRID #2696812 Report a problem | ||
| 9/14/2024 | Price change | $319,900-5.9%$169/sqft |
Source: RealTracs MLS as distributed by MLS GRID #2696812 Report a problem | ||
| 8/30/2024 | Listed for sale | $339,900$179/sqft |
Source: RealTracs MLS as distributed by MLS GRID #2696812 Report a problem | ||
| 9/30/2022 | Listing removed | -- |
Source: RealTracs MLS as distributed by MLS GRID #2408957 Report a problem | ||
| 8/30/2022 | Price change | $339,900-2.9%$179/sqft |
Source: RealTracs MLS as distributed by MLS GRID #2408957 Report a problem | ||
| 8/11/2022 | Price change | $349,900-5.4%$184/sqft |
Source: RealTracs MLS as distributed by MLS GRID #2408957 Report a problem | ||
| 7/14/2022 | Listed for sale | $369,900+60.9%$195/sqft |
Source: RealTracs MLS as distributed by MLS GRID #2408957 Report a problem | ||
| 6/12/2019 | Sold | $229,900$121/sqft |
Source: RealTracs MLS as distributed by MLS GRID #1991303 Report a problem | ||
| 11/25/2018 | Listed for sale | $229,900$121/sqft |
Source: Blackwell Realty and Auction #1991302 Report a problem | ||
Public tax history
| Year | Property taxes | Tax assessment |
|---|---|---|
| 2025 | $1,987 | $68,725 |
| 2024 | $1,987 | $68,725 |
| 2023 | $1,987 | $68,725 |
| 2022 | $1,987 | $68,725 |
| 2021 | -- | $68,725 +19% |
| 2020 | $2,172 +49.2% | $57,775 |
| 2019 | $1,455 +540.5% | $57,775 +792.3% |
| 2018 | $227 +0.1% | $6,475 |
| 2017 | $227 -10.6% | $6,475 -26% |
| 2016 | $254 -20% | $8,750 |
| 2015 | $317 -2.6% | $8,750 -2.6% |
| 2014 | $326 | $8,982 |
| 2013 | $326 +9.6% | $8,982 |
| 2012 | $297 +2.3% | $8,982 |
| 2011 | $291 | $8,982 |
| 2010 | -- | $8,982 |
| 2009 | $284 | $8,982 |
| 2008 | $284 +10.8% | $8,982 |
| 2007 | $256 -9.7% | $8,982 +2.7% |
| 2006 | $284 | $8,750 |
Find assessor info on the county website
Monthly payment
Est. payment
Payment breakdown
Explore the cost of this home by adjusting the details. Changes won't be saved.Climate risks
Neighborhood: 37090
Nearby schools
Schools provided by the listing agent
- Elementary: Coles Ferry Elementary
- Middle: Walter J. Baird Middle School
- High: Lebanon High School
Source: RealTracs MLS as distributed by MLS GRID. This data may not be complete. We recommend contacting the local school district to confirm school assignments for this home.

Similar homes
- $324,9003 bd3 ba1.6k sqft148 Fister Dr, Lebanon, TN 37090For Sale

 MLS ID #3526637, Bethany L. McKay. RealTracs MLS as distributed by MLS GRID
 - $318,5003 bd3 ba1.6k sqft214 Netherlands Blvd, Lebanon, TN 37090For Sale
 MLS ID #3528815, Jan Walters, ABR, CRS, PSA. RealTracs MLS as distributed by MLS GRID
 - $321,4503 bd3 ba1.6k sqft119 Brighton Ln, Lebanon, TN 37090For Sale
 MLS ID #3242840, Dhan Raj Tamang. RealTracs MLS as distributed by MLS GRID
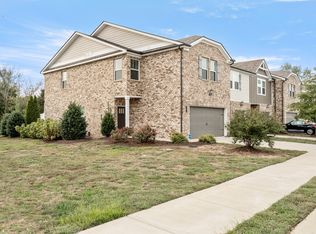
 - $348,9003 bd3 ba1.8k sqft1201 W End Station Dr, Lebanon, TN 37087For Sale
 MLS ID #3619194, Medana Hemontolor. RealTracs MLS as distributed by MLS GRID
 - $295,0003 bd3 ba1.4k sqft612 Woodall Ridge Dr, Lebanon, TN 37090For SaleMLS ID #3593912, Jason Cox. RealTracs MLS as distributed by MLS GRID
- $315,0003 bd3 ba1.7k sqft509 Baxter Xing, Lebanon, TN 37087For SaleMLS ID #3603304, Shallon Vescera. RealTracs MLS as distributed by MLS GRID
- $304,9003 bd3 ba1.5k sqft351 Carver Connection Lot 40, Lebanon, TN 37087New ConstructionMLS ID #3612102, Peyton Bell. RealTracs MLS as distributed by MLS GRID
- $294,9003 bd3 ba1.6k sqft2203 Kulshan Ct, Lebanon, TN 37087For SaleMLS ID #3541575, George W Weeks. RealTracs MLS as distributed by MLS GRID
- $364,9003 bd3 ba1.7k sqft712 Hahn Ct, Lebanon, TN 37087For SaleMLS ID #3318451, Andrea Wall. RealTracs MLS as distributed by MLS GRID
- $309,9003 bd3 ba1.5k sqft367 Carver Connection Lot 48, Lebanon, TN 37087New ConstructionMLS ID #3610513, Peyton Bell. RealTracs MLS as distributed by MLS GRID
- $314,9003 bd3 ba1.5k sqft365 Carver Connection Lot 47, Lebanon, TN 37087New ConstructionMLS ID #3610500, Peyton Bell. RealTracs MLS as distributed by MLS GRID
- $369,9904 bd3 ba1.9k sqft460 Waterfowl Way, Lebanon, TN 37090For SaleMLS ID #3592862, Jessica A. Sullivan. RealTracs MLS as distributed by MLS GRID
- $324,9003 bd3 ba1.5k sqft361 Carver Connection Lot 45, Lebanon, TN 37087New ConstructionMLS ID #3610520, Peyton Bell. RealTracs MLS as distributed by MLS GRID
- $334,9003 bd3 ba1.6k sqft363 Carver Connection Lot 46, Lebanon, TN 37087New ConstructionMLS ID #3610523, Peyton Bell. RealTracs MLS as distributed by MLS GRID
- $419,9994 bd3 ba1.9k sqft304 Twelve Oaks Ln, Lebanon, TN 37087For SaleMLS ID #3612562, Alisa Gillis. RealTracs MLS as distributed by MLS GRID
- $324,9003 bd3 ba1.5k sqft359 Carver Connection Lot 44, Lebanon, TN 37087New ConstructionMLS ID #3520963, Peyton Bell. RealTracs MLS as distributed by MLS GRID
- $454,9002 bd3 ba2.1k sqft835 Meadowcrest Way, Lebanon, TN 37090For SaleMLS ID #3527581, Edward (Eddie) Rockensock. RealTracs MLS as distributed by MLS GRID
- $334,9003 bd3 ba1.6k sqft357 Carver Connection Lot 43, Lebanon, TN 37087New ConstructionMLS ID #3523682, Peyton Bell. RealTracs MLS as distributed by MLS GRID
- $314,9002 bd2 ba1k sqft1040 Charlie Daniels Pkwy APT 136, Mount Juliet, TN 37122For SaleMLS ID #3254762, Bridget Hobbs. RealTracs MLS as distributed by MLS GRID
- $372,5002 bd3 ba2k sqft1566 Cedarbrooke Ln, Lebanon, TN 37090For SaleMLS ID #3592879, Heather Finn. RealTracs MLS as distributed by MLS GRID
