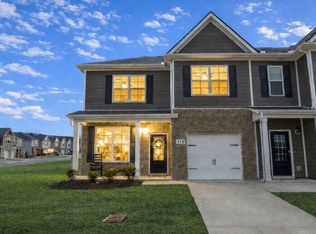
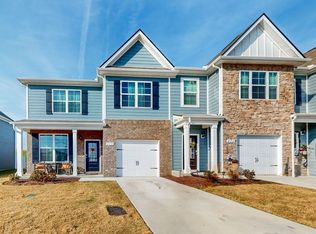
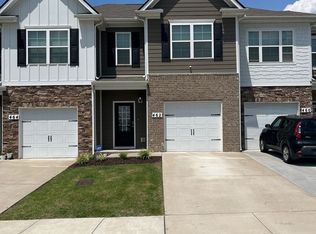
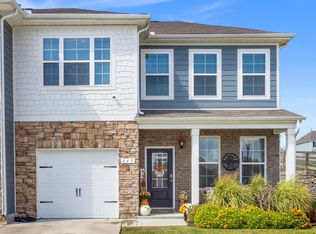
Spacious, stylish, and designed to live much larger than you might expect, this 4-bedroom, 3-bath townhome offers the perfect blend of comfort, convenience, and community.
The open and functional layout features stainless steel appliances, including refrigerator, a gas stove, and a main-level bedroom with a full bath—perfect for guests, a home office, or easy one-level living. Upstairs, the oversized primary suite offers a generous sitting area, creating a private retreat with plenty of room to relax.
Step outside and enjoy resort-style community amenities and sidewalks, all within a growing community that's conveniently located near the airport, shopping, dining, and entertainment. Walmart is also coming nearby, adding even more everyday convenience. And for those who enjoy local nightlife and entertainment, a Nashville brewery is within walking distance.
With its spacious layout, thoughtful features, fantastic amenities, and convenient location, this is one you don't want to miss.
Come see why 460 Waterfowl Way lives BIG!
Active
$369,990
460 Waterfowl Way, Lebanon, TN 37090
4beds
1,929sqft
Townhouse, Residential, Condominium
Built in 2022
-- sqft lot
$-- Zestimate®
$192/sqft
$157/mo HOA
What's special
Gas stoveStainless steel appliancesOpen and functional layoutOversized primary suiteResort-style community amenitiesSpacious layout
- 2 days
- 57
- 1
Likely to sell faster than
Zillow last checked:
Listing updated:
Listed by:
Jessica A. Sullivan 615-428-2770,
simpliHOM 855-856-9466
Source: RealTracs MLS as distributed by MLS GRID,MLS#: 3592862
Facts & features
Interior
Bedrooms & bathrooms
- Bedrooms: 4
- Bathrooms: 3
- Full bathrooms: 3
- Main level bedrooms: 1
Bedroom 1
- Features: Suite
- Level: Suite
- Area: 192 Square Feet
- Dimensions: 16x12
Bedroom 2
- Features: Walk-In Closet(s)
- Level: Walk-In Closet(s)
- Area: 154 Square Feet
- Dimensions: 11x14
Bedroom 3
- Area: 121 Square Feet
- Dimensions: 11x11
Bedroom 4
- Features: Walk-In Closet(s)
- Level: Walk-In Closet(s)
- Area: 120 Square Feet
- Dimensions: 12x10
Primary bathroom
- Features: Double Vanity
- Level: Double Vanity
Kitchen
- Area: 132 Square Feet
- Dimensions: 11x12
Living room
- Area: 210 Square Feet
- Dimensions: 15x14
Heating
- Central
Cooling
- Central Air
Appliances
- Included: Gas Range, Dishwasher, Disposal, ENERGY STAR Qualified Appliances, Ice Maker, Microwave, Refrigerator, Stainless Steel Appliance(s), Smart Appliance(s)
- Laundry: Electric Dryer Hookup, Washer Hookup
Features
- Air Filter, Ceiling Fan(s), Extra Closets, Smart Light(s), Smart Thermostat, Walk-In Closet(s), High Speed Internet
- Flooring: Carpet, Luxury Vinyl
- Basement: None
Interior area
- Total structure area: 1,929
- Total interior livable area: 1,929 sqft
- Finished area above ground: 1,929
Video & virtual tour
Property
Parking
- Total spaces: 3
- Parking features: Garage Faces Front, Concrete, Driveway
- Attached garage spaces: 1
- Uncovered spaces: 2
Features
- Levels: Two
- Stories: 2
- Patio & porch: Porch, Covered, Patio
- Pool features: Association
Lot
- Features: Corner Lot
- Topography: Corner Lot
Details
- Parcel number: 094 01408 151
- Special conditions: Standard
- Other equipment: Air Purifier
Construction
Type & style
- Home type: Townhouse
- Architectural style: Craftsman
- Property subtype: Townhouse, Residential, Condominium
- Attached to another structure: Yes
Materials
- Hardboard Siding, Brick
- Roof: Asphalt
Condition
- New construction: No
- Year built: 2022
Utilities & green energy
- Sewer: Public Sewer
- Water: Public
- Utilities for property: Water Available, Cable Connected, Underground Utilities
Community & HOA
Community
- Security: Carbon Monoxide Detector(s), Smoke Detector(s)
- Subdivision: Ds Woodbridge Glen
HOA
- Has HOA: Yes
- Amenities included: Park, Playground, Pool, Underground Utilities
- Services included: Maintenance Structure, Insurance
- HOA fee: $157 monthly
Location
- Region: Lebanon
Financial & listing details
- Price per square foot: $192/sqft
- Tax assessed value: $278,100
- Annual tax amount: $1,804
- Date on market: 9/16/2026
Estimated market value
Not available
Estimated sales range
Not available
Not available
Price history
| Date | Event | Price |
|---|---|---|
| 9/16/2026 | Listed for sale | $369,990$192/sqft |
Source:  RealTracs MLS as distributed by MLS GRID #3592862 Report a problem RealTracs MLS as distributed by MLS GRID #3592862 Report a problem | ||
Public tax history
| Year | Property taxes | Tax assessment |
|---|---|---|
| 2025 | $1,804 | $69,525 |
| 2024 | $1,804 | $69,525 |
| 2023 | $1,804 | $69,525 |
Find assessor info on the county website
Monthly payment
Est. payment
Payment breakdown
Explore the cost of this home by adjusting the details. Changes won't be saved.Climate risks
Neighborhood: 37090
Nearby schools
Schools provided by the listing agent
- Elementary: Southside Elementary
- Middle: Gladeville Middle School
- High: Wilson Central High School
Source: RealTracs MLS as distributed by MLS GRID. This data may not be complete. We recommend contacting the local school district to confirm school assignments for this home.
Similar homes
- $295,0003 bd3 ba1.4k sqft612 Woodall Ridge Dr, Lebanon, TN 37090For Sale

 MLS ID #3593912, Jason Cox. RealTracs MLS as distributed by MLS GRID
 - $--4 bd2 ba1.9k sqft131 Bluegrass Pkwy, Lebanon, TN 37090Auction
 MLS ID #3545863, Hayden White. RealTracs MLS as distributed by MLS GRID
 - $435,0904 bd3 ba2.1k sqft1812 Banded Ln, Lebanon, TN 37090New Construction
 DR Horton
 - $354,9904 bd3 ba1.8k sqft2226 Harlequin Point, Lebanon, TN 37090New Construction
 RealTracs MLS as distributed by MLS GRID
 - $385,0004 bd3 ba1.6k sqft702 Cottoncloud Dr, Lebanon, TN 37090For SaleMLS ID #3314331, Melissa Pyle. RealTracs MLS as distributed by MLS GRID
- $374,9992 bd3 ba2k sqft1566 Cedarbrooke Ln, Lebanon, TN 37090For SaleMLS ID #3592879, Heather Finn. RealTracs MLS as distributed by MLS GRID
- $307,5003 bd3 ba1.6k sqft316 Victoria Dr, Lebanon, TN 37090For SaleMLS ID #3592067, Michelle Kumm. RealTracs MLS as distributed by MLS GRID
- $299,4003 bd3 ba1.5k sqft418 Waterfowl Way, Lebanon, TN 37090For SaleMLS ID #3276557, Heather Leifheit. RealTracs MLS as distributed by MLS GRID
- $414,9904 bd2 ba1.7k sqft1814 Banded Ln, Lebanon, TN 37090New ConstructionRealTracs MLS as distributed by MLS GRID
- $404,9904 bd3 ba1.8k sqft1235 Bufflehead Way, Lebanon, TN 37090New ConstructionRealTracs MLS as distributed by MLS GRID
- $339,9993 bd3 ba1.6k sqft273 Netherlands Blvd, Lebanon, TN 37090For SaleMLS ID #3261253, Kenny Sallis. RealTracs MLS as distributed by MLS GRID
- $334,9003 bd3 ba2k sqft110 Bluestem Ct, Lebanon, TN 37090For SaleMLS ID #3299497, David Ginter. RealTracs MLS as distributed by MLS GRID
- $299,9003 bd3 ba1.5k sqft1063 Woodbridge Blvd, Lebanon, TN 37090For SaleMLS ID #3244067, Sean Shariati. RealTracs MLS as distributed by MLS GRID
- $294,9993 bd3 ba1.4k sqft621 Longtail Ln, Lebanon, TN 37090For SaleMLS ID #3246498, Jessica Cultra. RealTracs MLS as distributed by MLS GRID
- $294,9003 bd3 ba1.4k sqft411 Deer Meadow Ln, Lebanon, TN 37090For SaleMLS ID #3528358, Sherry Bowman. RealTracs MLS as distributed by MLS GRID
- $318,5003 bd3 ba1.6k sqft214 Netherlands Blvd, Lebanon, TN 37090For SaleMLS ID #3528815, Jan Walters, ABR, CRS, PSA. RealTracs MLS as distributed by MLS GRID
- $339,9904 bd3 ba1.8k sqft2233 Harlequin Point, Lebanon, TN 37090New ConstructionRealTracs MLS as distributed by MLS GRID
- $321,4503 bd3 ba1.6k sqft119 Brighton Ln, Lebanon, TN 37090For SaleMLS ID #3242840, Dhan Raj Tamang. RealTracs MLS as distributed by MLS GRID
