Modern, low-maintenance living with the space and amenities you’ve been looking for! Welcome to 2203 Kulshan Ct, a stylish 3-bedroom, 2.5-bath townhome offering a bright, open layout designed for everyday living and easy entertaining. The kitchen takes center stage with crisp white cabinetry, granite countertops, stainless appliances, subway tile backsplash and a large island that provides plenty of prep and gathering space. Durable luxury vinyl plank flooring flows throughout the main living areas, while the private patio gives you your own outdoor spot for morning coffee, grilling or unwinding at the end of the day.
Upstairs, three bedrooms provide flexibility for family, guests or a home office. Add in an attached garage and the advantages of a community clubhouse and pool, and you have a home that makes it easy to spend less time on upkeep and more time enjoying where you live!
Active
$294,900
2203 Kulshan Ct, Lebanon, TN 37087
3beds
1,601sqft
Townhouse, Residential, Condominium
Built in 2023
-- sqft lot
$-- Zestimate®
$184/sqft
$190/mo HOA
What's special
Attached garageBright open layoutStainless appliancesSubway tile backsplashGranite countertops
- 6 days
- 121
- 7
Likely to sell faster than
Zillow last checked:
Listing updated:
Listed by:
George W Weeks 615-948-4098,
Team George Weeks Real Estate, LLC 615-948-4098
Source: RealTracs MLS as distributed by MLS GRID,MLS#: 3541575
Facts & features
Interior
Bedrooms & bathrooms
- Bedrooms: 3
- Bathrooms: 3
- Full bathrooms: 2
- 1/2 bathrooms: 1
Bedroom 1
- Features: Suite
- Level: Suite
- Area: 182 Square Feet
- Dimensions: 14x13
Bedroom 2
- Features: Extra Large Closet
- Level: Extra Large Closet
- Area: 110 Square Feet
- Dimensions: 11x10
Bedroom 3
- Features: Extra Large Closet
- Level: Extra Large Closet
- Area: 110 Square Feet
- Dimensions: 11x10
Primary bathroom
- Features: Double Vanity
- Level: Double Vanity
Dining room
- Features: Combination
- Level: Combination
- Area: 120 Square Feet
- Dimensions: 15x8
Kitchen
- Features: Eat-in Kitchen
- Level: Eat-in Kitchen
- Area: 108 Square Feet
- Dimensions: 12x9
Living room
- Features: Combination
- Level: Combination
- Area: 180 Square Feet
- Dimensions: 15x12
Recreation room
- Features: Second Floor
- Level: Second Floor
- Area: 120 Square Feet
- Dimensions: 12x10
Heating
- Central, Electric
Cooling
- Central Air, Electric
Appliances
- Included: Electric Oven, Electric Range, Dishwasher, Disposal, Dryer, Microwave, Refrigerator, Stainless Steel Appliance(s), Washer
- Laundry: Electric Dryer Hookup, Washer Hookup
Features
- High Speed Internet
- Flooring: Carpet, Luxury Vinyl, Tile
- Basement: None
Interior area
- Total structure area: 1,601
- Total interior livable area: 1,601 sqft
- Finished area above ground: 1,601
Property
Parking
- Total spaces: 2
- Parking features: Garage Faces Front, Concrete, Driveway
- Attached garage spaces: 1
- Uncovered spaces: 1
Features
- Levels: Two
- Stories: 2
- Patio & porch: Patio, Covered
- Pool features: Association
- Fencing: Partial
Details
- Parcel number: 057 03202 354
- Special conditions: Standard
Construction
Type & style
- Home type: Townhouse
- Architectural style: Traditional
- Property subtype: Townhouse, Residential, Condominium
- Attached to another structure: Yes
Materials
- Brick, Vinyl Siding
- Roof: Shingle
Condition
- New construction: No
- Year built: 2023
Utilities & green energy
- Sewer: Public Sewer
- Water: Public
- Utilities for property: Electricity Available, Water Available, Underground Utilities
Community & HOA
Community
- Security: Fire Sprinkler System, Smoke Detector(s)
- Subdivision: West End Station
HOA
- Has HOA: Yes
- Amenities included: Clubhouse, Pool, Underground Utilities
- Services included: Maintenance Grounds, Recreation Facilities
- HOA fee: $190 monthly
- Second HOA fee: $300 one time
Location
- Region: Lebanon
Financial & listing details
- Price per square foot: $184/sqft
- Tax assessed value: $226,600
- Annual tax amount: $1,638
- Date on market: 9/4/2026
- Electric utility on property: Yes
Estimated market value
Not available
Estimated sales range
Not available
Not available
Price history
| Date | Event | Price |
|---|---|---|
| 9/4/2026 | Listed for sale | $294,900-6.1%$184/sqft |
Source:  RealTracs MLS as distributed by MLS GRID #3541575 Report a problem RealTracs MLS as distributed by MLS GRID #3541575 Report a problem | ||
| 3/4/2024 | Listing removed | $314,220$196/sqft |
Source:  Meritage Homes Report a problem Meritage Homes Report a problem | ||
| 2/14/2024 | Price change | $314,220-1.9%$196/sqft |
Source: Meritage Homes Report a problem | ||
| 2/7/2024 | Price change | $320,220-1.5%$200/sqft |
Source: Meritage Homes Report a problem | ||
| 1/24/2024 | Listed for sale | $325,220$203/sqft |
Source: Meritage Homes Report a problem | ||
Public tax history
| Year | Property taxes | Tax assessment |
|---|---|---|
| 2025 | $1,638 +40.5% | $56,650 +40.5% |
| 2024 | $1,166 | $40,325 |
Find assessor info on the county website
Monthly payment
Est. payment
Payment breakdown
Explore the cost of this home by adjusting the details. Changes won't be saved.Climate risks
Neighborhood: 37087
Nearby schools
Schools provided by the listing agent
- Elementary: Coles Ferry Elementary
- Middle: Walter J. Baird Middle School
- High: Lebanon High School
Source: RealTracs MLS as distributed by MLS GRID. This data may not be complete. We recommend contacting the local school district to confirm school assignments for this home.

Similar homes
- $349,9003 bd3 ba1.8k sqft1778 Tahoma Dr, Lebanon, TN 37087For Sale
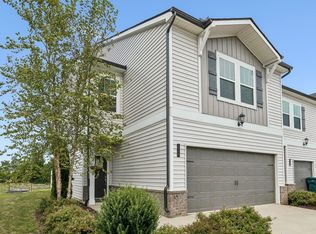
 MLS ID #3515334, Jana Leach. RealTracs MLS as distributed by MLS GRID
 - $319,7203 bd3 ba1.6k sqft2402 Snohomish St Lot 370, Lebanon, TN 37087New Construction
 MLS ID #3544315, Chad Ramsey. RealTracs MLS as distributed by MLS GRID
 - $294,9003 bd3 ba1.5k sqft202 Signature Pl, Lebanon, TN 37087For Sale
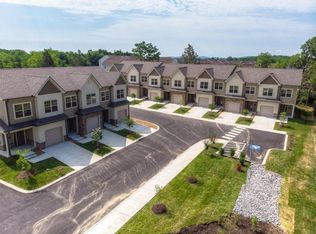 MLS ID #3163466, Medana Hemontolor. RealTracs MLS as distributed by MLS GRID
 - $310,0003 bd3 ba1.6k sqft1626 Denali Dr, Lebanon, TN 37087For Sale
 MLS ID #3520209, Beth Oertel. RealTracs MLS as distributed by MLS GRID
 - $289,9993 bd3 ba1.6k sqft1730 Tahoma Dr, Lebanon, TN 37087For SaleMLS ID #3149427, Sofia Kropach. RealTracs MLS as distributed by MLS GRID
- $275,0003 bd3 ba1.6k sqft1211 W End Station Dr, Lebanon, TN 37087For SaleMLS ID #3190720, Anita Tate. RealTracs MLS as distributed by MLS GRID
- $345,0003 bd3 ba1.8k sqft1734 Tahoma Dr, Lebanon, TN 37087For SaleMLS ID #3499538, Chelsea Bell Bailey. RealTracs MLS as distributed by MLS GRID
- $295,0004 bd3 ba1.7k sqft309 Jeffries Way, Lebanon, TN 37087For SaleMLS ID #3230212, Vicki Testerman. RealTracs MLS as distributed by MLS GRID
- $285,0003 bd3 ba1.4k sqft249 Signature Pl, Lebanon, TN 37087For SaleMLS ID #3287578, Sarah Skinner. RealTracs MLS as distributed by MLS GRID
- $354,9003 bd3 ba1.6k sqft350 Canonbury Dr, Lebanon, TN 37087For SaleMLS ID #3531917, Duc C. Le. RealTracs MLS as distributed by MLS GRID
- $279,0003 bd3 ba1.5k sqft262 Signature Pl, Lebanon, TN 37087For SaleMLS ID #3312336, Barbara Bell. RealTracs MLS as distributed by MLS GRID
- $275,0004 bd3 ba1.6k sqft607 Mason Ward Pl, Lebanon, TN 37087For SaleMLS ID #3231061, Vicki Testerman. RealTracs MLS as distributed by MLS GRID
- $299,9003 bd2 ba1.5k sqft813 W Spring St, Lebanon, TN 37087For SaleMLS ID #3247507, Matthew Meridieth. RealTracs MLS as distributed by MLS GRID
- $324,9003 bd3 ba1.5k sqft359 Carver Connection Lot 44, Lebanon, TN 37087New ConstructionMLS ID #3520963, Peyton Bell. RealTracs MLS as distributed by MLS GRID
- $269,9003 bd3 ba1.4k sqft251 Signature Pl, Lebanon, TN 37087For SaleMLS ID #3234571, George W Weeks. RealTracs MLS as distributed by MLS GRID
- $307,0003 bd3 ba1.8k sqft3 Torrey Pines Ln, Lebanon, TN 37087For SaleMLS ID #3512937, Linda Murphy. RealTracs MLS as distributed by MLS GRID
- $254,9903 bd3 ba1.3k sqft743 Ashbrook Dr, Lebanon, TN 37087New ConstructionRealTracs MLS as distributed by MLS GRID
- $307,9003 bd3 ba1.5k sqft351 Carver Connection Lot 40, Lebanon, TN 37087New ConstructionMLS ID #3271976, Peyton Bell. RealTracs MLS as distributed by MLS GRID
- $299,9003 bd3 ba1.6k sqft138 Fister Dr, Lebanon, TN 37090For SaleMLS ID #3510013, Robert Salmons. RealTracs MLS as distributed by MLS GRID
