Brand new, energy-efficient home available! Invite friends over to watch the big game in the spacious second-story loft. The primary suite features dual sinks and a large walk-in closet. Downstairs, the kitchen island overlooks the great room and dining area. West End Station is sold out. West End Station offers designer-curated townhomes featuring 1- and 2-car garages and stunning open-concept floorplans. In addition to fabulous amenities including a community pool and dog park, homeowners enjoy a prime location in Lebanon, TN – just 30 minutes from downtown Nashville. Plus, every home includes a fully sodded yard, a refrigerator, washer/dryer, and blinds throughout. Each of our homes is built with innovative, energy-efficient features designed to help you enjoy more savings, better health, real comfort and peace of mind.
Active
$319,720
2402 Snohomish St Lot 370, Lebanon, TN 37087
3beds
1,601sqft
Townhouse, Residential, Condominium
Built in 2025
871 Square Feet Lot
$-- Zestimate®
$200/sqft
$165/mo HOA
What's special
Spacious second-story loftFully sodded yardStunning open-concept floorplansLarge walk-in closetBlinds throughoutPrimary suiteDual sinks
- 2 days
- 64
- 0
Zillow last checked:
Listing updated:
Listed by:
Chad Ramsey 615-486-3655,
Meritage Homes of Tennessee, Inc. 615-486-3655
Source: RealTracs MLS as distributed by MLS GRID,MLS#: 3544315
Facts & features
Interior
Bedrooms & bathrooms
- Bedrooms: 3
- Bathrooms: 3
- Full bathrooms: 2
- 1/2 bathrooms: 1
Bedroom 1
- Features: Walk-In Closet(s)
- Level: Walk-In Closet(s)
- Area: 182 Square Feet
- Dimensions: 14x13
Bedroom 2
- Features: Extra Large Closet
- Level: Extra Large Closet
- Area: 110 Square Feet
- Dimensions: 11x10
Bedroom 3
- Features: Extra Large Closet
- Level: Extra Large Closet
- Area: 110 Square Feet
- Dimensions: 11x10
Dining room
- Features: Combination
- Level: Combination
- Area: 120 Square Feet
- Dimensions: 15x8
Kitchen
- Features: Eat-in Kitchen
- Level: Eat-in Kitchen
- Area: 108 Square Feet
- Dimensions: 12x9
Living room
- Features: Combination
- Level: Combination
- Area: 180 Square Feet
- Dimensions: 15x12
Recreation room
- Features: Second Floor
- Level: Second Floor
- Area: 120 Square Feet
- Dimensions: 12x10
Heating
- Floor Furnace
Cooling
- Central Air, Electric
Appliances
- Included: Electric Oven, Electric Range, ENERGY STAR Qualified Appliances, Microwave
Features
- Flooring: Carpet, Wood, Tile
- Basement: None
- Has fireplace: No
Interior area
- Total structure area: 1,601
- Total interior livable area: 1,601 sqft
- Finished area above ground: 1,601
Property
Parking
- Total spaces: 2
- Parking features: Attached, Driveway
- Attached garage spaces: 1
- Uncovered spaces: 1
Features
- Levels: Two
- Stories: 2
- Pool features: Association
- Fencing: Partial
Lot
- Size: 871 Square Feet
- Dimensions: 21 x 46
- Features: Level
- Topography: Level
Details
- Parcel number: 057 03202 370
- Special conditions: Standard
Construction
Type & style
- Home type: Townhouse
- Property subtype: Townhouse, Residential, Condominium
- Attached to another structure: Yes
Materials
- Vinyl Siding
Condition
- New construction: Yes
- Year built: 2025
Utilities & green energy
- Sewer: Public Sewer
- Water: Public
- Utilities for property: Electricity Available, Water Available, Underground Utilities
Community & HOA
Community
- Security: Smoke Detector(s)
- Subdivision: West End Station
HOA
- Has HOA: Yes
- Amenities included: Clubhouse, Pool, Underground Utilities
- Services included: Maintenance Structure, Maintenance Grounds
- HOA fee: $165 monthly
- Second HOA fee: $300 one time
Location
- Region: Lebanon
Financial & listing details
- Price per square foot: $200/sqft
- Annual tax amount: $1,700
- Date on market: 9/8/2026
- Date available: 08/13/2025
- Electric utility on property: Yes
Estimated market value
Not available
Estimated sales range
Not available
Not available
Price history
| Date | Event | Price |
|---|---|---|
| 9/8/2026 | Listed for sale | $319,720+6.7%$200/sqft |
Source:  RealTracs MLS as distributed by MLS GRID #3544315 Report a problem RealTracs MLS as distributed by MLS GRID #3544315 Report a problem | ||
| 11/13/2025 | Listing removed | $299,720$187/sqft |
Source: RealTracs MLS as distributed by MLS GRID #2912187 Report a problem | ||
| 11/10/2025 | Listed for sale | $299,720$187/sqft |
Source: RealTracs MLS as distributed by MLS GRID #2912187 Report a problem | ||
| 8/18/2025 | Pending sale | $299,720$187/sqft |
Source: RealTracs MLS as distributed by MLS GRID #2912187 Report a problem | ||
| 7/30/2025 | Price change | $299,720-3.2%$187/sqft |
Source: RealTracs MLS as distributed by MLS GRID #2912187 Report a problem | ||
| 7/10/2025 | Price change | $309,720-3.1%$193/sqft |
Source: RealTracs MLS as distributed by MLS GRID #2912187 Report a problem | ||
| 6/13/2025 | Listed for sale | $319,720$200/sqft |
Source: RealTracs MLS as distributed by MLS GRID #2912187 Report a problem | ||
Public tax history
Tax history is unavailable.
Monthly payment
Est. payment
Payment breakdown
Explore the cost of this home by adjusting the details. Changes won't be saved.Climate risks
Neighborhood: 37087
Nearby schools
Schools provided by the listing agent
- Elementary: Coles Ferry Elementary
- Middle: Walter J. Baird Middle School
- High: Lebanon High School
Source: RealTracs MLS as distributed by MLS GRID. This data may not be complete. We recommend contacting the local school district to confirm school assignments for this home.
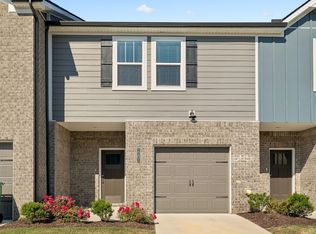

Similar homes
- $345,0003 bd3 ba1.8k sqft1734 Tahoma Dr, Lebanon, TN 37087For Sale

 MLS ID #3499538, Chelsea Bell Bailey. RealTracs MLS as distributed by MLS GRID
 - $275,0003 bd3 ba1.6k sqft1211 W End Station Dr, Lebanon, TN 37087For Sale
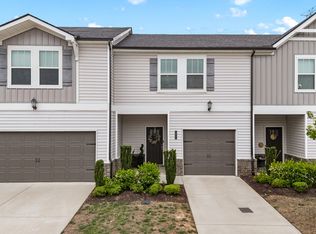 MLS ID #3190720, Anita Tate. RealTracs MLS as distributed by MLS GRID
 - $315,0003 bd3 ba1.6k sqft464 Augustine Dr, Lebanon, TN 37087For Sale
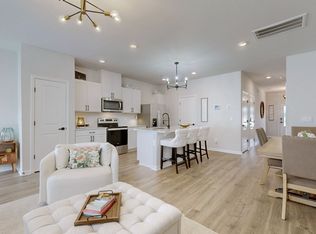 MLS ID #3184284, Amber Carlson. RealTracs MLS as distributed by MLS GRID
 - $254,9903 bd3 ba1.3k sqft743 Ashbrook Dr, Lebanon, TN 37087New Construction
 RealTracs MLS as distributed by MLS GRID
 - $329,9904 bd4 ba1.8k sqft146 Rosebush Ln N Lot 45, Lebanon, TN 37087New ConstructionRealTracs MLS as distributed by MLS GRID
- $364,9004 bd3 ba2k sqft501 Ferndale Pl, Lebanon, TN 37087For SaleMLS ID #3304735, Tammy Jeffers. RealTracs MLS as distributed by MLS GRID
- $314,9993 bd3 ba1.6k sqft280 Netherlands Blvd, Lebanon, TN 37090For SaleMLS ID #3306509, Jessica A. Sullivan. RealTracs MLS as distributed by MLS GRID
- $339,9993 bd3 ba1.6k sqft273 Netherlands Blvd, Lebanon, TN 37090For SaleMLS ID #3261253, Kenny Sallis. RealTracs MLS as distributed by MLS GRID
- $319,9903 bd3 ba1.6k sqft509 Hartmann Landing Way, Lebanon, TN 37090New ConstructionRealTracs MLS as distributed by MLS GRID
- $315,9903 bd3 ba1.6k sqft513 Hartmann Landing Way, Lebanon, TN 37090New ConstructionMLS ID #3311847, Octavio Acosta. RealTracs MLS as distributed by MLS GRID
- $325,9903 bd3 ba1.6k sqft505 Hartmann Landing Way, Lebanon, TN 37090New ConstructionRealTracs MLS as distributed by MLS GRID
- $299,9903 bd3 ba1.6k sqft503 Hartmann Landing Way, Lebanon, TN 37090New ConstructionRealTracs MLS as distributed by MLS GRID
